
There’s a moment in every high-rise project when the concept exists only in someone’s head. Sketches on paper, a few CAD views, maybe a physical model. And then someone opens a render. Suddenly the tower is real. You can see it against the skyline, feel the light coming off the glass at dusk, understand how it sits among the buildings around it. Tower renders integrate geometric models and real-world geographical data to make that possible.
That’s what tower renders actually do. Not just make a project look good, but make it legible and captivating. For architects, for developers, for urban planning experts, for the city officials who need to approve it, and for the investors who need to believe in it. This is a guide to why tower renders matter across the full lifecycle of a high-rise project, from early design decisions to investor pitches, planning approvals, and property marketing.
At our boutique architectural CGI studio, we approach high-rise building rendering with lifestyle elements and storytelling, because each professional tower rendering need to adapt to local market demands and aesthetics. In this was every skyscraper project has an identity. Our job is to express it through the 3D visualizations.
Towers don’t just rise. They redefine what a skyline says. Show us yours and let’s build the visual story around it.
Malgo, CEO of RNDR

What Tower Renders Do That Drawings Can’t
Technical drawings communicate to other architects. Renders communicate and contribute to everyone else. That’s the pivotal role they have. That distinction matters more than people think.
A set of plans will tell you the floor area of a commercial space. A render will tell you what it feels like to approach the lobby on a Tuesday morning. City planners need to see a tower from above. Residents need to see it from the street. Those are different questions and a single drawing can’t answer both. That’s why aerial views and eye-level perspectives exist as separate tools, not variations of the same image.
Renders also visualize things drawings skip entirely. The facade that reads as hostile at ground level. The crown that fights the skyline instead of sitting in it. The entrance that creates a wind tunnel nobody modelled. Before construction begins, these are cheap to fix. After, they aren’t. Fixing those things in the concept phase costs almost nothing. Fixing them on a construction site costs a lot.


1st prize in architectural tender / Azieweg in Haarlem, the Netherlands / Developers, architects and landscape designers: VORM x Bosch Slabbers x Geurst & Schulze Architecten / Tower renders by RNDR
3D Architectural Visualization in the Skyscraper Project Early Stages
The concept phase is where architectural visualization earns its keep most quietly. Clients often can’t read plans. They can look at a render and immediately say whether something feels right or wrong, whether the residential blocks feel welcoming or institutional, whether the office space communicates the brand values they had in mind.
That early feedback loop is valuable precisely because it costs very little to act on. Adjust the materiality. Change the lighting. Reconsider the spatial organization between the tower and the public ground. These are decisions that architects and developers need to make before the project hardens into something that’s expensive to change.
The render that wins the investor room doesn’t show a building. It shows a decision already made. Let’s create that image together.
Malgo, CEO of RNDR
Decision-Making: What Tall Building Renders Enable That Meetings Can’t
A lot of time gets spent in high-rise projects in meetings where people are trying to describe what they want. Renders short-circuit that. Put the image on the screen and the conversation changes from abstract description to concrete response.
That shift matters for all parties involved: architects getting client feedback, developers presenting to city officials, project teams aligning on design direction. The render creates a shared object that everyone in the room can respond to. It makes the decision-making process faster and less prone to misunderstanding.
Architectural visualization is sometimes treated as a downstream deliverable, something you produce when the design is done to help sell it. We think that gets it backwards. The best use of renders is upstream, as a tool for the architects and clients to develop the design together before anything is fixed. In this was tower renders influence investor confidence and regulatory outcomes.

Fairview skyscraper in Vancouver, Canada / Architect: FBA / Aerial 3D rendering of a large-scale residential high-rise tower in city context created by RNDR
Tower Designs and Investor Confidence: What the Skyscraper Rendering Is Really Selling
Developers know this instinctively. The render goes in the deck. It goes on the hoarding around the construction site. It goes in the prospectus. Not because investors can’t read financial models, but because the render does something the financial model can’t: it makes the vision tangible.
For high-rise projects, that tangibility carries serious weight. An office tower or mixed-use development represents a long-term bet on a location. Investors are being asked to commit capital to something that won’t be complete for years. A storytelling and photorealistic visual that puts them inside the building, at street level or from an aerial view, closes a gap that no spreadsheet can close.
Investor confidence also comes from what the renders imply about the team behind the project. High-quality visuals signal that the architects and developers have thought through the ideas and design carefully. Rough or generic imagery signals the opposite. In competitive real estate projects, that distinction matters, if you get more projects or not.
Your tower will stand for decades. The render that sells it needs to stand for something too. Tell us what this project is really about.
Malgo, CEO of RNDR
How Do Tower 3D Rendering Services Support Real Estate Marketing, Property Promotion and Pre-Sales?
Selling something that doesn’t exist yet is genuinely hard. Tower renders solve that problem by giving buyers and investors something real to look at. A well-crafted high-rise building rendering lets a developer run pre-sales campaigns, show it on a website, and hold investor presentations months or years before the structure appears on the skyline. The render enables the product to be sold.
Lifestyle photorealistic visuals attract investors and secure project approvals. When imagery doesn’t work, deals drag. More meetings, more questions, the same conversation happening three times with three different groups. Most developers blame the project. Usually it’s the visuals.
One strong render pulls its weight across the whole process. The buyer presentation, the lender deck, the equity partner call. Not because it’s pretty. Because it answers the question everyone in the room is actually asking: is this real, and can I trust it? It’s the same asset working across every conversation in the capital stack, not just the sales brochure. These renders do a lot of jobs at once.


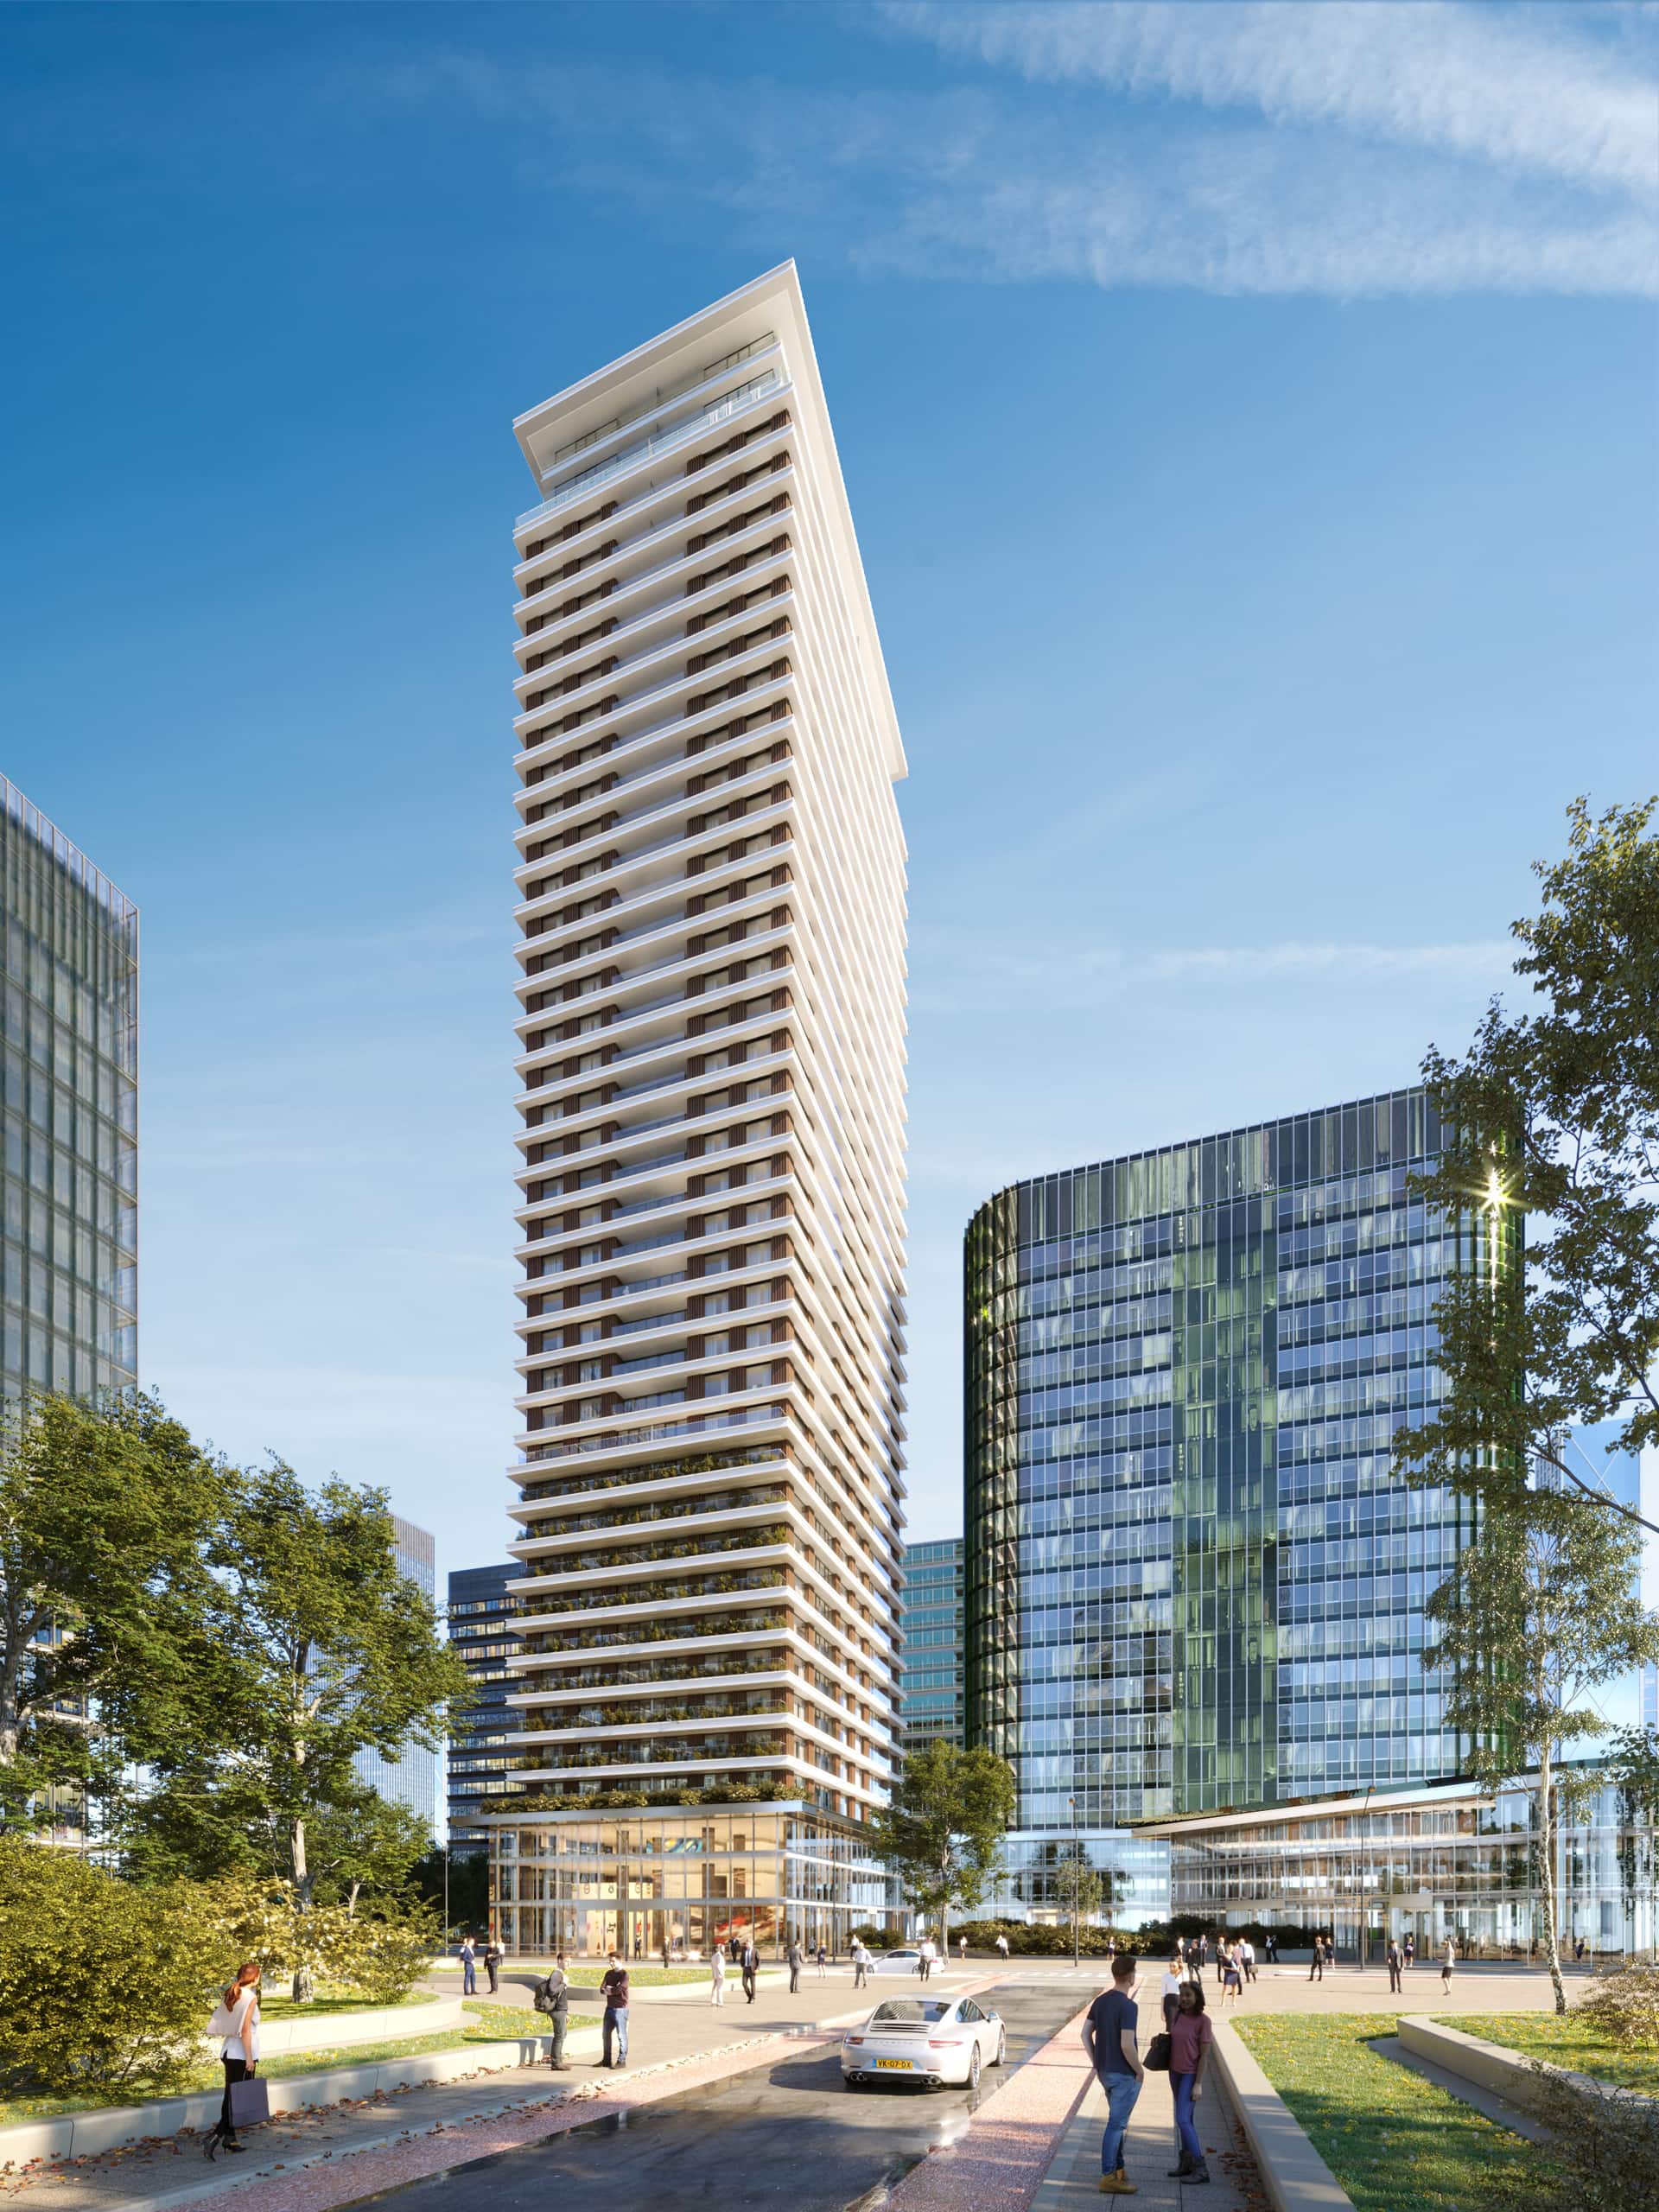
Residential tower Dreeftoren in Haaksbergweg, Amsterdam / Developer and architect: ZZDP Architecten x Provast / High-rise tower renderings created by RNDR
Tower and Skyscraper Buildings and the Context Problem
One thing that distinguishes a serious architectural visualization from a slick but empty image is context. Skyscraper buildings don’t exist in isolation. They exist in a city, surrounded by other structures, roads, residences, trees, people.
The aerial renders that actually move decisions are the ones that get the surrounding environment right. Urban surroundings don’t just sit behind the building in the background. They interact with it. Scale is read against neighbouring structures. The building’s shadow falls on real streets. Landscape integration determines whether the ground level feels like it belongs or feels like it landed from somewhere else.
We use professional photography of the actual site as the base layer for most tall buildings work. Digital towers can be composited into drone footage to show interactions with neighbours. The new structure gets placed into a real world, not a generic one. That specificity is what gives city planners and city officials the confidence to evaluate the proposal honestly, rather than having to mentally translate an abstract image into its actual location.
High-Rise Architecture and the Ground Level Problem
Tall buildings get designed from above, rendered from above, approved from above. Aerial views dominate the portfolio, because tower rendering models buildings over 100 meters tall pretty often. And then someone walks past the building on the street and wonders why it feels so hostile at ground level.
This is a real pattern in high-rise architecture, and it’s one where eye-level architectural rendering does specific, useful work. The pedestrian experience of a tower is almost entirely determined by the first few floors: the entrance, the facade treatment, the relationship to street furniture and plantings, whether there’s commercial space that activates the ground plane or a blank wall that deadens it.
We take ground level perspectives seriously. They’re not just additional angles for the presentation pack. They’re the images that answer the question: what is it like to be a person near this building? That question matters to city planners, to potential tenants, and to the residents who will live and work nearby.
Brand Identity Through the Architectural Design of the Entrance Render
The entrance of a skyscraper project is where brand identity lives in physical space. For office tower developments and mixed-use buildings especially, the entrance communicates the values of the building before anyone steps inside. The materiality, the scale, the quality of light, the way the structure meets the ground.
Renders of the entrance situation need to convey that. Not just the geometry, but the atmosphere. Who does this building welcome? What does it say about the people who work or live here? In retail, window displays do that work. In high-rise architecture, the entrance render does it.
We spend real time on entrance renders. The texture and reflectivity of the glass and cladding materials. The lighting setup at different times of day. The human figures, which tell you immediately who the building is for. These details are not decorative additions. They are the communication layer of the architectural intent.
A skyscraper without a lifestyle story is just height. We’re the studio that finds what makes yours worth looking at.
Malgo, CEO of RNDR

King Road master plan, Saudi Arabia / Architect: PARALX / Master plan rendering as aerial view perspective for better understanding of future high-rise tower and skyscraper buildings created by RNDR
Residential vs. Commercial: Does the 3D Rendering Approach Change for Office Towers and Residential Towers?
It does, quite a bit. Residential tower renders need to make a building feel like somewhere people would want to live. Interior renders of shared amenity spaces like lobbies, sky-lounges, and rooftop terraces carry real weight, because buyers are evaluating quality of life, not just floor area.
Commercial rendering is a different conversation. The images need to communicate efficiency, prestige, and fit with a corporate tenant’s brand. Getting the context right, the street life, the neighbouring buildings, the time of day, is what separates a render that feels real from one that just looks finished.
That realism matters differently depending on who’s looking. For a residential buyer it builds emotional confidence. For a city official reviewing zoning compliance and height limits it builds procedural confidence. Same image, different job.
The story changes. The tools don’t.
A good render doesn’t wait, it gets people nodding before anything exists. Let’s create it for your project.
Malgo, CEO of RNDR
Mixed-Use Tower 3D Visualizations: Showing the Full Cityscape Story
Mixed-use developments present a specific visualization challenge. A single tower might contain residential apartments, an office tower component, retail, and public amenity space, all stacked vertically and each with a different audience.
The render strategy for a mixed-use project needs to address each of those audiences. The residential component needs to feel like a home. The offices need to feel like somewhere you’d want to work. The commercial space at ground level needs to feel activated and urban. These are different atmospheres, and creating them requires different approaches to lighting, population, and camera position.
We develop a render brief for mixed use projects that thinks through each of these separately. What’s the story we’re telling about each element? What’s the single image that captures the residential offer? The office environment? The public ground? Getting that right requires understanding the project identity at a level beyond the floor plan.

Towers on guard in Utrecht, Netherlands / Architect: Groosman Architecten / Residential 3D visualization created by RNDR
What Skyline Renders Can Showcase in Sustainable Development
Environmental impact is increasingly part of the conversation around tall buildings. Green roofs, facade-integrated photovoltaics, landscape integration that manages stormwater, building orientation that reduces energy load. These features tend to be invisible in traditional architectural photography and hard to communicate in technical documents.
Renderings help evaluate a tower’s environmental impact before construction. Not in a diagram-like way that requires the viewer to work for it, but as part of the image itself. The living wall on the south facade. The planted podium that connects the tower to the street level landscape. The quality of light inside the office space that results from the building’s orientation.
When sustainable features show up naturally in high-quality visuals rather than being annotated in a technical sheet, they become part of the project identity rather than a compliance checklist. That’s a more honest and more effective way to communicate what the design is actually doing.
Tower Renders in Architecture and Real Estate Industry
Tower renders do more than present a building. They carry the full weight of a skyscraper project before a single foundation gets dug: shaping investor decisions, moving planning approvals, and giving every party involved a shared image to react to story.
Interior visuals, eye-level CGI and aerial views show city planners exactly where a tower lands and what it does to the fabric around it. Sun and shadow studies show what happens to the street below in December versus June. No technical document does that. The projects that move fast through approvals and pre-sales are rarely the best designed. They’re the best visualized. That’s what we do.
Frequently Asked Questions – FAQs
How do tower renders help with planning approvals?
City planners and city officials are evaluating a proposal’s relationship to its urban surroundings, its massing against neighbouring structures, its ground level treatment, and its contribution to or disruption of the skyline. 3D visualizations support faster decision-making in architectural design, when accurately situates the proposed high-rise building in its real context makes that evaluation possible. Generic images placed on a white background don’t. The more precisely the render reflects the actual site conditions, the more useful it is in a planning process.
Does render quality actually affect investor decisions?
More than most architects expect. The details that read as technical choices inside a studio, how imperfections in a glass facade catch the afternoon light, how the concrete shows its texture at close range, how a puddle on the ground level plaza reflects the building above it, are exactly what makes an investor look at a render and think: this is real.
Surfaces that look too clean read as evasion, that the team is hiding something, or hasn’t thought it through. Realism in architectural visualization is not just about accuracy. It’s about earned credibility. Lifestyle renders that carry the physical truth of materials and atmosphere closes the gap between a developer’s pitch and an investor’s yes.
What is the difference between a photorealistic render and a lifestyle visualization?
Photorealistic rendering aims to simulate physical reality as accurately as possible: correct materials, correct light, correct geometry, correct shadow. It answers the question of what the building looks like. Lifestyle visualization asks a different question: what does it feel like to be in or around this building, and who is it for? There is also a third approach: conceptual rendering, which prioritizes creativity over realism.
A photorealistic render of a lobby might show it empty and perfectly lit. A lifestyle render shows it at 8:45 on a weekday morning, with the quality of light that only exists at that hour, and the kind of people who actually use the building moving through it naturally. Both require balancing architectural detail with lighting that reads as true. The difference is in what truth they are trying to tell. We do lifestyle and storytelling visualization because that is the register in which a project’s identity actually becomes visible.
What is actually happening inside a tower render?
The geometry of the building gets built in software like Autodesk 3ds Max or Rhino, where every surface, edge, and material gets defined at a level of precision that a physical model could never match. On top of that geometry, the lighting gets constructed. HDRI skies provide ambient light that behaves the way actual sky conditions behave, so the render doesn’t have the flat, sourceless illumination that dates so much architectural imagery. Ray tracing then simulates how direct sunlight hits the facade and bounces off the glass, producing the shadow depth and reflection behaviour that makes a render feel three-dimensional rather than illustrated. Rendering engines like V-Ray or Lumion take all of that and produce the final image, adding the atmospheric effects, depth, and material realism that close the gap between a 3D model and a final rendering. The camera settings get adjusted the way a photographer would adjust them on a real shoot, because optical realism requires the same decisions whether the building exists or not.