
Our 3D Architectural Rendering Process
Get Impactful 3D Renders Backed by Expertise and Experience
Meet Out Boutique 3D Company and Our Experience-Shaped 3D Rendering Service
Since 2017 we’ve worked with a wide range of international clients from real estate developers to architects, and interior designers honing our skills and developing a 3D architectural visualization pipeline.
It’s a solid foundation that lets us create lifestyle and accurate 3D renderings with a narrative approach, which are perfect for public, residential, and commercial projects of all shapes and sizes.
3D Rendering Studio Trusted by Developers, Architects and Designers Worldwide


Driven by the 3D Rendering Process and 3D Result
Some rendering studios are fuelled by process, others by results. At RNDR, we know both support each other and are essential for delivering what particular project renderings require. That is why every order’s success in our studio depends on these two factors. We bring together both project managers, who are the process guardians with communication skills, and 3D artists with architectural and artistic expertise to develop a variety of 3D images from 3D models, blueprints, and sketches.
Turn Ideas Into Visual Masterpieces with Our 3D Architectural Rendering Techniques
Every type of rendering project is unique, every building or space is distinct, with its own set of ideas and goals. While working on the project, we use 3D architectural rendering technology and advanced software to bring final designs to life that are aligned with your requirements.
We visualize proposed architectural design, materials and textures, technical specifications, and project details by creating a 3D model of the building where everything is in place, into impactful, highly realistic 3D visuals. You can use 3D renders for client’s and stakeholder’s meetings, because it leads to better presenting your finished building look before it is built, rendering helps during marketing and sales presentations, and during design process for development approvals.
Types of Architectural Rendering Processes at RNDR
Our streamlined pipeline gives the freedom to adapt to any project. Choose the approach that suits your needs best.
Standard Workflow: Built for Consistent Results
A predictable process that keeps your project on track:
- Process starts with offering stage
- Then we set up a few camera positions and proportions of all views so you can choose from
- We’ll give you two rounds of revisions on preliminary renders
- And finally, when it’s all done, we deliver the final images
Ideal for individual architects, designers, and developers who want a straightforward, hassle-free process that gets the job done efficiently.
Customized Workflow: Built Around Your Needs
We’ll sit down with you to craft a process of creating that fits your internal structure:
- We adapt to your approval stages and make sure the project timeline is realistic
- We create a rendering pipeline that’s tailored to your specific needs, not some generic solution
- We integrate with your project management process
Tailored for teams, agencies or complex multi-office setups that need custom solution.
Design Big. Render Bold.
Journey from Blueprint to Creating Architectural 3D Rendering
Our architectural rendering is the process of turning plans, sketches, and design concepts into lifelike interior renderings, exterior renderings, and aerial renderings that help communicate the atmosphere, design intent, and feeling of a future space.

Kickstart Your 3D Rendering Adventure
Grab our 3D offering brief and fill it out so we can get started. We’ll estimate your rendering cost, and 3D starting package checklist to launch your visualization journey.

Crafting the 3D Visual Experience
Take a sneak peek at how your architectural drawings and 3D models become 3D illustrations during the visualization process. As we work on your project, you’ll get to see how your designs take shape when we are creating 2-3 scene options per view and sending over preview renders for your feedback during dedicated revision rounds number.

Get 3D Outcome and Use Your CGI
Get your final renders ready for the reveal, before construction even starts. They will win over important approvals and elevate your presentations.
From Brief to Impactful, Story-Driven, Realistic 3D Visualization
Our Workflow 3D Rendering Guide
Step 1: Getting Started with Rendering Project
- Download the 3D Offering Brief: Start by completing it, because it helps us tailor a rendering cost.
Get Your Rendering Cost
Complete the 3D offering brief and we’ll break down the rendering quote.
- Send Your 3D Rendering Starting Package: Use our 3D checklist, which include 3D starting package elements and send essential files required to create CGIs of your space or building. There is everything we need to begin your 3D journey.
- Project Timeline: Schedule is sent after getting all starting materials, so each team knows when to be prepared for feedback and you, your clients and stakeholders are secured with the final deadline delivery on time.
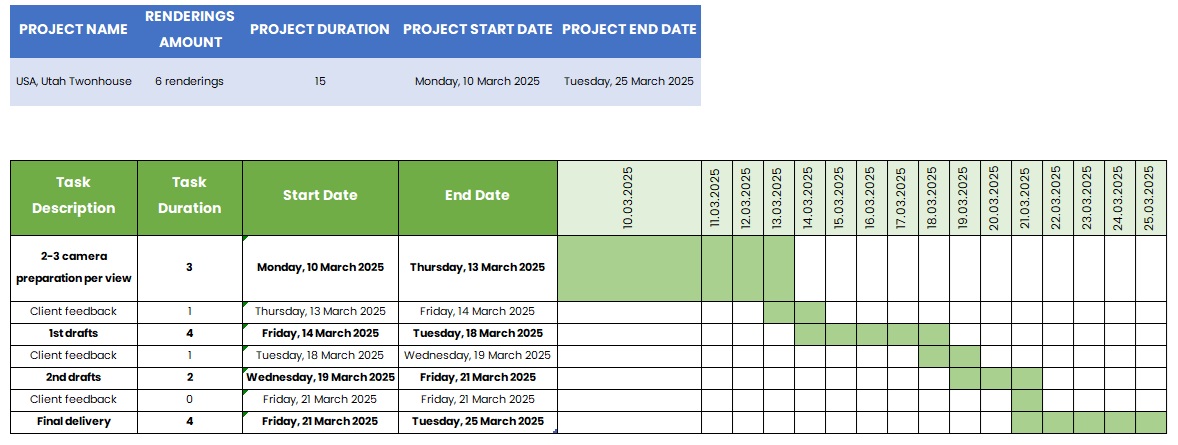
- Kick-Off Meeting: We’ll align on your goals, audience, needs of the project, and the standout features that define your architectural concept and create 3D visualizations that achieve the desired effect.
Step 2: Bringing Your Visual Story to Life
- Laying Down the Shots: Figuring out the Best Angles and Views: Our artists are going to suggest 2 or 3 different camera angles for each point of view and develop image ratios based on your input. If you’ve already decided on your preferred views (POVs), we can just dive right into creating some initial renders. (Estimated: 2–5 days)
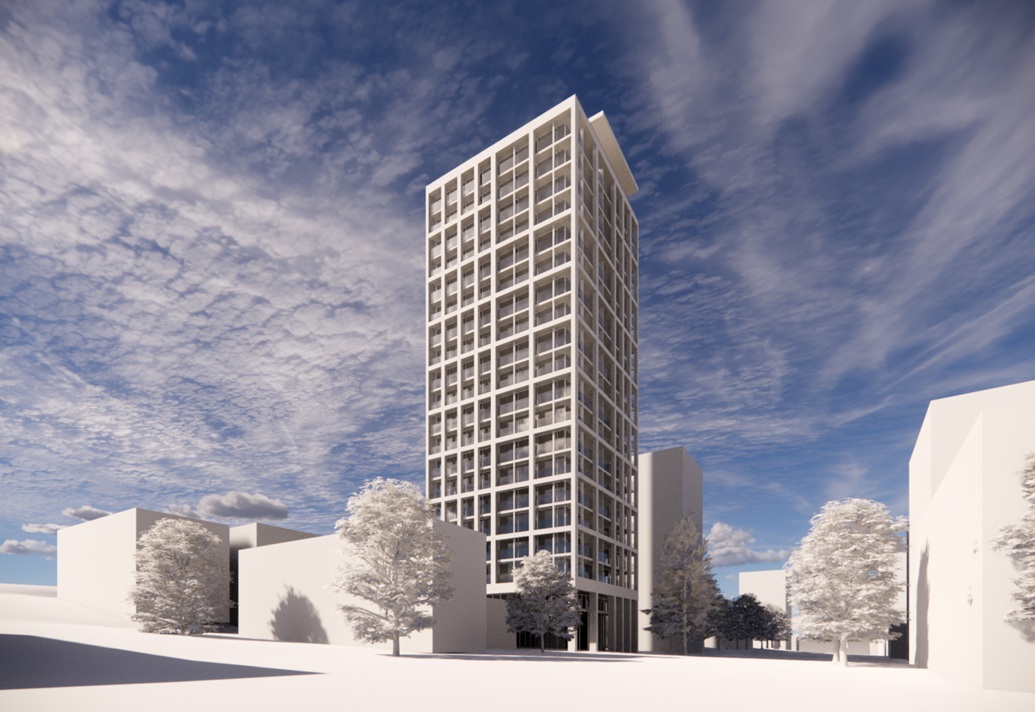
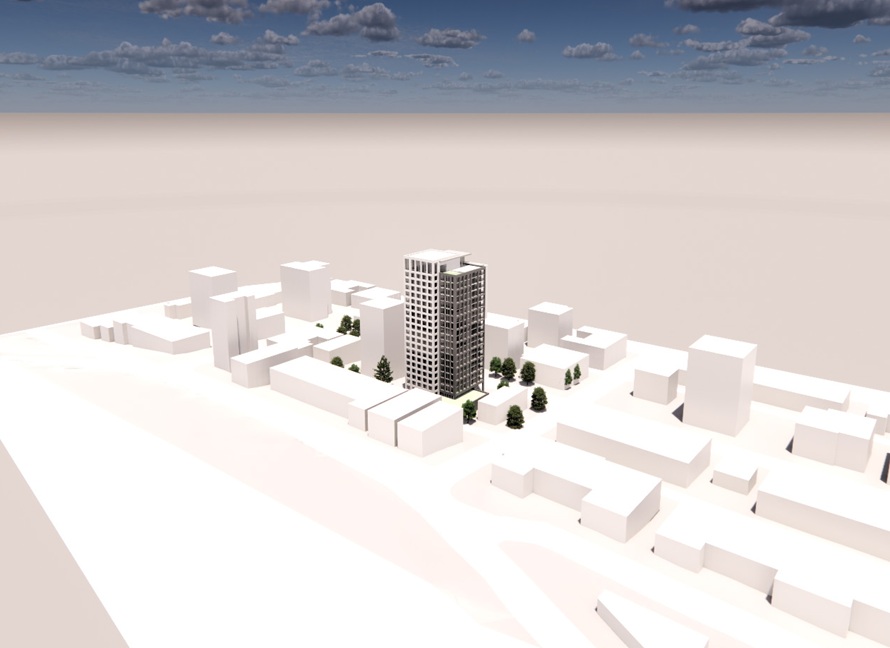

- Preliminary Architectural Renders for Revision: We create low-resolution previews in 2000-3000 pixel range that include all the textures, lighting and details like landscaping and people. This should give you a good idea of how the whole thing is going to look and feel. You’ll get a set number of chances to go back and rework the visuals to make sure they match up with your architectural plans and interior design. (Each round estimated: 2–5 days)
First Review and Feedback
Your first look, your first input.
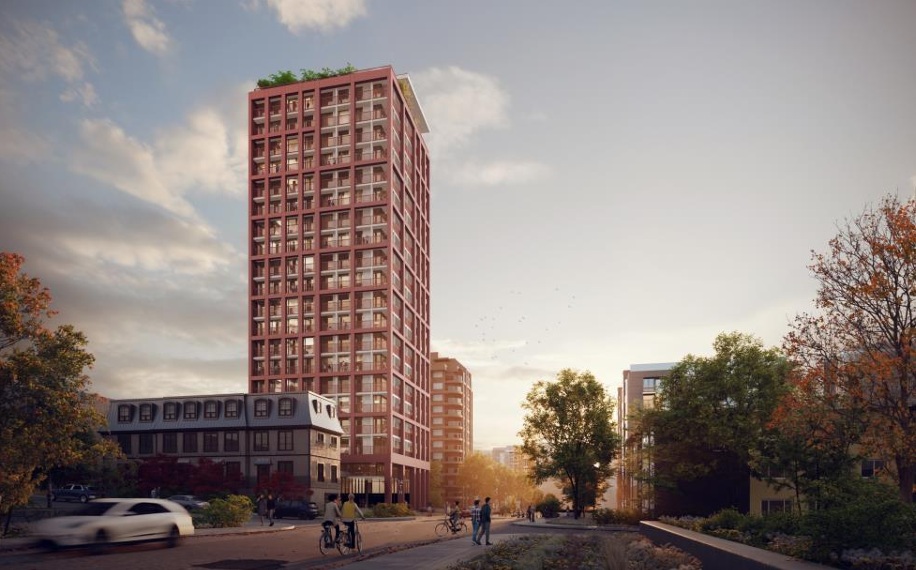
You get the initial draft renderings looking as advanced finals but in 2000–3000px resolution to comment on.
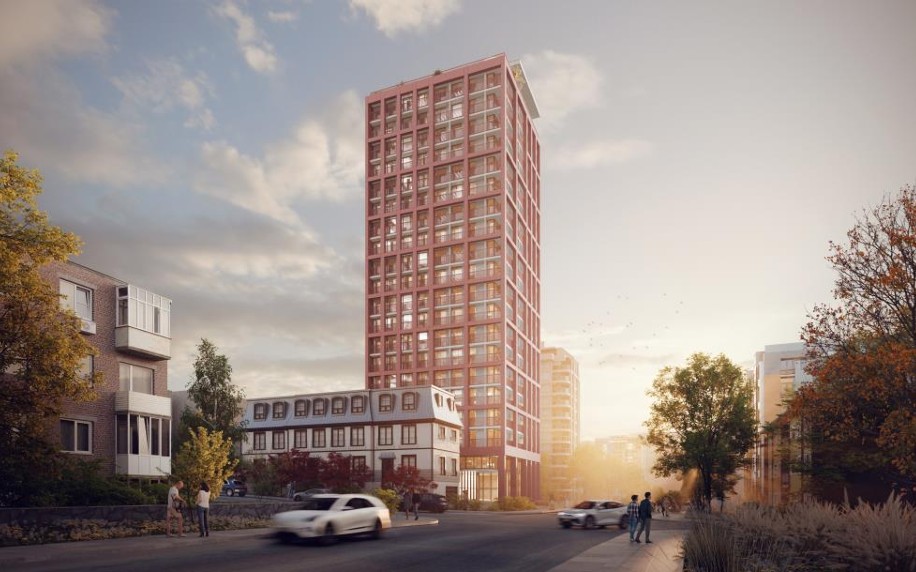
And then it’s your turn to let us know what you think all in one go, in either a single document or email for smooth revision handling.
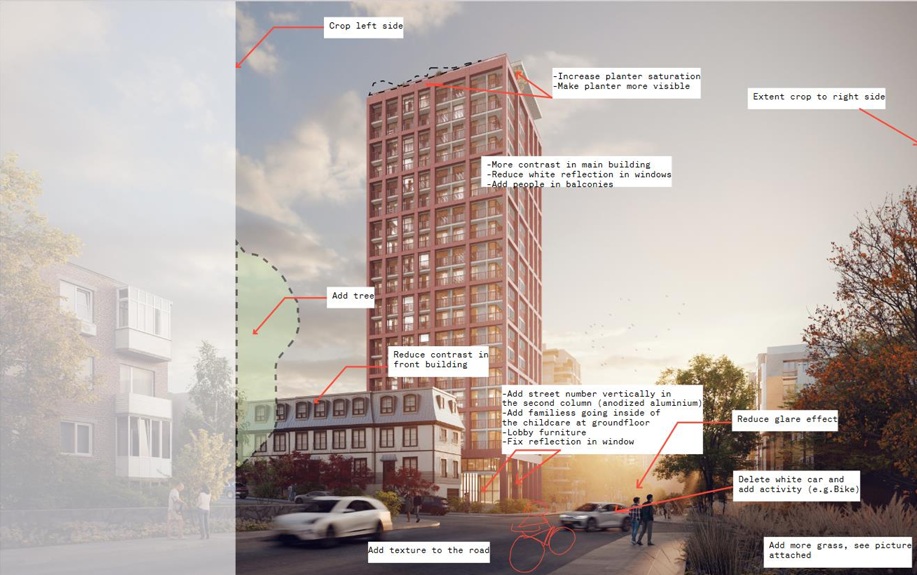
Second Review and Final Adjustments
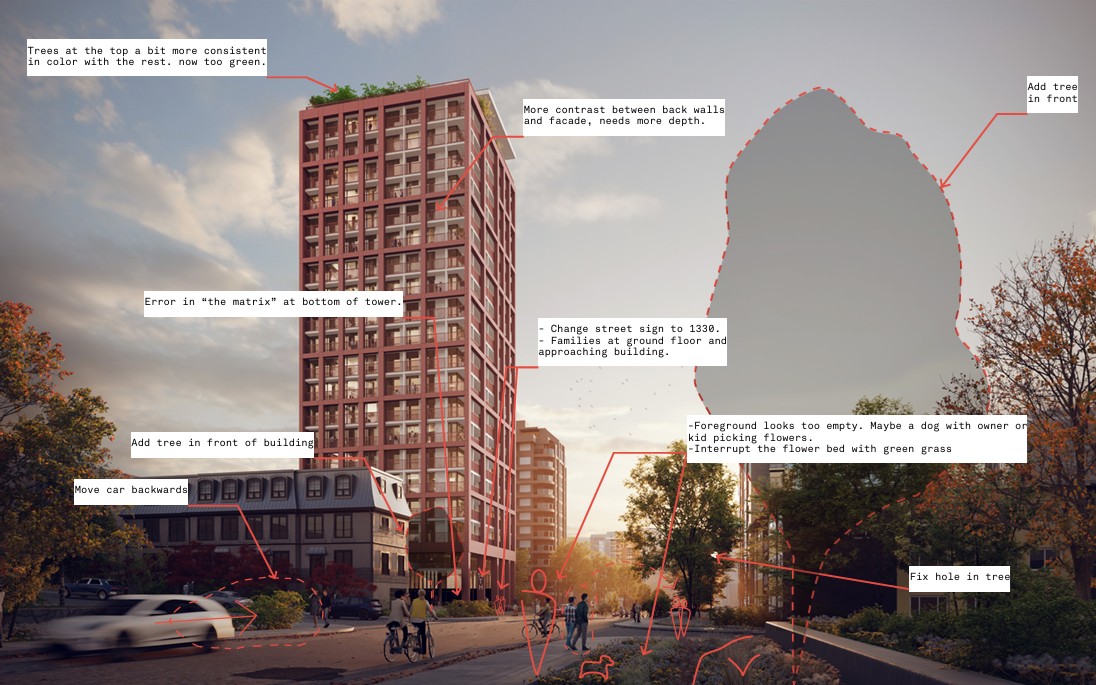
One last look, and then it’s all finished.
Next up, you get the revised versions at 2000–3000px resolution for final commenting round and improvements.
And then, all you’ve got to do is take a last pass over things, all in one document or email, to put the finishing touches on the project.
Step 3: Get Your 3D Outcome
Final Delivery of 3D Renders
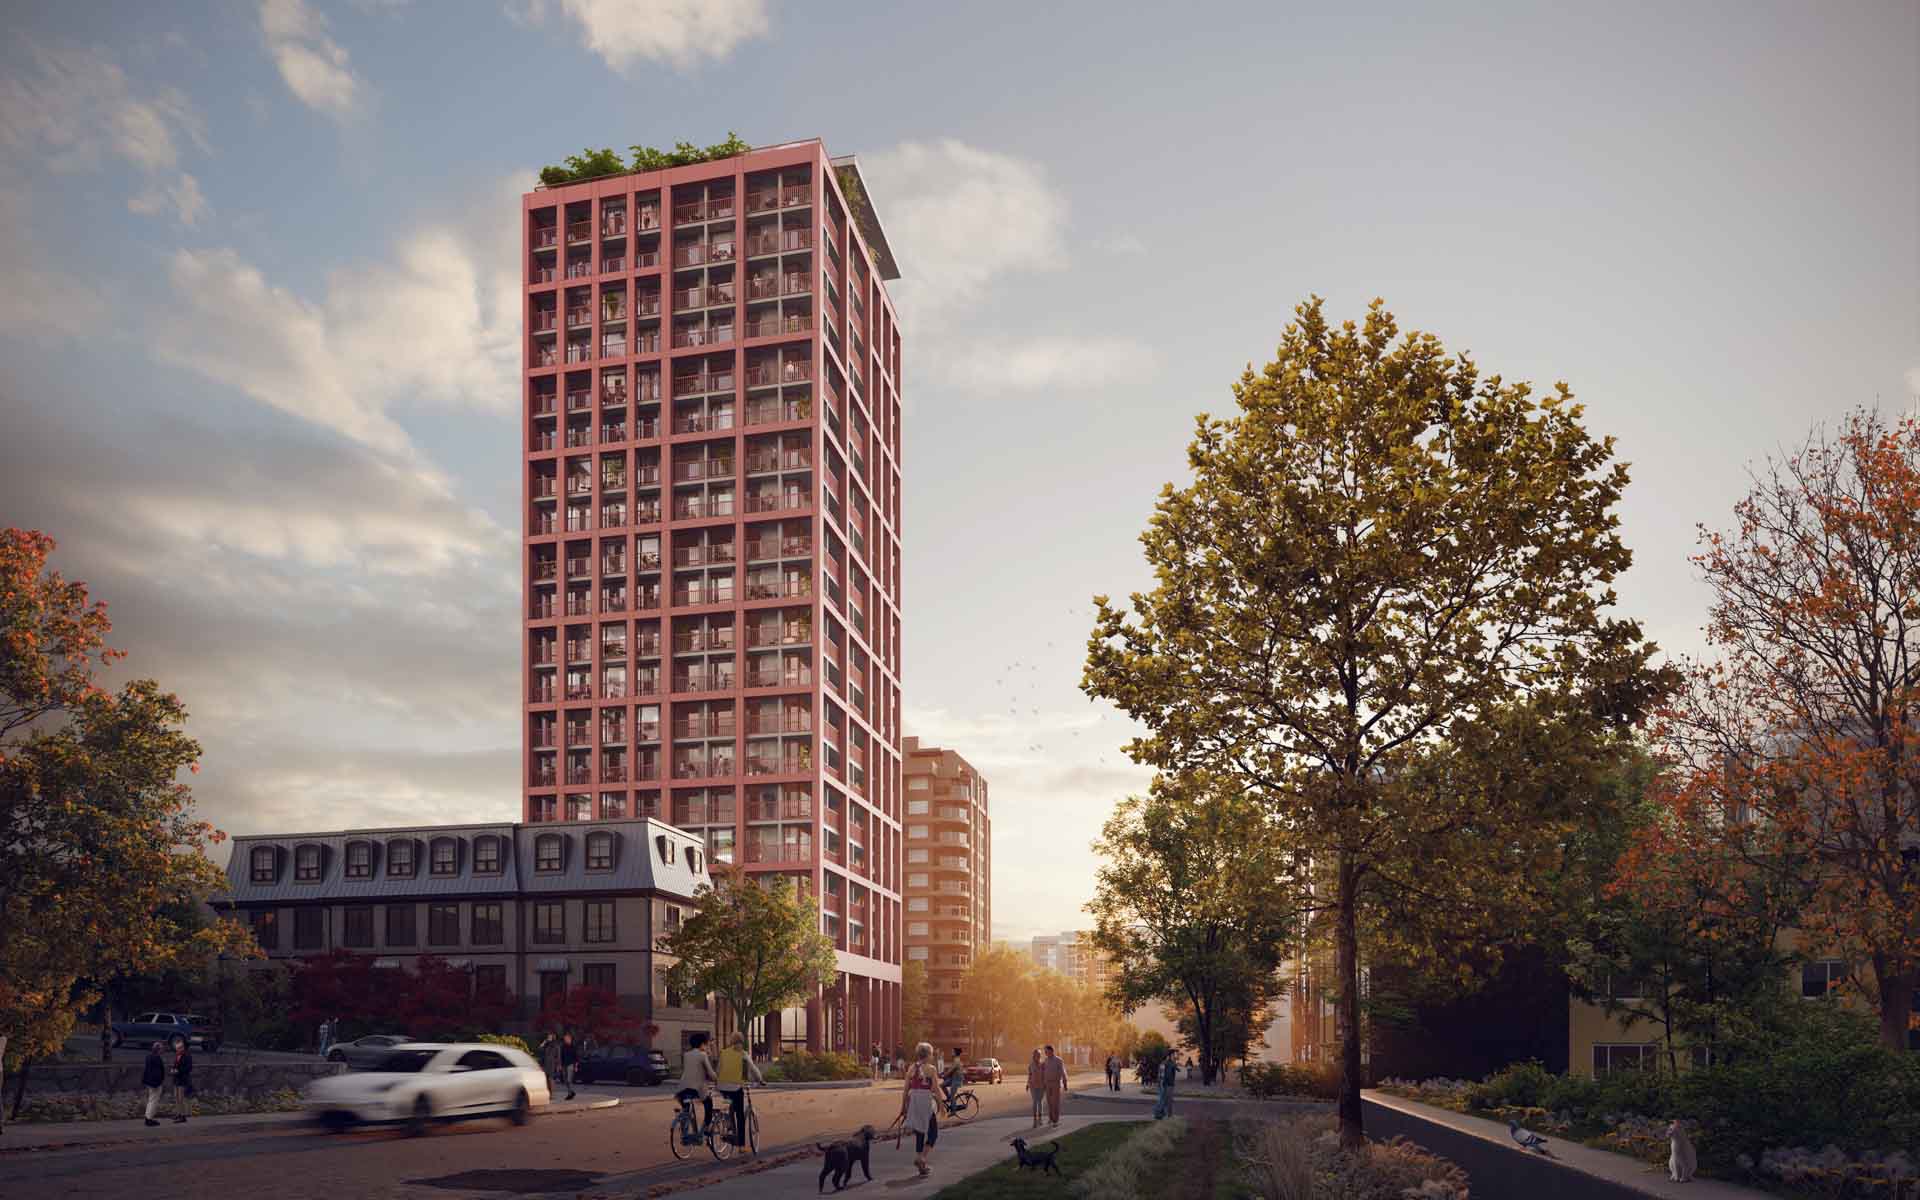
- Bring Your Project to Life: We send over final 3D renderings that really tell a story. We deliver files as jpgs at 5000px resolution (or tailored to your needs) and they’re usually ready within 2–5 business days.
- The result? Impactful, professional 3D visuals that turn your project from technical plans to understandable and captivating visual 3D presentations.
Does Your Architectural Design Require a Custom 3D Visualization Way of Working?
Let us know! We’ll tailor our process to fit your 3D rendering project needs.
Frequently Asked Questions – FAQ
If you’re new to the 3D rendering pipeline, it’s completely normal to have questions. Below, we answer some of the most common things clients ask.
What is the actual benefit of architectural rendering?
- Depending on the project goals, rendering include everything from simple concept visuals to highly detailed lifestyle-driven CGI with a high level of details.
- Modern rendering engines make it possible to create highly detailed three-dimensional imagery with realistic lighting, reflection, textures, and scaling that help transform concepts into believable spaces.
- Architectural rendering is used to bring designers concepts to life in a way that actually resonates, present their ideas to clients, making it a whole lot easier to understand the project, and get all points across with those dry technical drawings and 3D models (Revit, SketchUp, BIM – building information modeling and more) presented as 3D images.
- It lets clients see how a building will look before construction starts. It means you can refine ideas and make adjustments to the layout, materials and overall ambiance while there’s still time to make a real impact on the project.
- Rendering also helps teams test mood and lighting to create stronger presentations and clearer communication around the design direction.
How much advance notice you need?
The truth is, the sooner, the better. Advance booking definitely helps us deliver our best work. We get booked up for a few weeks in advance pretty often, that’s why we really recommend getting in touch at least 3-4 weeks before you’d like to start a new project. The sooner you can give us some lead time the better we can ensure everything is planned out properly, you get top quality results and it’s all just much smoother.
Got a super tight deadline? Don’t stress, we know things move fast. Get in touch and let us know about it, because we understand about urgent deadlines and we’ll do our best to figure out your project timeline. However delivery speed can affect a little bit the quote you will receive.
Project timelines: how fast can we get things done?
Turnaround time really depends on two things: how complicated your order is and just how quickly you can get the feedback back to us.
Here’s a rough outline of what you can expect:
- For projects with 5-15 renderings or so, you can typically expect to get them back in about 3-4 weeks
- For projects with 15-20 renderings we’re usually looking at a turnaround time of 4-6 weeks
- For something like a 3D architectural animation or a real estate architectural walkthrough, we’re generally looking at 3-8 weeks.
Quick feedback (we’re talking within 24 or 48 hours) is a real help in keeping us on track, but we do have to deal with multi-team projects so if there’s any delays we’ll let you know straight away. Want a precise timeline for your project? Just drop us a line and we can set you up with a free consultation, and then we can map everything out for you so you know exactly what to expect.
How do you actually manage a project?
One of the biggest benefits of our boutique size studio is that we can give every project our full attention, from start to finish. From day one, your project will be personally managed by a dedicated project coordinator who’ll make sure everything runs as smoothly as possible.
We give you:
- Step-by-step guides and checklists to help you through the process
- A schedule with timelines which we’ll send over before we start work on your project, so you know exactly what to expect
- Easy-to-follow file submission instructions so you know just what we need from you
- Organized feedback rounds to keep things moving as quickly as possible
Our goal is to make the rendering process as painless as possible, so you always know whats going on and never have to chase us up for updates.
Have More Questions?
You’ll find more answers here:
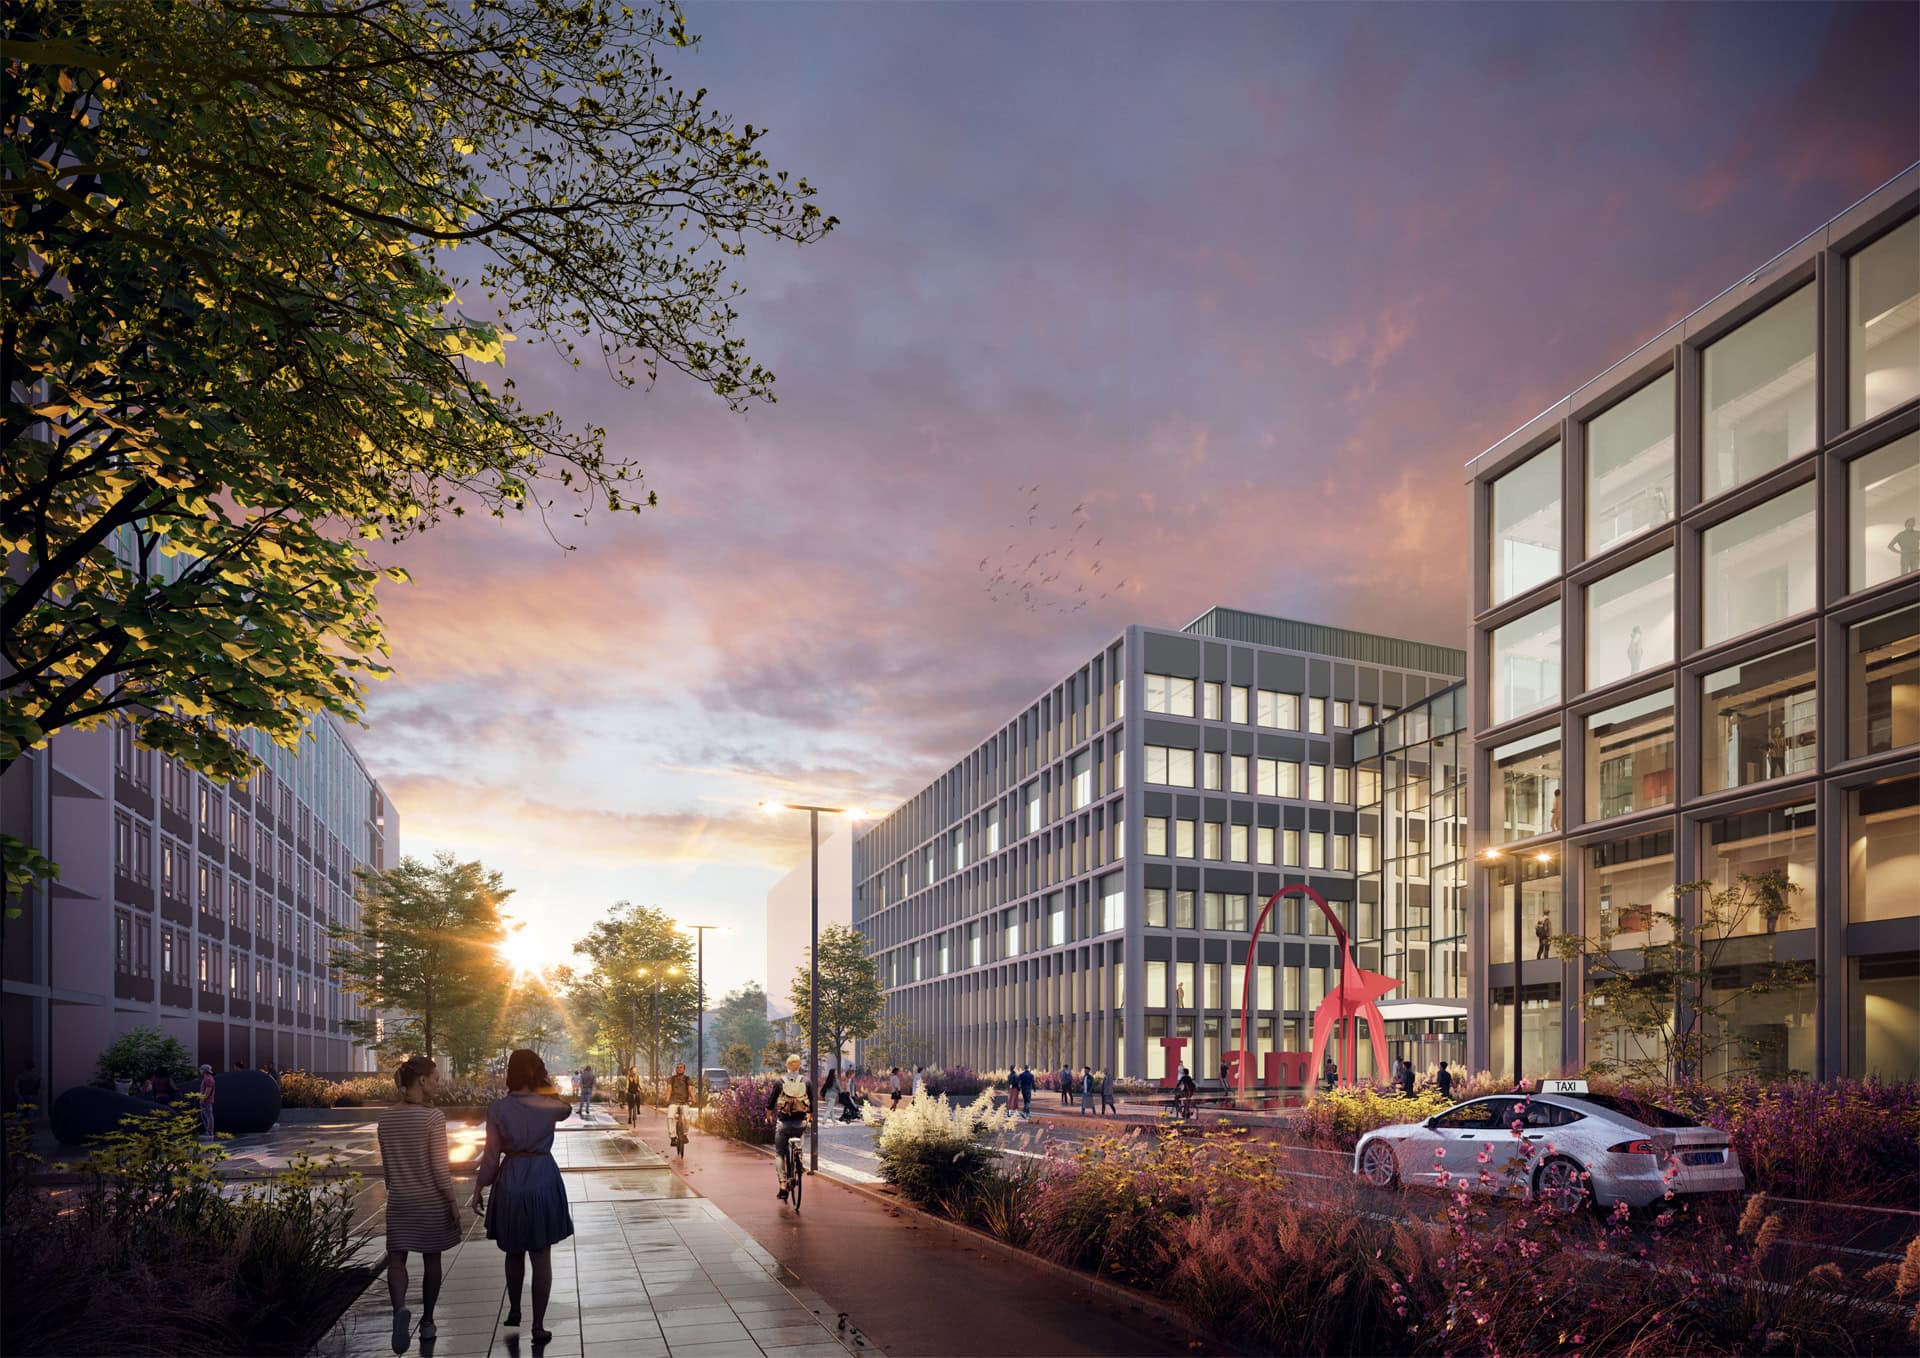
Discover Our High-Quality Architectural Rendering Examples
Step right into a whole new world of CGI possibilities crafted in 3D and brought to life by the experts. Take a look at our 3D rendering portfolio and see the range of 3D rendering types we offer. We take the technical CAD plans and 3D models and turn them into really compelling, photorealistic images by putting a story behind them before construction begins. Get inspired and imagine what we can create together.
Find the Type of 3D Rendering Services that Fits Your Project
Ready to Boost Your Project’s Presentation?

Malgo Widaj
Founder of RNDR
Contact us today to check how our services make your project stand out.