
Architectural 3D Rendering Services for Developers, Architects and Designers in Canada: Vancouver, Toronto and More
Helping Your Projects Stand Out
Meet Our 3D Visualization Studio for Storytelling CGI
At RNDR, we provide professional 3D renderings and visualization services in Canada for architectural firms, developers and hospitality, with a strong focus on lifestyle storytelling and atmosphere-driven imagery. We’ve collaborated with studios including FaulknerBrowns Architects, Michael Green Architecture, Cabot and other Canadian teams looking for renderings that feel natural, emotional and connected to the real character of a space (not fast produced images with plastic look). Because of our architectural background, we understand how projects are designed and presented, not just how to make images look visually impressive.
Working between Europe and Canada also gives our clients a practical advantage during production. While your team is offline, we’re often already progressing the next stage of the 3D visuals, revisions or updates. It creates a comfortable overlap for communication while helping projects move forward faster and more smoothly.
3D Rendering Company Trusted by Interior Designers Architects and Real Estate Developers Across Canada




Client Reviews: Why Architects and Real Estate Teams Work with Us?
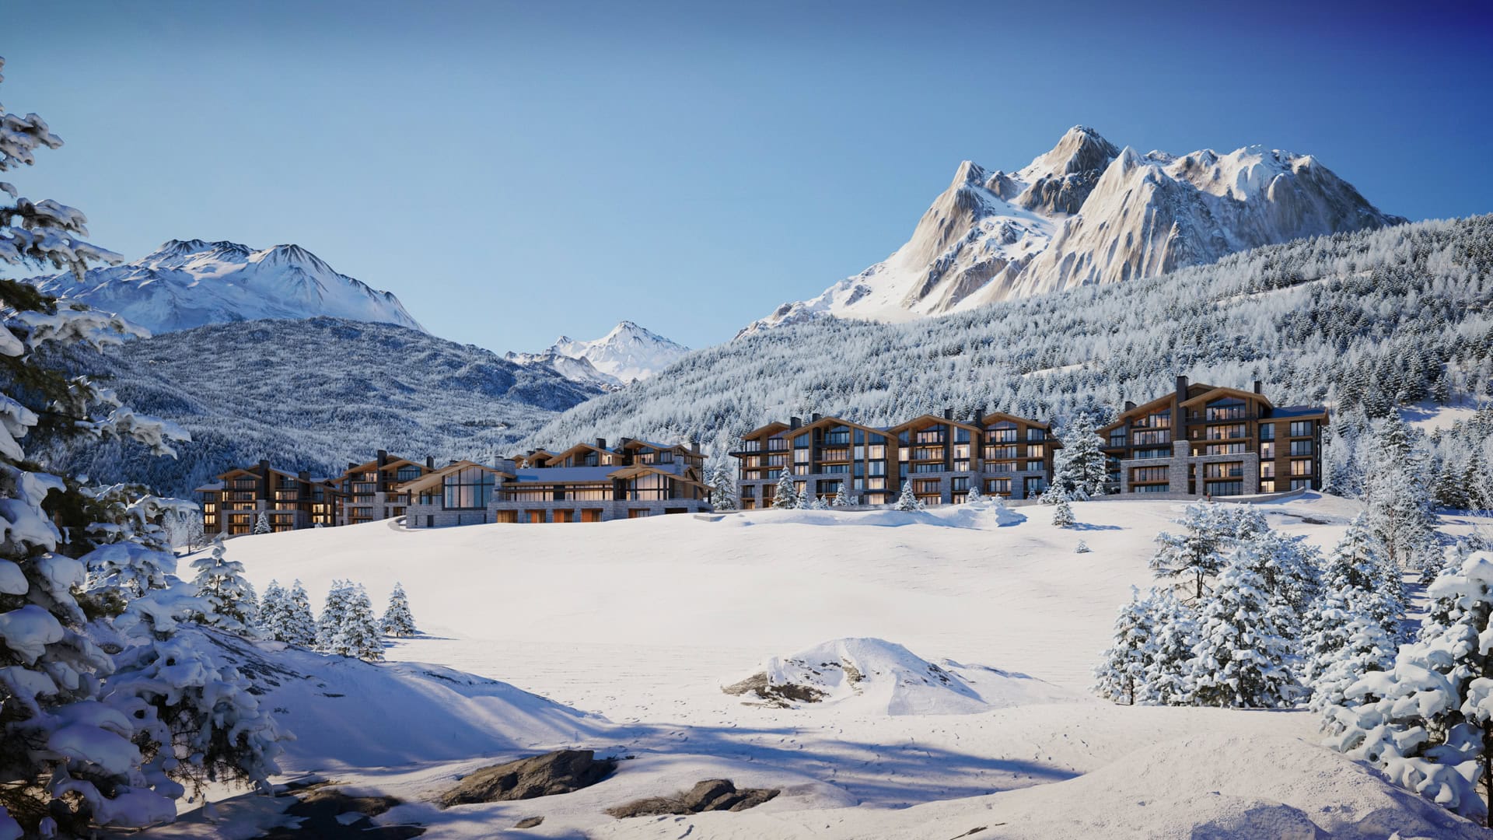


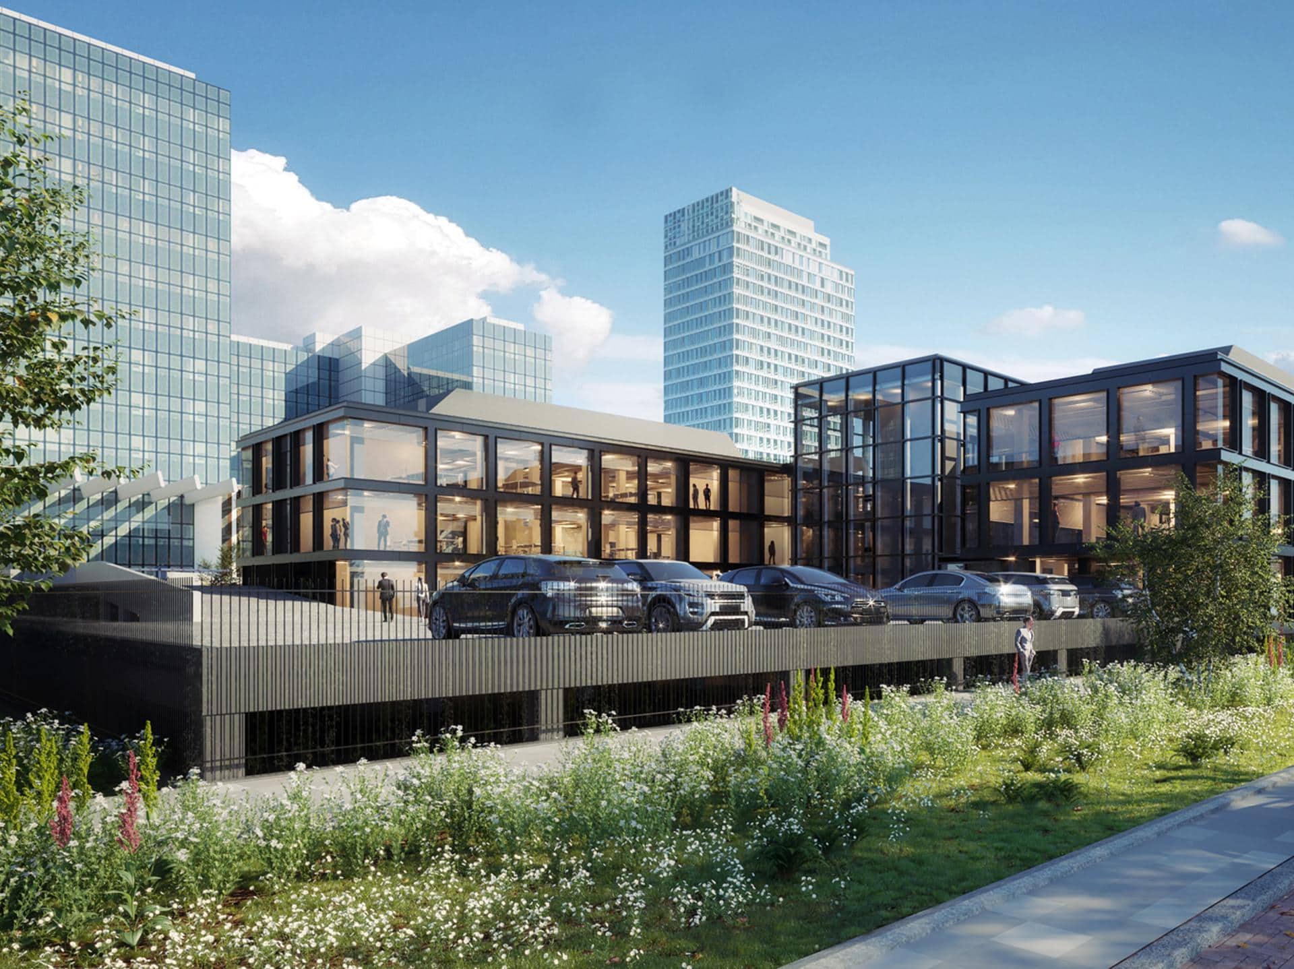


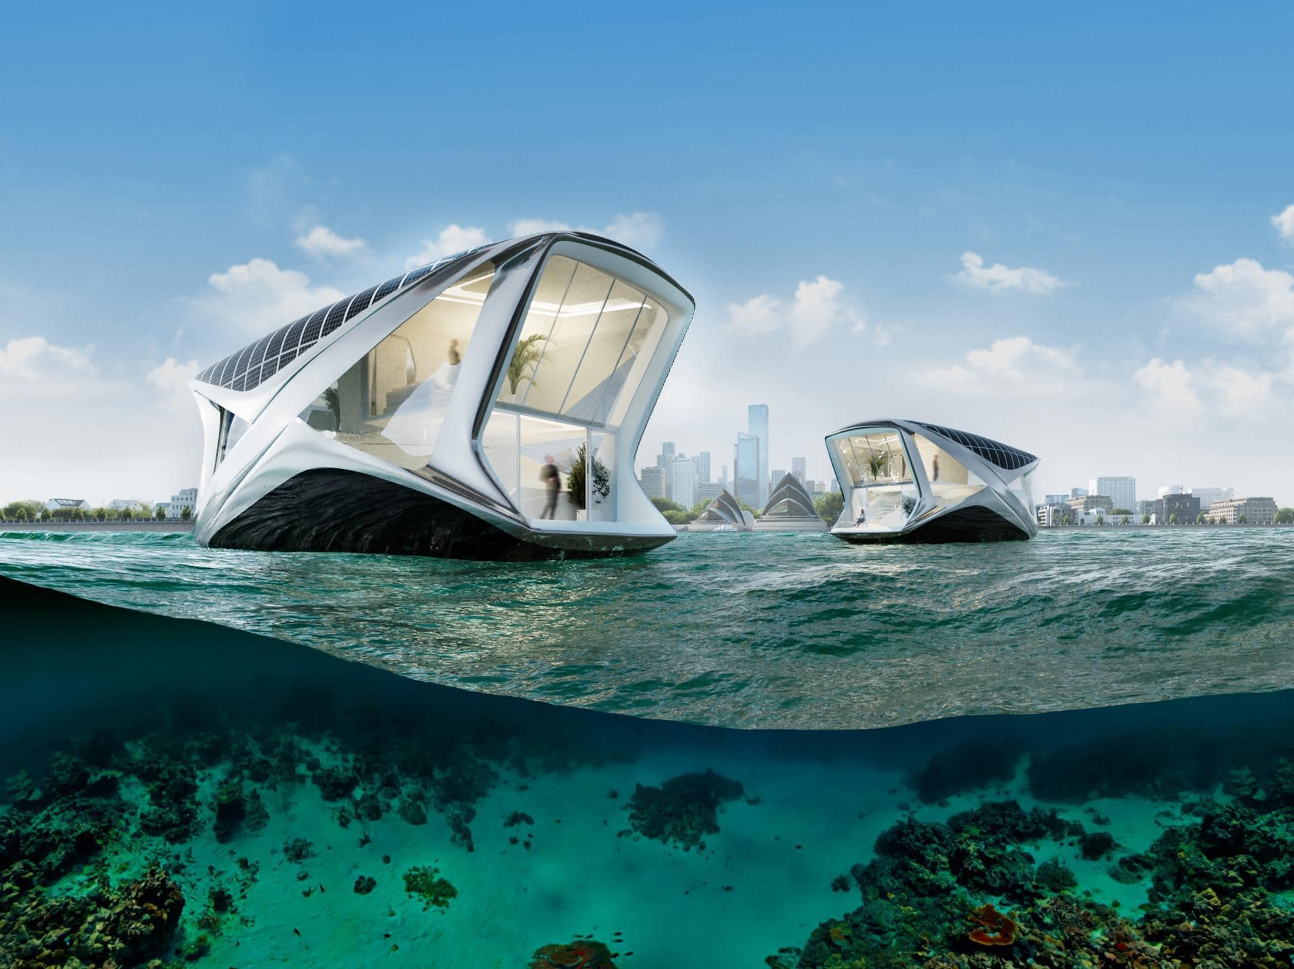





Why Lifestyle Architectural Rendering Matter in the Canadian Real Estate Market, Architecture and Design Industries
In Canada’s development market, strong imagery often plays a key role in gaining stakeholder buy-in, supporting approvals, and attracting attention.

Faster Buy-In and Stronger Engagement from Buyers, Investors, and Communities
In Canadian cites like Toronto, Vancouver or Montreal, when people can clearly picture a future place, conversations become easier. Lifestyle renderings help developers, realtors, architects and designers communicate and bring their projects to life more effectively, reducing uncertainty and helping stakeholders engage with the proposal earlier in the process.

Better Differentiation in Competitive Markets
From Toronto and Vancouver to Calgary and Montreal, developers often compete for attention in busy and fast-moving markets through marketing materials. Lifestyle-driven CGI helps developments stand apart by showing character, atmosphere, and everyday life rather than relying solely on architecture and technical information.

More Effective Municipal Approvals and Public Consultations
Many Canadian developments involve consultations with municipalities, planning authorities, stakeholders, and local residents. That is why solely photorealistic renderings are not enough. However relatable architectural rendering services helps explain proposals in a way that is accessible to everyone, leading to more productive discussions and helping teams communicate their ideas with greater confidence.
Let’s shape the right visuals for your project
Turn Your Next Presentation into a Story That Captivates
Our Top 3D Rendering Services in Canada
We’ve worked with all sorts of projects from residential communities and mixed-use developments to commercial architecture and public spaces, each one requiring a unique twist on customized imagery. The channel changes, new mediums come into the game and our approach remains the same: staying true to our roots and focusing on creating lifestyle-driven visualizations that make people connect with a potential future place on an emotional level. Below you can take a look at the rendering design services we provide for making it happen.
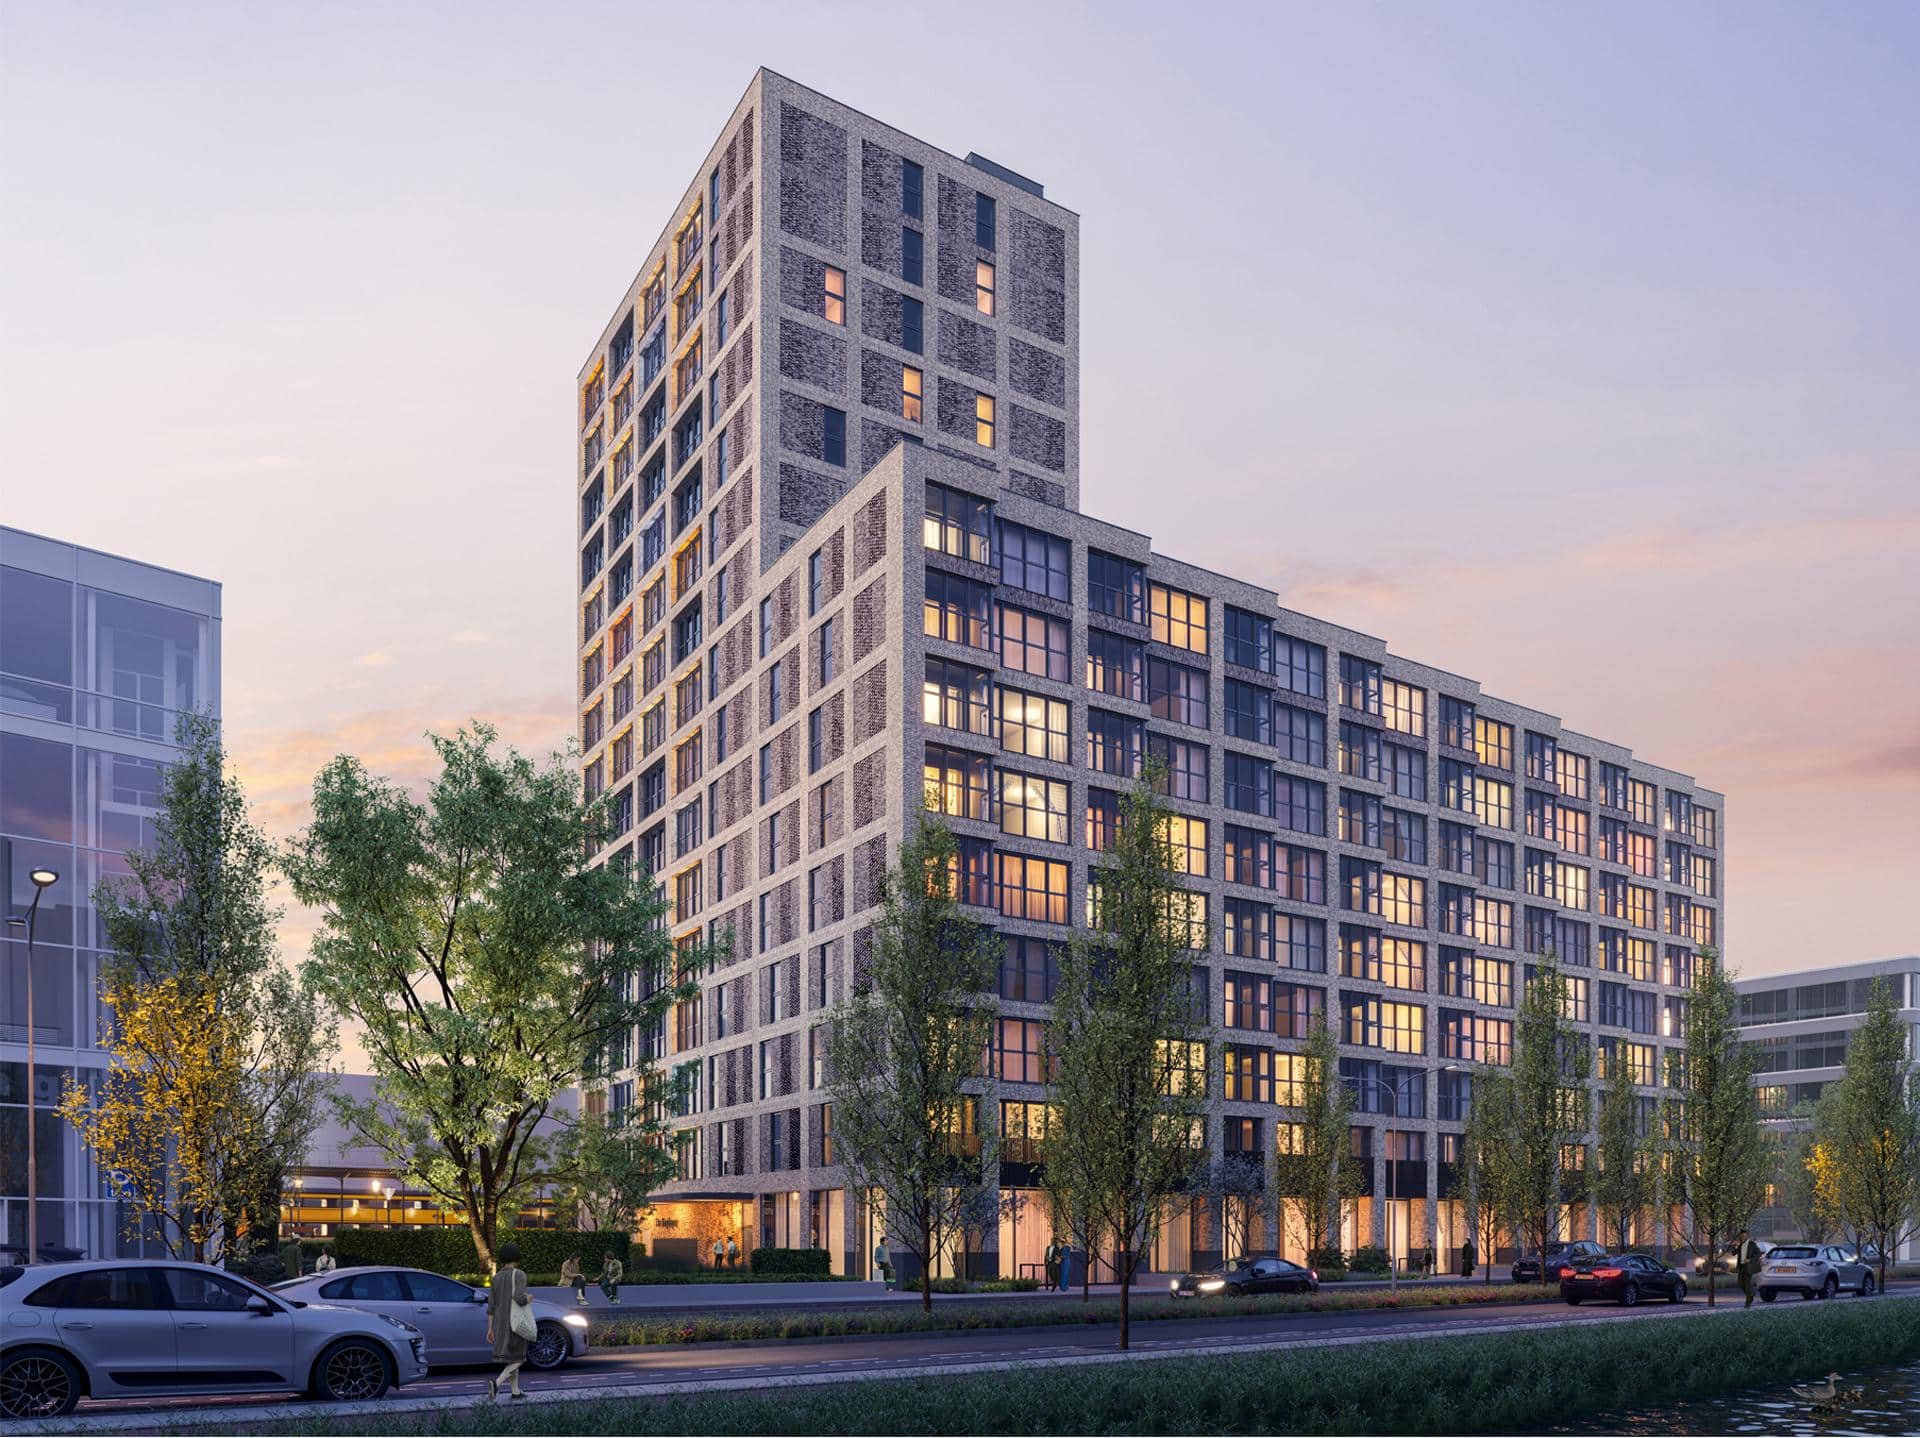
These images presenting curb appeal are perfect for residential developments, commercial buildings, hospitality destinations, and urban environments. What sets our exterior imagery apart is that it’s not just about the building itself, it’s about how a place will feel once people start calling it home, working in it or just hanging out in it.

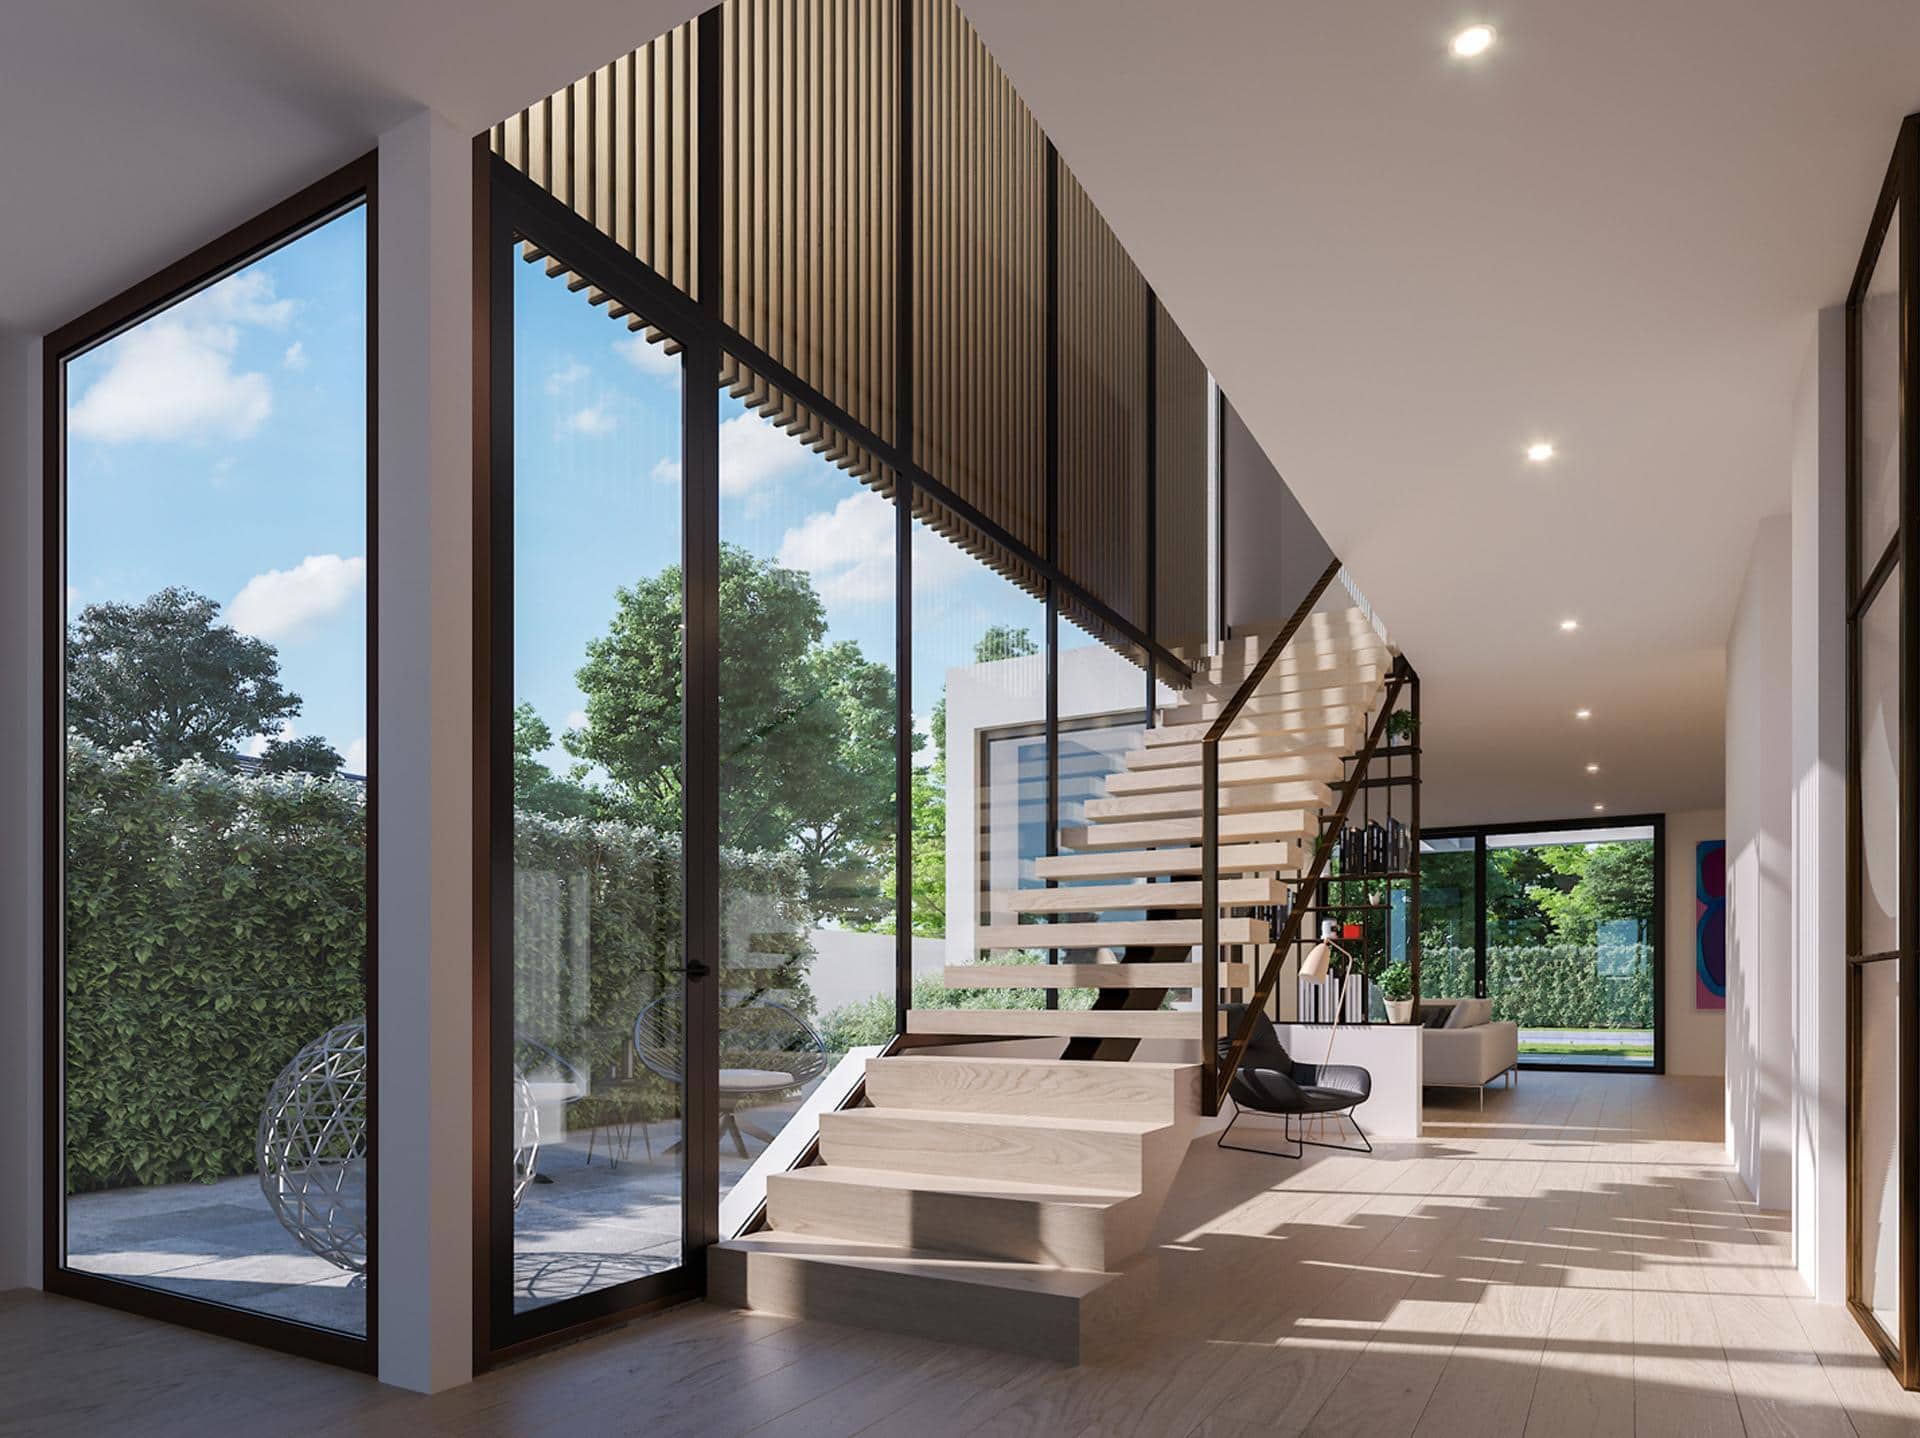
Whether it’s a condominium tower in Toronto, a hospitality space in Vancouver, or a workplace in Calgary, our quality 3D interior renderings help bring designs to life through materials, lighting, and atmosphere together to tell a more complete story about the future space.
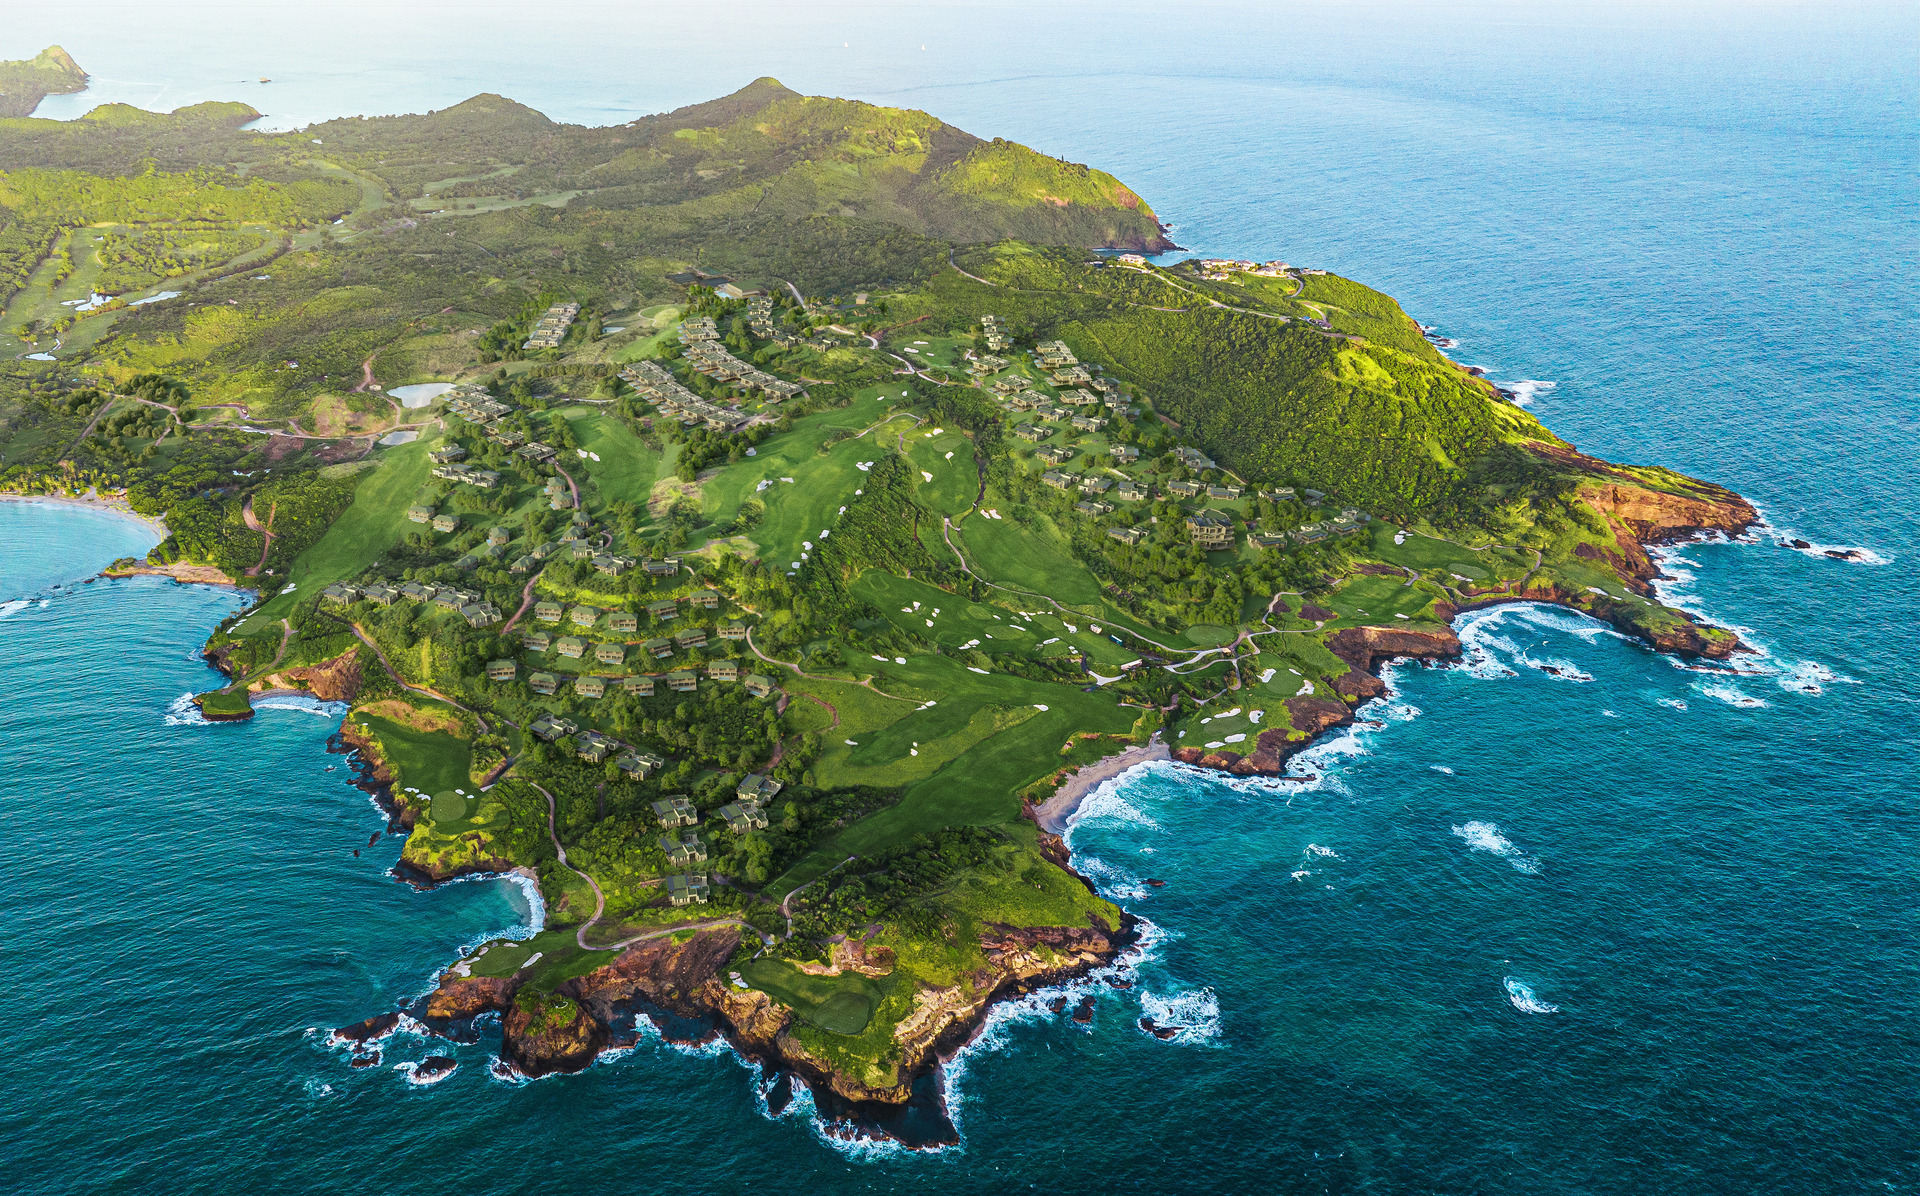
Aerial views are often used for master plans, mixed-use communities, waterfront developments, and larger urban environments for visualizing project before it’s built. Using 3D renderings from bird’s eye-view perspective help communicate scale, context, and how different parts of a development connect to the surrounding area.
Architectural 3D Animations
Some stories are simply easier to understand when they move. Immersive walkthroughs and architectural 3D animation services show a space is meant to be experienced, not just seen. From arrival sequences and public spaces to amenities and key viewpoints. This type of rendering helps communicate flow, scale, and atmosphere in a much more natural way. And it gives a real sense of how a final product connects together, how people move through it, and what it feels like to be there.
What impact are you looking for?
Your Rendering Partner for Stronger Investor and Client Communication
Understanding Canadian Architecture and Development
From Toronto’s growing skyline to waterfront communities in British Columbia and mountain resorts in Alberta, Canadian developments are shaped by both urban growth and the surrounding landscape. Our visualizations are designed to showcase not only the architecture itself, but also the lifestyle, nature, atmosphere, and sense of place that make each project unique.
Canada’s major cities continue to evolve through new residential towers, mixed-use developments, and ambitious master plans. We create high-rise renderings and urban visualizations that help developers, architects, and investors bring future communities to life.
Toronto is undergoing one of the largest waves of high-rise construction in North America. From residential towers to transit-oriented communities and mixed-use districts, visualization plays an important role in communicating the city’s next generation of developments.
Across Vancouver, Burnaby, Surrey, and Coquitlam, new residential towers and mixed-use projects are reshaping neighbourhoods and creating vibrant urban centres.
As Calgary and Montreal continue to grow, architectural renderings help communicate new communities, public spaces, and large-scale urban developments before construction begins.
In Canada, architecture is often closely connected to nature. Our renderings highlight the relationship between buildings, landscapes, and outdoor living, helping projects feel grounded in their surroundings.
British Columbia Waterfront and Mountain Communities
From Vancouver and Victoria to Whistler, Kelowna, and Revelstoke, many developments are defined by their views, natural setting, and outdoor lifestyle. Our visualizations help communicate that experience.
Alberta Resort and Recreation Developments
From Banff and Canmore to emerging resort destinations, architectural renderings help tell the story of both the architecture and the landscape that surrounds it.
Sustainability is becoming an important part of contemporary Canadian architecture. We create visualizations that support projects focused on low-carbon design, mass timber construction, and long-term community development.
Mass Timber and Wood Architecture
British Columbia has become a global leader in mass timber and engineered wood construction. Architectural visualization helps communicate the beauty, materiality, and vision behind these innovative projects.
LEED, Green Building Standards and Climate-Conscious Design
As sustainable design and climate-conscious planning become increasingly important, developers use architectural visualization to communicate both environmental goals and the human experience of a project.
Many of Canada’s fastest-growing neighbourhoods are built around walkability, public space, and quality of life. Our lifestyle renderings combine architectural precision with visual storytelling, helping people imagine how a place will feel long before it is built.
Transit-Oriented Communities
From Toronto’s GO Transit corridors to Vancouver’s SkyTrain network, transit-oriented developments are creating connected, walkable neighbourhoods designed around everyday living.
Community-Focused Residential Developments
We create visualizations for master-planned communities, mid-rise residential projects, rental housing, and mixed-use neighbourhoods where lifestyle, connectivity, and community are just as important as the architecture itself.
Key Locations We Support with Our Real Estate and Architectural Visualizations in Canada
Across Canada, we partner with architects and real estate developers to transform ideas into vivid 3D visualizations: capturing not just the design, but the atmosphere and feeling of the space before it is built.


Elevating Canadian Projects Through 3D Architectural Visualization: Selected Work
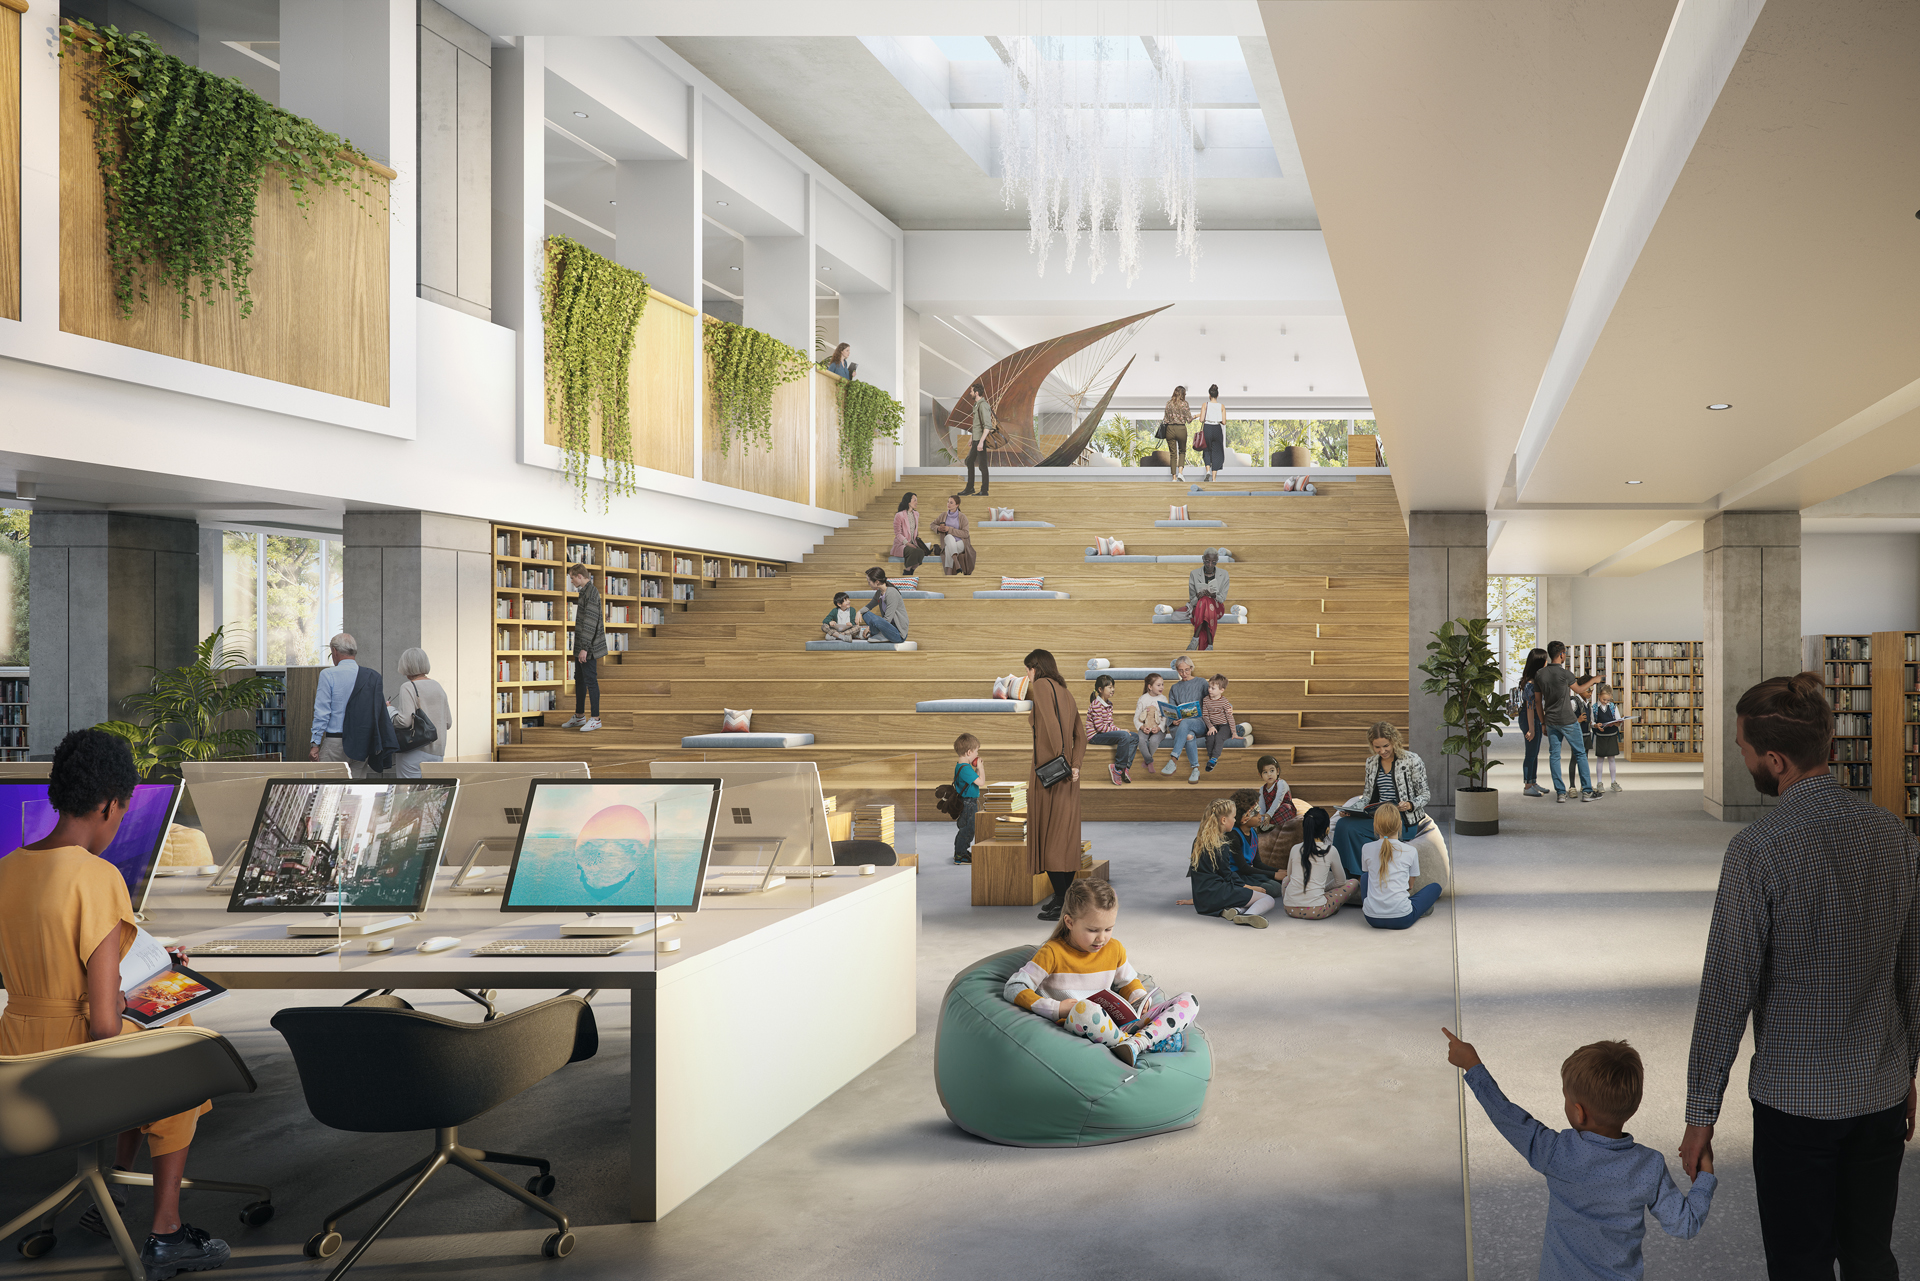
- Bob Prittie Metrotown Library, Burnaby, Canada: An architectural rendering package
- Winter Games Bid, City of Whitehorse, Yukon, Canada: Architectural visuals presenting different design options
- Canada, Fairview Residential Tower, West 14th at Vancouver, Canada: Architectural visualization sets provided on various stages of planning development for showcasing different materials and design options
- Toronto and Parry in Victoria, British Columbia, Canada: A set of renderings that brought the 54-unit residential development to life
- Mundy Park Outdoor Pool, Coquitlam, British Columbia, Canada: Our rendering set for the new pool featured aerial and exterior views that showcased the pool’s structure and beautiful landscape
- Masterplan of a Golf Course in Revelstoke, Canada: Bird’s-eye view rendering showcasing entire investments integrated into the surrounding mountains
- Golf Course Amenities in Revelstoke, Canada: A curated architectural rendering suite exploring different interior design solutions collection
- Citrus Farms, Canada: A curated architectural rendering suite exploring different interior and exterior design solutions set within their natural surroundings
- Master Plan Rendering of Santa Lucia Golf Course with All Amenities and Facilities, Canada: aerial view rendering of the entire development
- Clubhouse at Cape Breton, Canada: Architectural rendering suite presenting various design options of exteriors of clubhouse facilities embedded in surrounding landscape
- 1549 Western Crescent, Canada: A visualization batch of residential project curb appeal
And many more inspiring projects. Download our portfolio to explore them all.
Our Storytelling Rendering Portfolio
Every project in this portfolio begins as an idea, sometimes a sketch, sometimes just a feeling about space and light. This collection reflects that process: quiet, detailed, and intentional work that turns architecture into something you can step into before it exists.
Frequently Asked Questions – FAQs about Our 3D Rendering in Canada
If you’re knee-deep in the early stages of planning, wrangling approvals, or sweating through presentations, then you’re probably exploring rendering in Canada. Below are some of the questions we get asked all the time by architects, developers, and design teams, especially when they’re working on residential, commercial, and mixed-use developments where atmosphere and storytelling are key.
What makes your rendering services in Canada different from other studios?
We focus on storytelling-driven, lifestyle visualizations rather than just standard pretty images. Our goal is always helping clients visualize how a space will actually feel, by using a mix of high-quality 3D techniques and architectural understanding, whether it’s a high-rise condos in Toronto or a residential community in Vaughan or elsewhere in Canada.
Do you offer rendering in Toronto, Vancouver, Montreal and more specifically for large developments?
Yes, we regularly support bringing ideas to clients through rendering in Toronto and other major Canadian cities. A lot of our work includes high-rise buildings, mixed-use developments, and urban environments where scale, context, and atmosphere are just as important as the architecture itself.
How does your leading 3D rendering process usually work?
Our 3D rendering process starts with CAD drawings or basic design inputs. From there, our team of skilled 3D artists builds the 3D model, develops lighting and materials, and refines the scenes using software and techniques that allow us to create a seamless final result, both for interior and exterior.
Can you turn early concepts and visions to life with quality 3D photorealistic results?
Yes and no. Yes, because we often work from early concepts and help turn visions to life long before construction starts. Whether it’s sketches, CAD files, or rough ideas, we use 3D tools to build clear and lifestyle imagery that supports decision-making. No, because our focus is on atmosphere, storytelling, and everyday context showing how a space will feel, how people might experience it, and how the idea comes together in a meaningful, visual way.
What affects the cost of 3D rendering?
The cost depends on complexity, level of detail, and timeline. A simple interior or product rendering will differ from a multi-storey building or mixed-use development. We aim to offer the best 3D rendering value for money while keeping quality consistent across all stages.
Do you also create product rendering or only architectural images?
We mainly focus on architectural visualization, but we also take on product work when it’s part of a wider spatial or lifestyle context. Interiors, materials, and objects that help complete the story of a space.
Every project is different. A short conversation is usually the best way to see what’s possible. If you’re working on something in Canada and want to see how we could support it, just reach out, we’re always open to a conversation and happy to explore ideas together.
Need Help with Your 3D Rendering Project?

Malgo Widaj
Founder of RNDR
Let’s chat. Whether you’ve got a rough first sketch or a well-developed idea that you want to bring to life, we can help you turn it into clear, atmospheric visuals that help your message really hit home.