
3D Kitchen Rendering Services for Interior Designers, Developers and Architects
Present Kitchen Projects with CGI Impact
Meet Our Boutique 3D Rendering Studio for Lifestyle CGI
RNDR is a boutique rendering studio founded back in 2017, in Europe. We work with architects, developers and designers not just in Europe, but all over the Northern America, Australia and the Middle East too. We’ve had the pleasure of working with Foster + Partners, BPD, Sweco and with smaller, local firms.
We specialize in CGI focused on lifestyle and feels just like real life, atmospheric, and connected to real everyday experience. Our artists come from architectural backgrounds, not only do they get the project, but they also know how to manage timely delivery.
Rendering Studio Trusted by Interiors Designers, Architects and Investors Worldwide


client Reviews: Why Do Architects and Developers Work with Us?







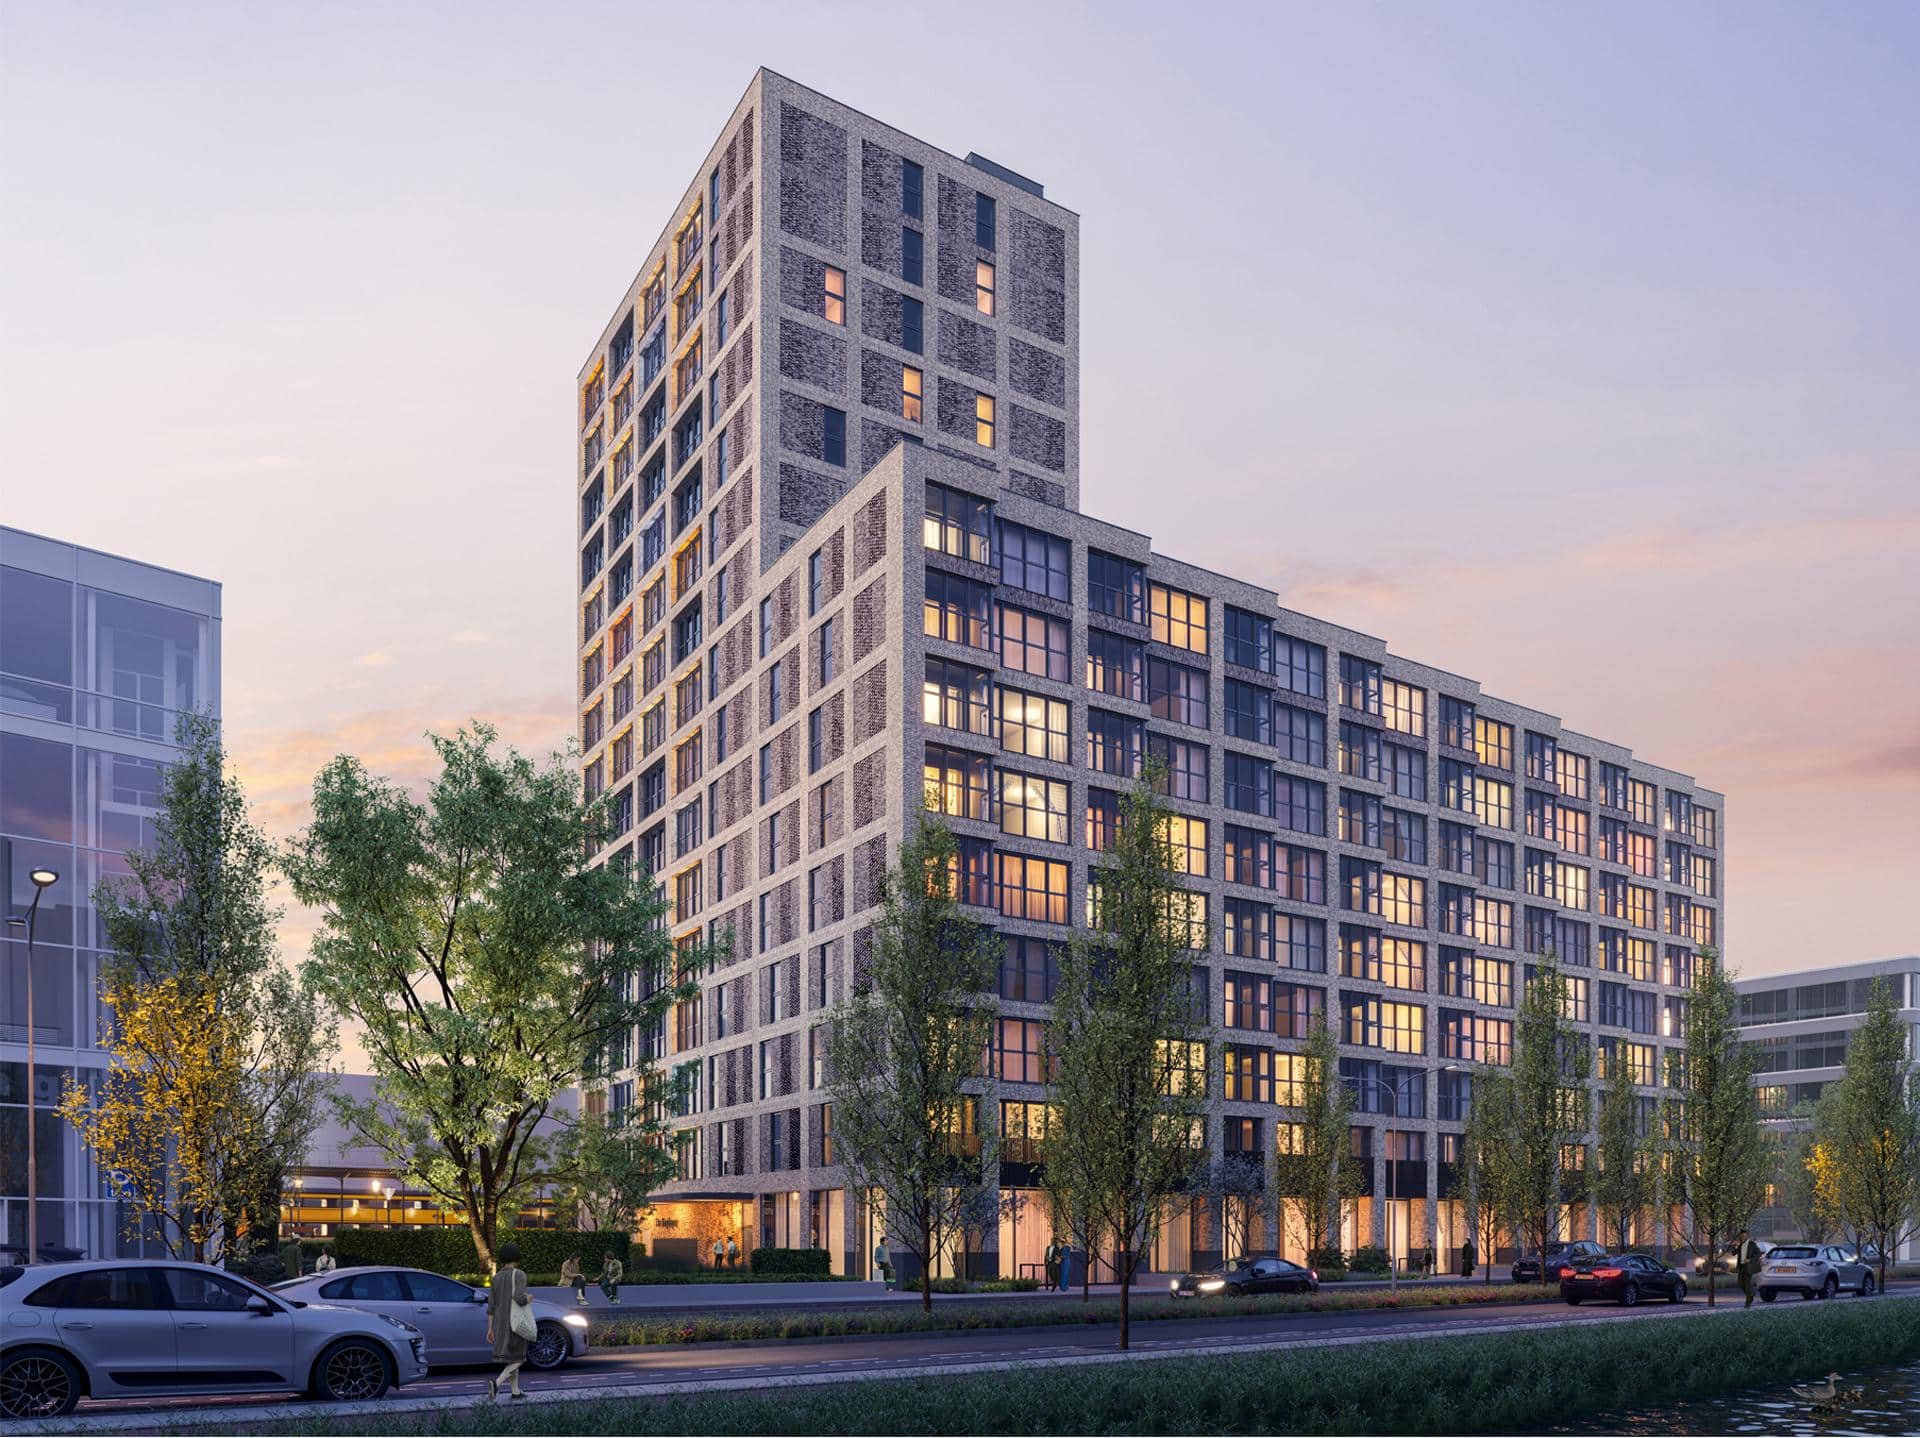


How Kitchen 3D Rendering Services Enhance Interior Designs

Boost Your Kitchen Design Services with 3D Renderings
Kitchen design rendering services empower interior designers. With these high-end images, you can show your clients kitchen design blueprints, measure up, try out different cabinet styles and get across just how you’re going to light the whole space. And the benefits? Well, your clients can finally get a handle on all the technical specification. It means fewer kitchen revisions, faster sign-offs, which is a win all round really.

3D Kitchen Renders: A Key To Making Sales Marketing
When it comes to promoting and pre-selling, high-resolution kitchen rendering is a real key player. When people can see a brand new kitchen, they can start to connect with it on an emotional level. And that’s exactly what you want, to get people engaged, and then get them to take the plunge and go for it. Whether you’re a real estate professional or a marketer, realistic 3D kitchen rendering projects can be a real rent and sales booster.

Collaboration Made Easy with The Power of Shared Vision
Lifelike kitchen interior renderings act as a communication tool between designers and stakeholders. Photorealistic kitchen images clearly show form, function, textures and finishes in context. And when everyone can see what you’re trying to create, everyone’s on the same page. This makes easier decision-making and execution during online shopping.
Explore Our Best Kitchen Renderings
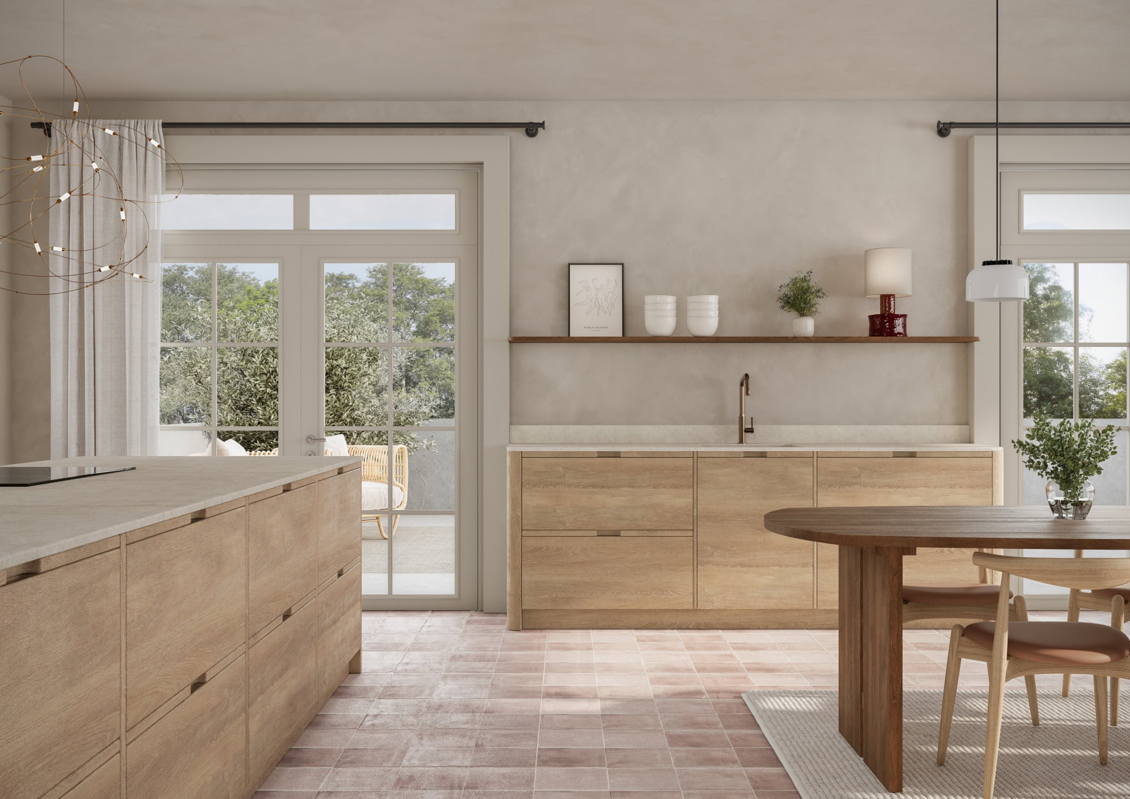
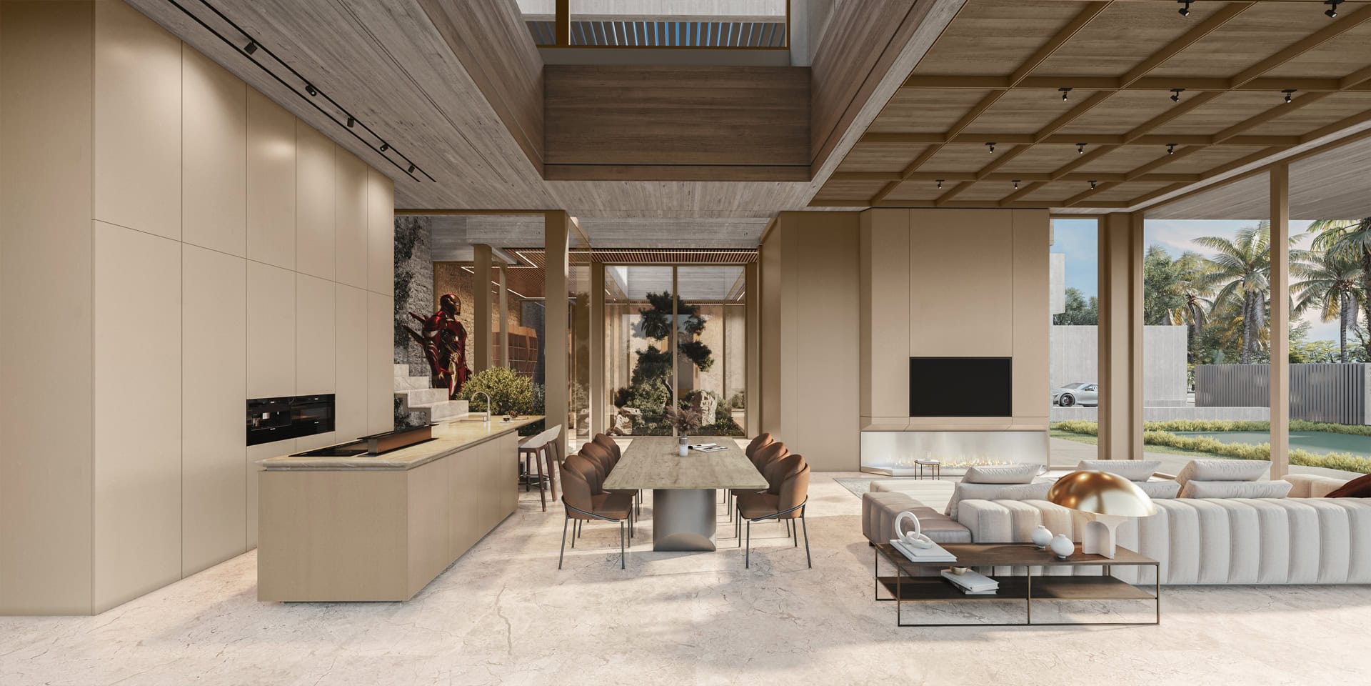
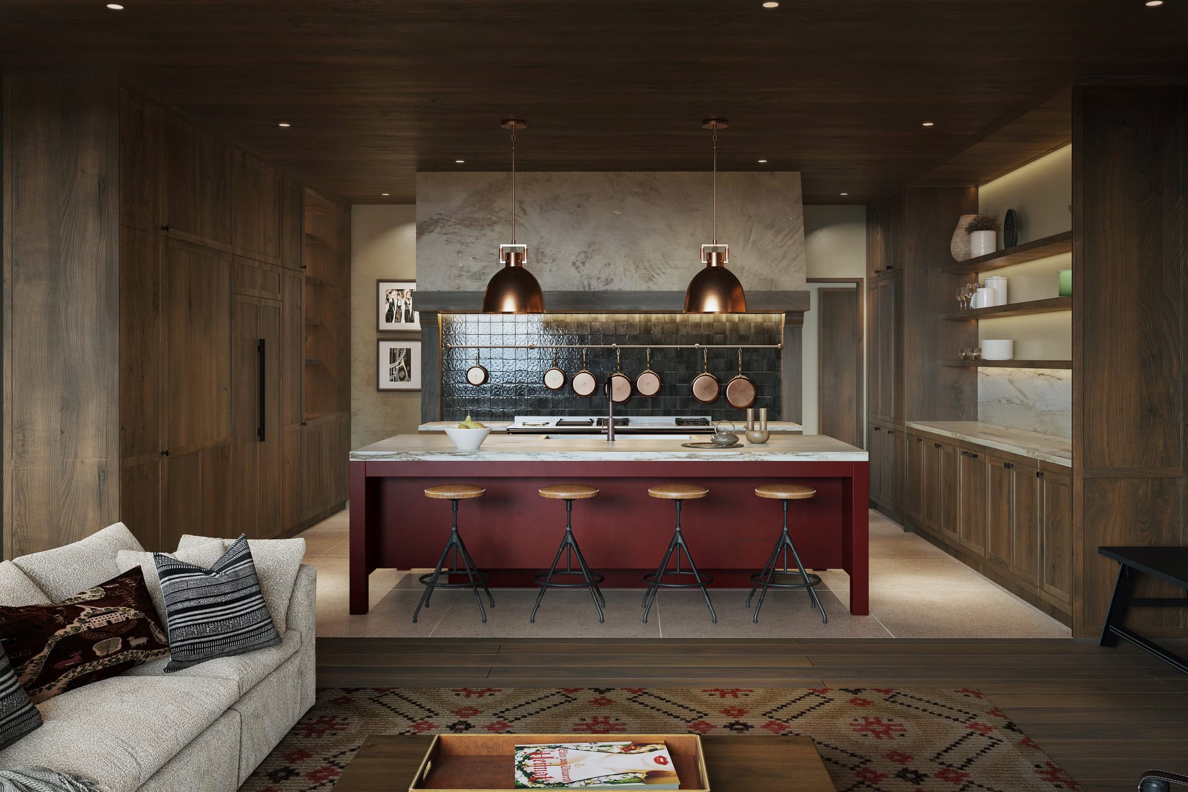
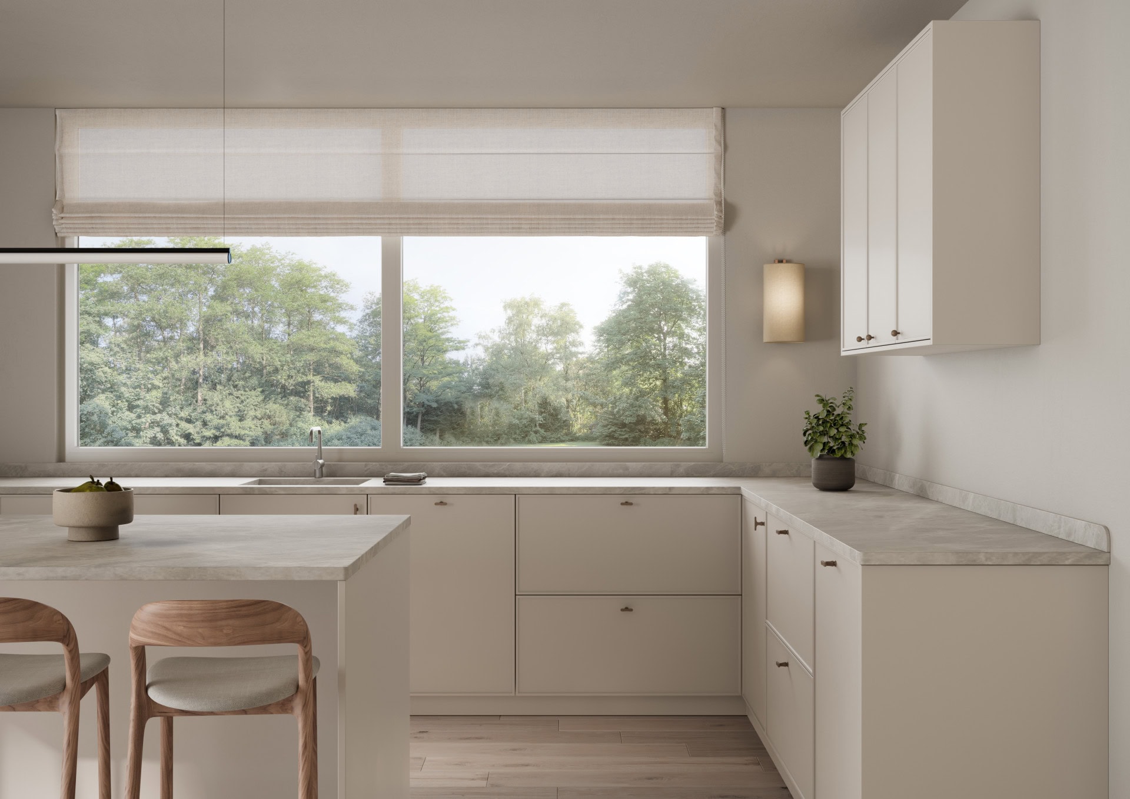
Talking to Your Clients About Their Dream Kitchen with Our Kitchen Visualization Rendering Services
You’re sitting down with a client to plan a modern kitchen, or maybe they’re after that perfect rustic kitchen look, or maybe even something super bespoke, a one-of-a-kind food prep station: whatever it is, our kitchen visualization rendering services with storytelling touch are going to bring that dream kitchen to life in a way that really speaks to them.
Our interior CGI is designed to nail the essence of your project. So whether it’s matching materials and kitchen cabinets, or lighting and the space functionality, these visualizations just make everything a whole lot easier for your clients and project partners to understand your design: getting sign-offs and getting your showcase to really shine.
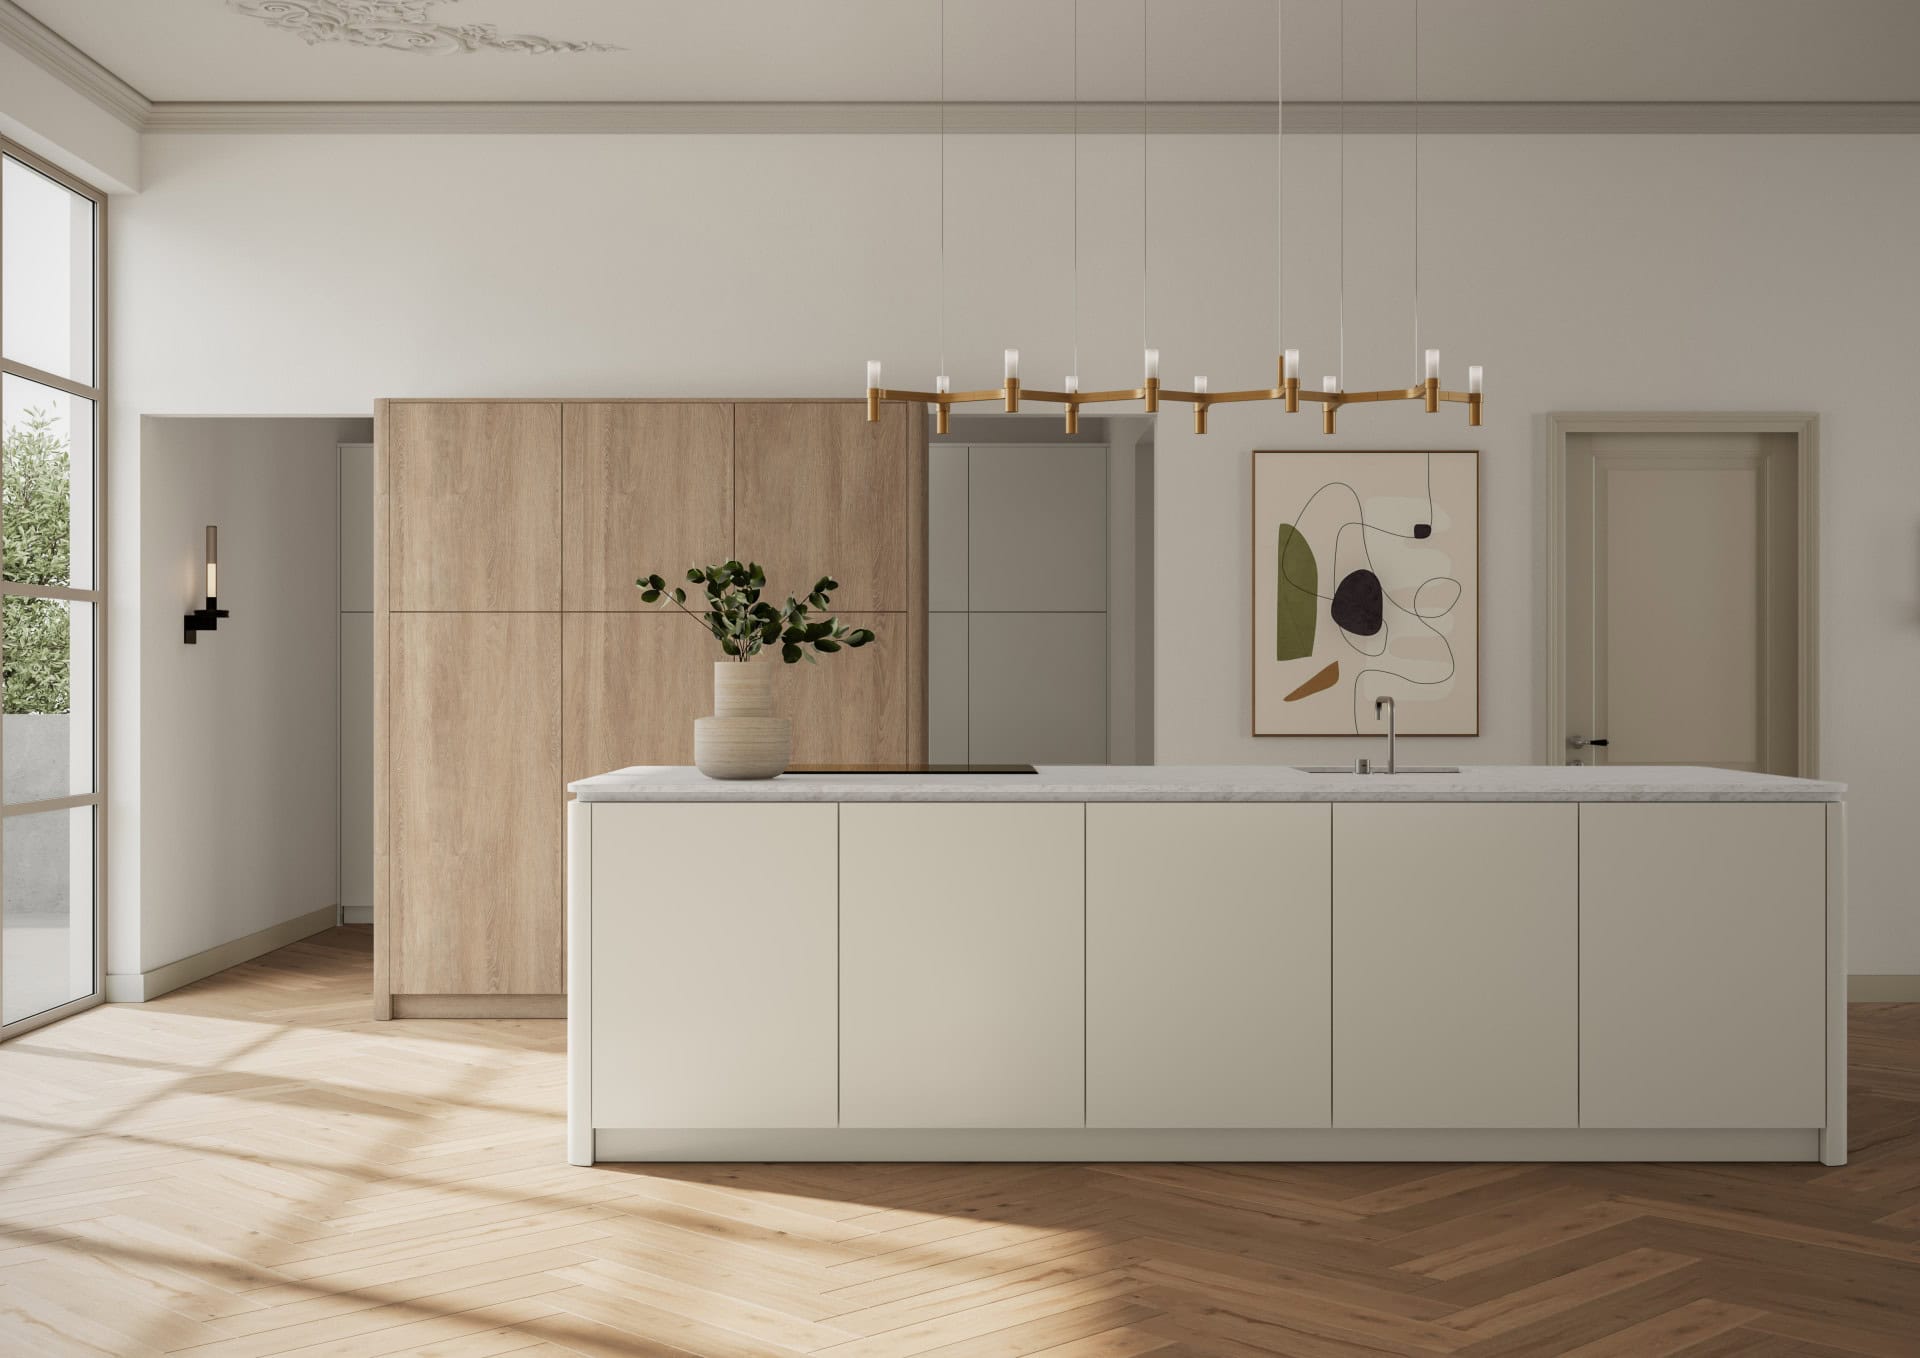
Let’s shape the right visuals for your project
Communicate your kitchen designs without saying a word. One image can say it all.
Our Core 3D Kitchen Rendering Services
We make it a whole lot easier to nail down a kitchen concept, get the whole team on the same page and make decisions that are made a lot easier. Our core CGI services described below, take technical plans with precision to turn them into clear, convincing imagery, that gets the job done.

Our kitchens in interior renderings depicts cabinetry, countertop finishes, and appliances with photorealistic accuracy. Ideal for architectural and product design reviews, mood boards, and presentations.
Time to ditch those dull technical drawings and turn your kitchen into a fully visualized space with our CGI floor plans. They reveal how design elements, such as pantry, islands, wall units, and ceiling dimensions interact structurally and aesthetically.


3D Animations, 360-Degree Views and 3D Virtual Kitchen Tour Services
Our architectural animations, 360 degree views and virtual tours let people explore a kitchen from every angle, and getting a real sense of just how big or small it is. It’s a great way to showcase your design whether that’s online, in investor meetings, or just getting people pumped up for a new build project.
Which One Fits Your Project?
Our Kitchen Space Rendering Services Across Industries
Kitchen renderings are a lifesaver for kitchen planners. They get to clearly show clients the design, materials and how the whole space flows, including the dimensions. This instantly helps clients get a grip on the design, which of course reduces all that back and forth during planning meetings, and gets the project moving faster.

When it comes to kitchen CGI, it’s not just about making things look nice, it’s about getting the interior right. We’re talking about showing off the form and function, from the shape of the ceiling to the materials used, plus all the circulation paths. With this kind of visual aid, architects and contractors can make informed decisions about a design, avoid miscommunication with the trade, and ensure that their vision stays intact from concept right through to execution.
Our kitchen scenes are a powerful tool for showing off properties before they’re even built. You can create wholly-styled interiors that look like a real home, in a virtual space, and then use them to engage buyers early, sell more of your off-plan properties, and really make your marketing materials pop: on websites, in brochures, and in investor decks.
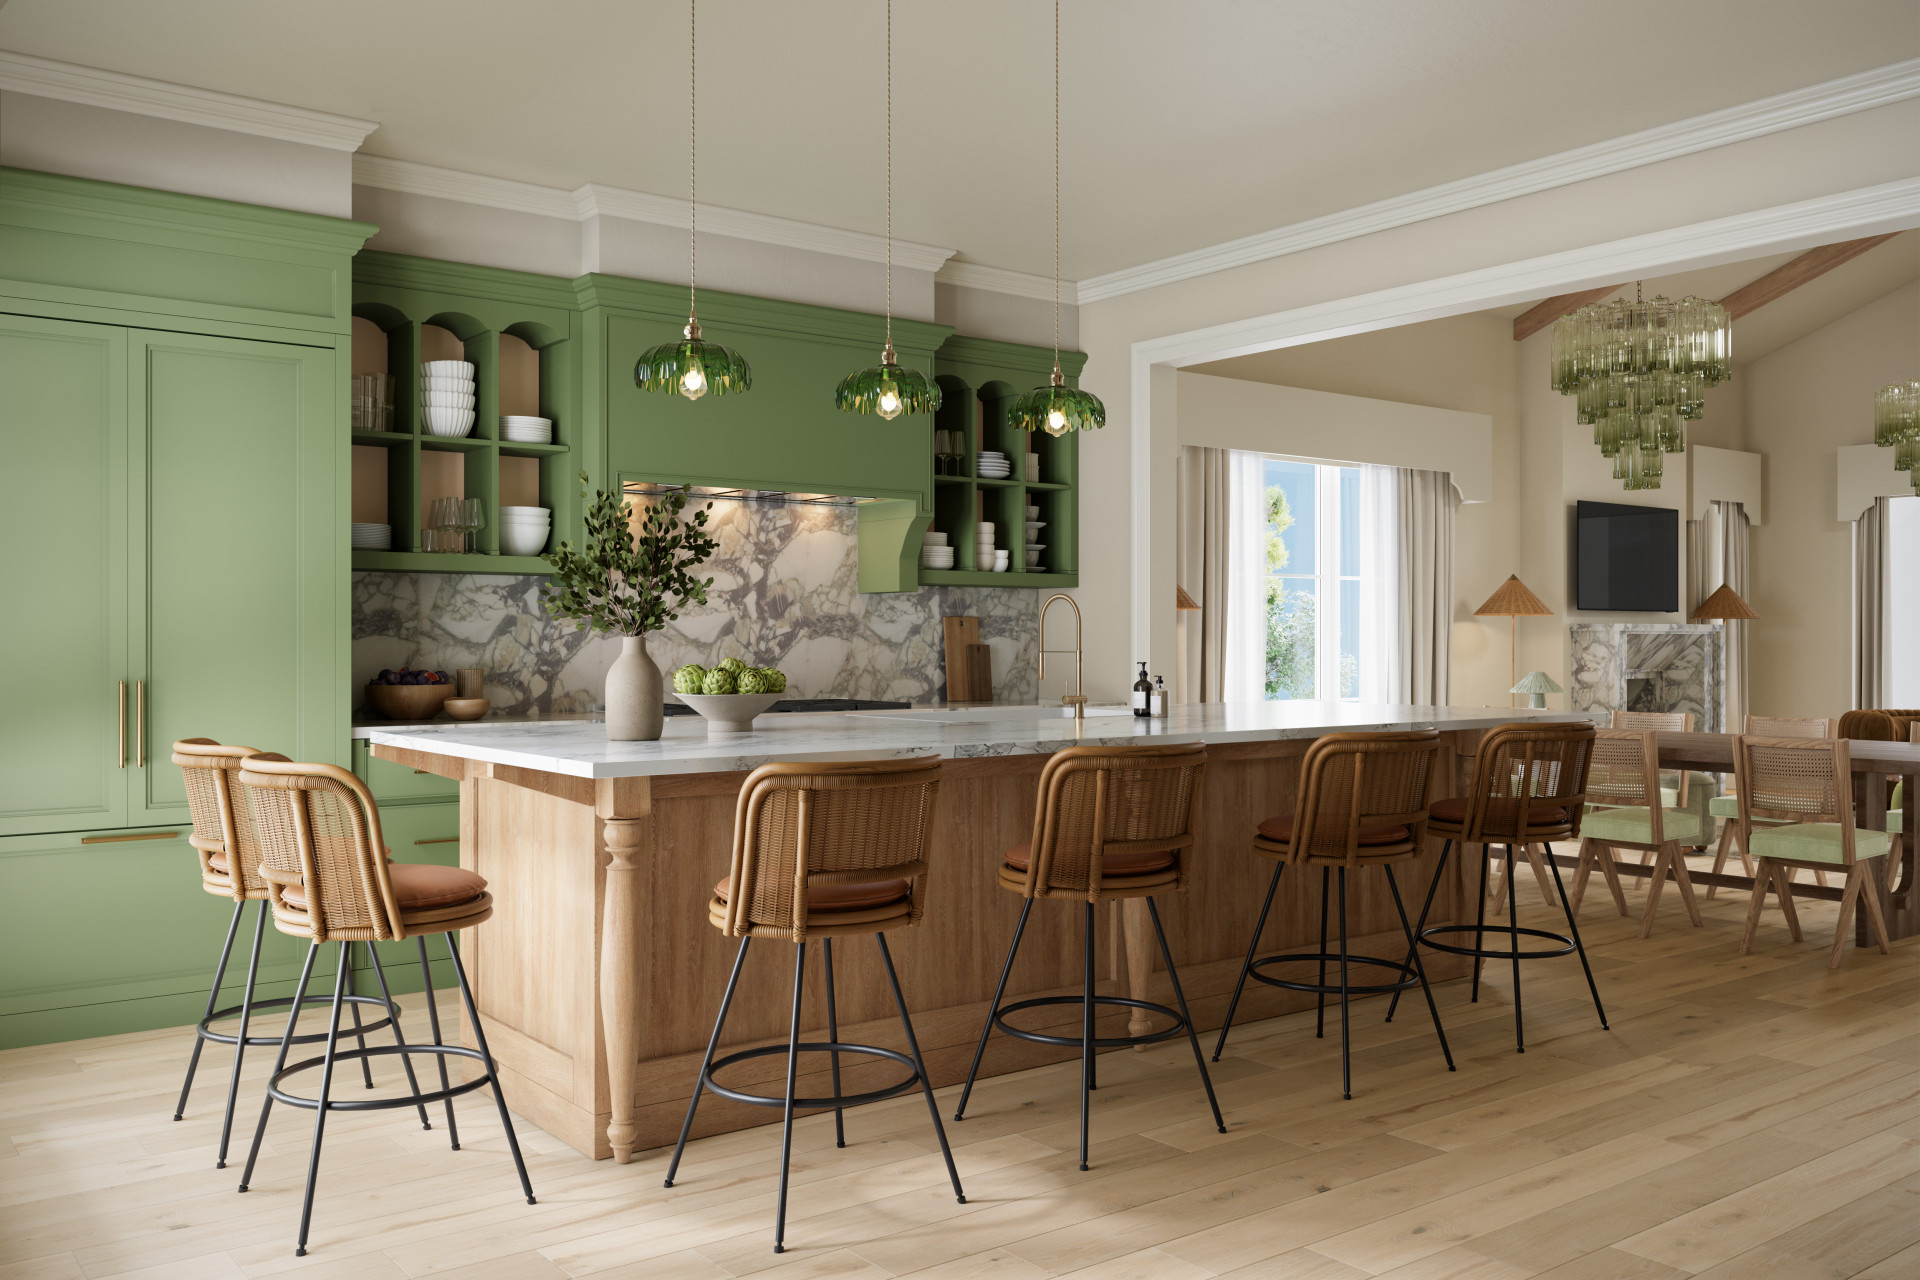
Kitchen product renderings allow designers and manufacturers to really showcase their wares in a proper kitchen setting. In other words, to show off the units, home appliances, surfaces and fixtures in all their glory. This helps you validate the form and function of your product, supports faster design iteration, and results in more compelling product catalogs, all without actually having to physically build and show the product. Plus, with CGI, you can even stage product variations without the need for prototyping or a physical showroom.
What field are you in?
Turn ideas into impact
Our 3D Rendering Process for Kitchen Projects
Whether you’re designing a custom kitchen, a cooking workspace, or a modern culinary area, our streamlined workflow supports your creative vision and project aims. Let’s see how we do it.

Start Your Kitchen CGI Project
Complete a CGI offering brief to receive a tailored quote and an easy-to-follow starting package checklist for your kitchen CGI order within 24-48 hours.

Creating Your Kitchen Renderings
First up, we’ll come up with 2 or 3 camera angles to choose from for each view, then we’ll get to work on the preview renders, which usually takes 2 to 5 working days till they get right through 2 revision rounds.

Your Finished Kitchen Renders
Once ready, you’ll get a set of kitchen images to show off your projects to clients, use in advertising campaigns or just to get a better feel for your new kitchen.
Get Your 3D Quote
Just fill out the 3D offering brief form and we’ll get back to you with a cost estimate of your rendering project.
Our Narrative Architectural 3D Visualization Portfolio
Our portfolio’s got loads of examples of what we can do, from residential homes to commercial projects and public spaces. You’ll see how our lifestyle and storytelling renders give an idea of what your project will look like when it’s finished.
Frequently Asked Questions – FAQ
Kitchen projects are all about everyday living, atmosphere, and the small details people interact with constantly. Because of that, clients often want to better understand how kitchen CGI works and what kind of design rendering services fit their goals best. Below are some of the most common questions we receive.
What is kitchen rendering and how is it used?
Kitchen rendering visualizes technical plans and sections in an understandable way as precise and comprehensive image. Created through specialized software, digital 3D modeling and real-time rendering by professional 3D studios, these expert 3D kitchen design renderings that showcase the complexity of appliances and cabinetry used in projects to exactly know how space will look and feel when built.
The renderings are used in product and architectural design communication, client approvals, online shopping, and property advertising. Kitchen CGI services help interior planners, product and kitchen designers communicate their designs to future homeowners. For development firms, these renderings support faster sales and leasing by turning kitchen planning into compelling 3D experiences.
How do you make stunning kitchen renderings without making it feel fake?
For us it’s all about getting the balance just right. We focus on making kitchen rendering to feel as natural and as lived-in as possible, authentic with its lighting, materials, atmosphere, and all the little details that make you go ‘yep that feels right’.
Can 3D renderings really help visualize your dream kitchen before construction starts?
Absolutely they can. CGI makes it a whole lot easier to get a grip on what your dream kitchen is going to be like before you’ve even started building, getting you sorted on the plans, materials, colors, and atmosphere long before you pick up a hammer.
Do you do interactive walkthroughs for modern or rustic kitchen concepts?
We sure do, we can create interactive walkthroughs and animated scenes that help your clients get a feel for the kitchen in a way that feels more natural. Whether your style preference is modern, minimal, you name it, these visuals make it so much easier to get a feel for the aesthetics, flow, and feel of the design.
If there’s one specific thing you’d like to run by us, get in touch.
Ready to Showcase Your Kitchen Design and Style with Power?

Malgo Widaj
Founder of RNDR
Contact us to support your kitchen space design presentations and communication.