
3D Floor Plan Rendering Services
Easily Showcase Unbuilt Spaces Clients Will Understand
Meet Our Boutique 3D Architectural Visualization and 3D Rendering Company
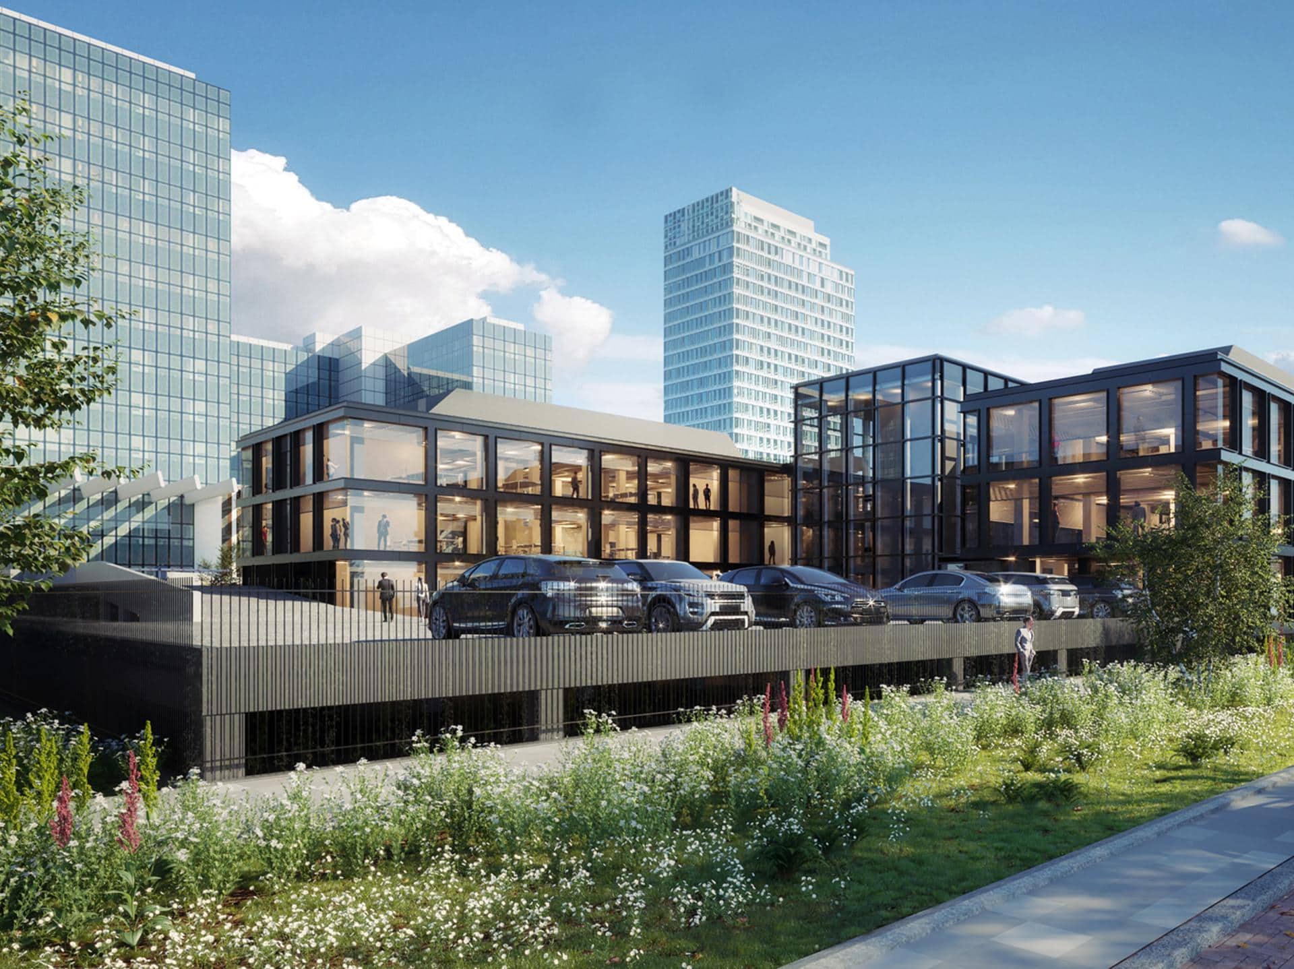
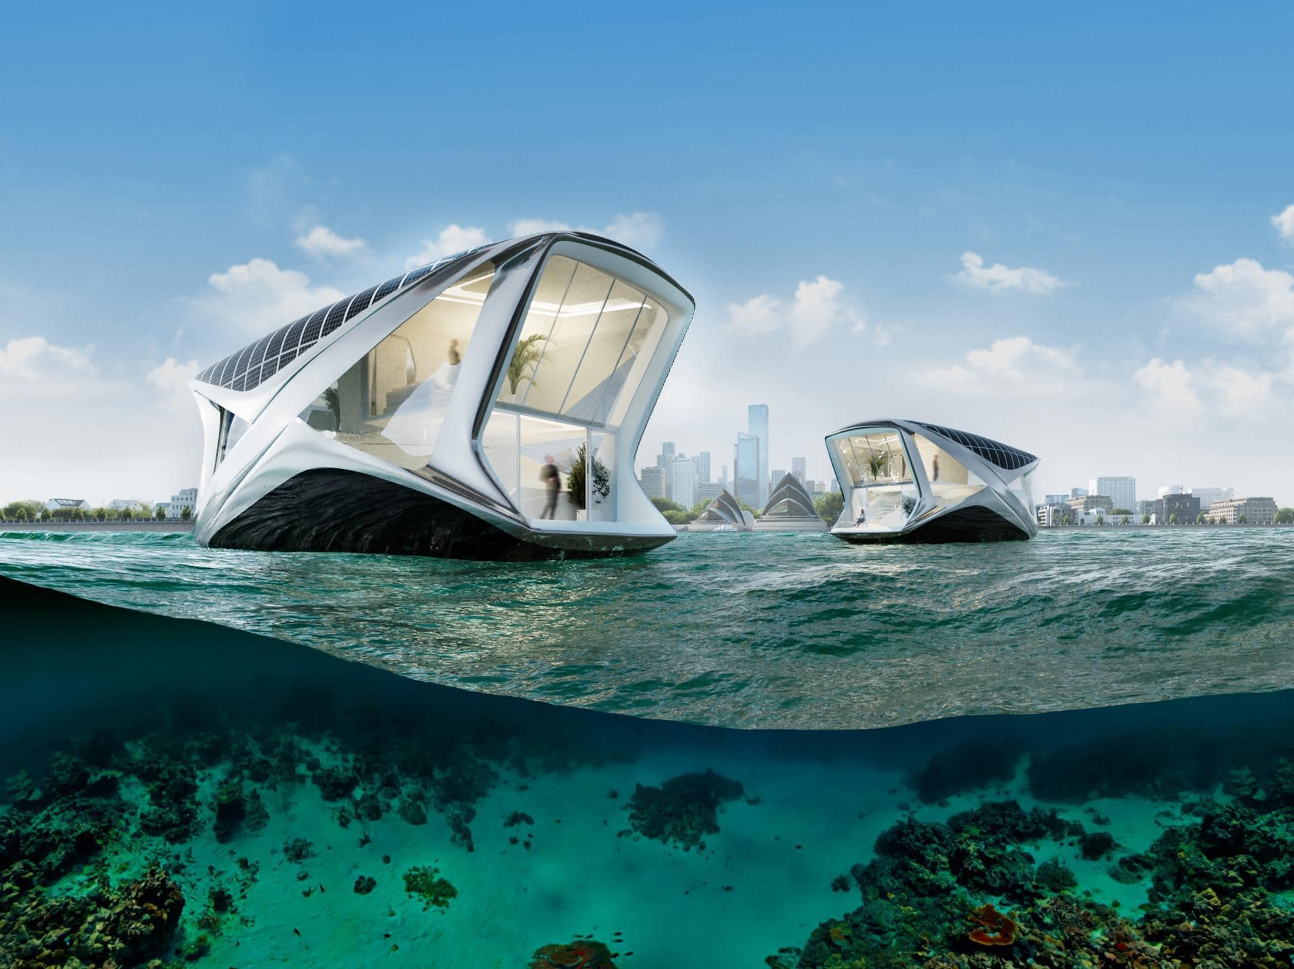
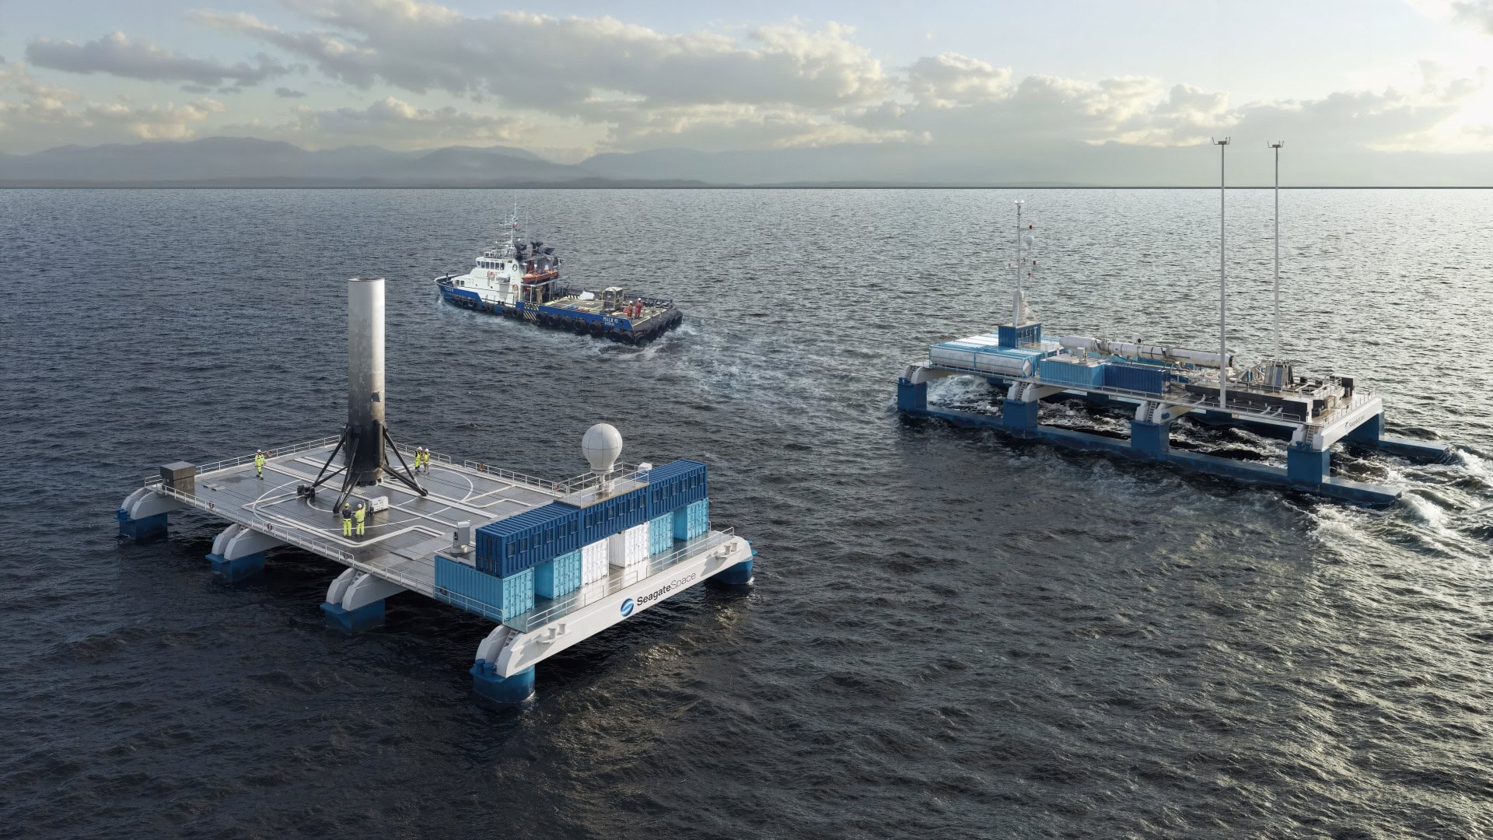
RNDR is a boutique architectural rendering studio that started up back in 2017. We help clients break free of the standard computer-generated images that don’t really convey how a space feels like and functions. We’re always working on creating lifestyle-driven, storytelling-focused 3D visualization and rendering services for real estate developers, architects and designers, from all over the globe that show how people actually live and experience the spaces we work with.
With our people in team having a strong foundation in architecture, and our own approach to putting stories into photorealistic renders, we bring together a deep understanding of design with the art of visual storytelling. This way, we can convey both what a space is meant to do and what it’s all about: its identity. Our work experience has been shaped alongside Foster + Partners and ARUP. Today, we’re proud to be working with both the biggest teams and the smaller independent players: helping them pinpoint what they want to say and turn their ideas into visually compelling stories that lift their brand and their projects to the next level.
3D Rendering Agency Trusted by Architects and Developers Globally


client Reviews: Why Do Architects and Developers Work with Us?









How 3D Floor Plan Services Empower Interior Spaces Design

Turn 2D Floor Plans into a Realistic 3D Experience
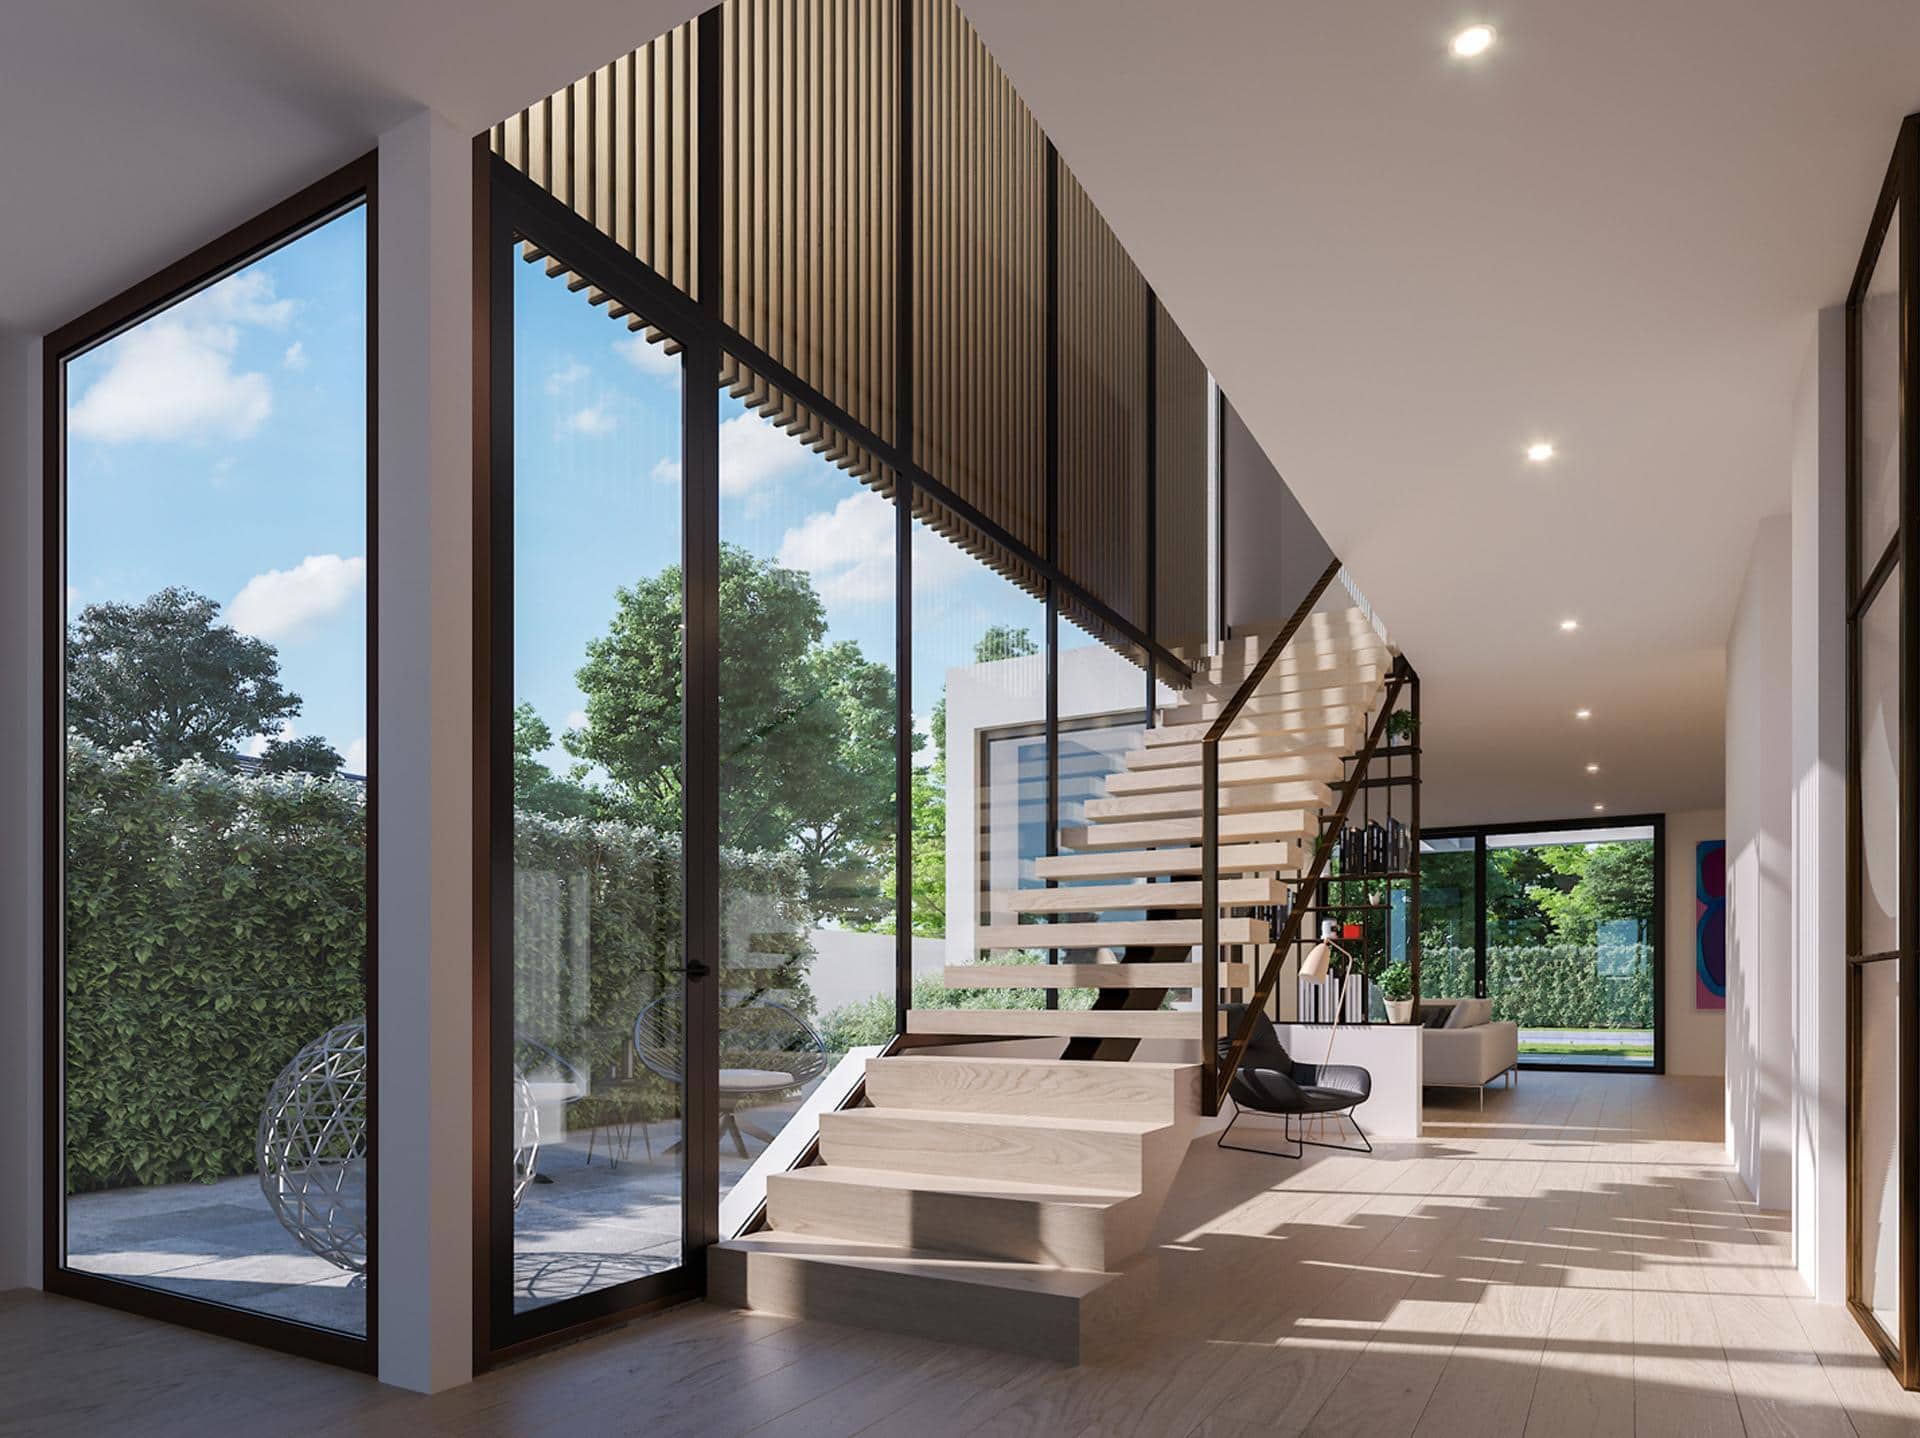
Rather than just staring at a flat sketch or abstract blueprint, 3D space plan renderings give you a real look at the entire property: all in one go. At a glance, you can get a feel for how the rooms and furniture will fit together, and how the space will flow. The end result is that you can approve your designs a whole lot sooner when you can see them in 3D.

Sell, Rent, or Lease the Space Before It Exists
For developers and real estate teams, 3D plan views are a lifesaver. They let prospective buyers imagine themselves living or working in the space before it’s even built, which can make all the difference. By getting a single, clear and visually appealing image of the whole property, you can speed up the sales process, get more pre-leasing and renting, and avoid the hassle of showing off physical show units.

Get a Bigger Bang for Your Buck with Better Property Marketing
A single 3D design render can give your marketing team a whole lot more clout. With a 2D and 3D plans visualized, you can show off the whole property in one go by highlighting how all the different spaces fit together in a way that technical drawings can only dream of. And the result? You’ll get more engagement, more leads, and faster approvals.

Let visuals showcase instantly where technical plans fall short.
Let’s shape the right visuals for your project
Select the 3D Rendering Service for Your Needs
Why Use Our 3D Floor Plan Rendering Services to Visualize Your Interior Design
Whether you’re about to embark on a residential build, an office fit-out, or a mixed-use development, our rendered floor plan services give you a clear 3D picture of your entire project, all before a single brick’s been laid.
Our 3D architectural rendering services don’t just provide a pretty pictures, but they really do make architectural drawings pop into life. They transform complex plans into easy-to-understand 3D visualizations that show exactly how your rooms are laid out, how the flow of traffic will work and what the overall look and feel of your new property is going to be like. By showing where spaces meet and how furniture, walls and circulation work together, our 3D floor plans make your design instantly clear to anyone who sees them.
Get the Cost of 3D Rendered Floor Plan
Send us your completed 3D offering brief and receive a personalized proposal in just 24 hours.
Frequently Asked Questions – FAQs
Here are a few quick answers to questions we often get before starting a 3D floor plan project. It’s meant to give you a clearer idea of how the process works and what quality of work to expect.
What do you need from us to create a 3D floor plan visual?
Usually we work from CAD files, PDFs, or even sketch-based overall layout and 3D models (Revit, SketchUp, name it). If you already have furniture ideas or material preferences, that helps refine the result. Mood board with style are also very welcome and of course letting us know what your rendering needs are.
Can furniture and interior styling be adjusted to match our project?
Yes. We always tailor design elements, furniture, materials, and styling to match the project’s target audience, marketing efforts and design intent, whether it’s minimal, luxury, family-oriented, or investment-focused.
3D rendering guide: what is 3D floor plan visualization?
Floor plan rendering is a form of interior visualization services provided by 3D artists from rendering firms. Such 3D floor plan drawing renders enable the photorealistic 3D floor plan presentation as an understandable overview. Architects, interior designers, real estate agents and the like use them to give an idea of the spatial flow and layout of a place. They can show entry and exit points, corridors, and everything else that a traditional 2D drawing can’t.
The benefits of such realistic and detailed 3D house plans are pretty clear: with a these 3D floorplans, you can actually show people what a place is going to look like in high level of detail, which makes client communication and sales pitches, marketing campaigns and all that malarkey a whole lot easier. Plus, it’s a big time saver, lets you sort out efficient workflow even better and generally helps you flog more properties, faster.
How long does it usually take to complete a 3D floor plan?
It depends on complexity, but most projects are delivered within 3-4 weeks, with quick turnaround time that takes 2-5 business days per stage and we provide 2 revision rounds with 1 extra round of cameras setting.
Can these 3D floor plans be used for marketing and sales too?
Indeed, they can. They’re perfect for putting in brochures, on your website, or on listing platforms: anywhere you need to make a space look amazing and easy to understand at a glance. They’re a great way to catch and attract potential buyers.
Want to ask any other questions or make sure your project is a good fit? Just write us an email, we’re always happy to help.
Want to Present a Floor Plan Layout That Speaks for Itself?

Malgo Widaj
Founder of RNDR
Contact us to reveal your designs in a way flat plans never can.