
3D Aerial View Architectural Rendering Services
Elevate Perspective, Boost Your Project Success
Meet Our Boutique 3D Visualization Studio for Your Elevated Renderings
Founded in 2017, RNDR is an architectural visualization studio based in Europe providing professional 3D rendering services for clients worldwide. We deliver high-quality 3D rendering services for developers, urban planners, architects and interior designers who don’t need only AI-generated, fast-made, pretty pictures. If you have a vision and care about the full story and branding behind your project, we help you communicate it with impact.
Gain from our experience of working with leading architectural firms like Foster + Partners, ARUP, and projects for Google, Apple and NEOM, along with local, small companies that we focus on supporting their growth.
3D Rendering Agency Trusted by Urban Planners, Architects and Developers Worldwide


client Reviews: Why Do Architects and Developers Work with Us?


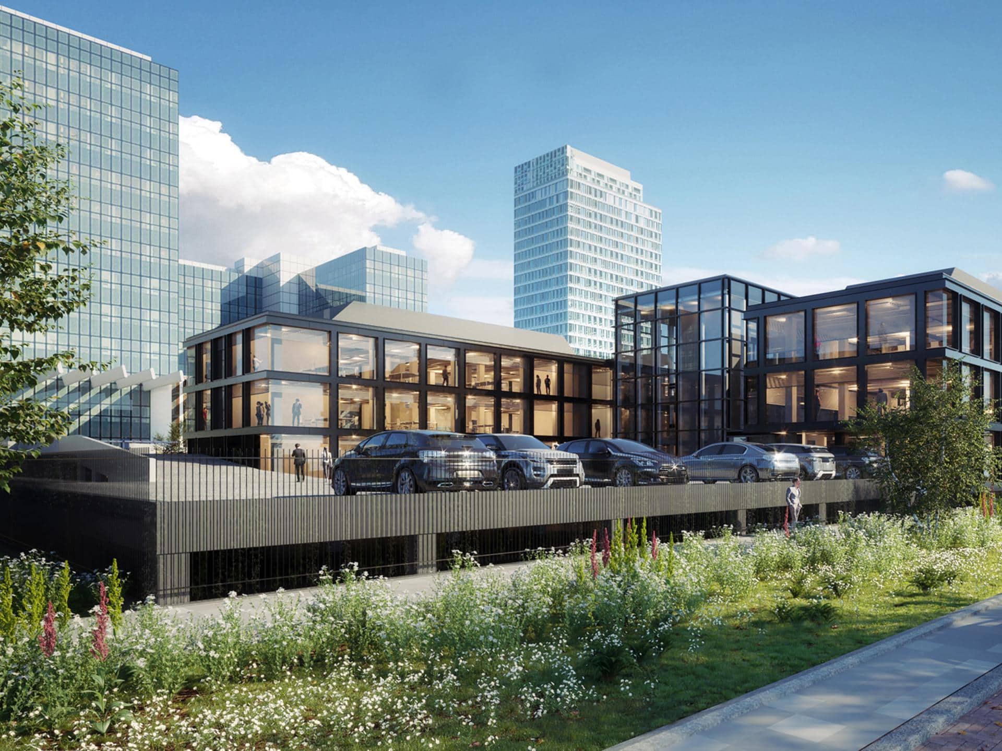


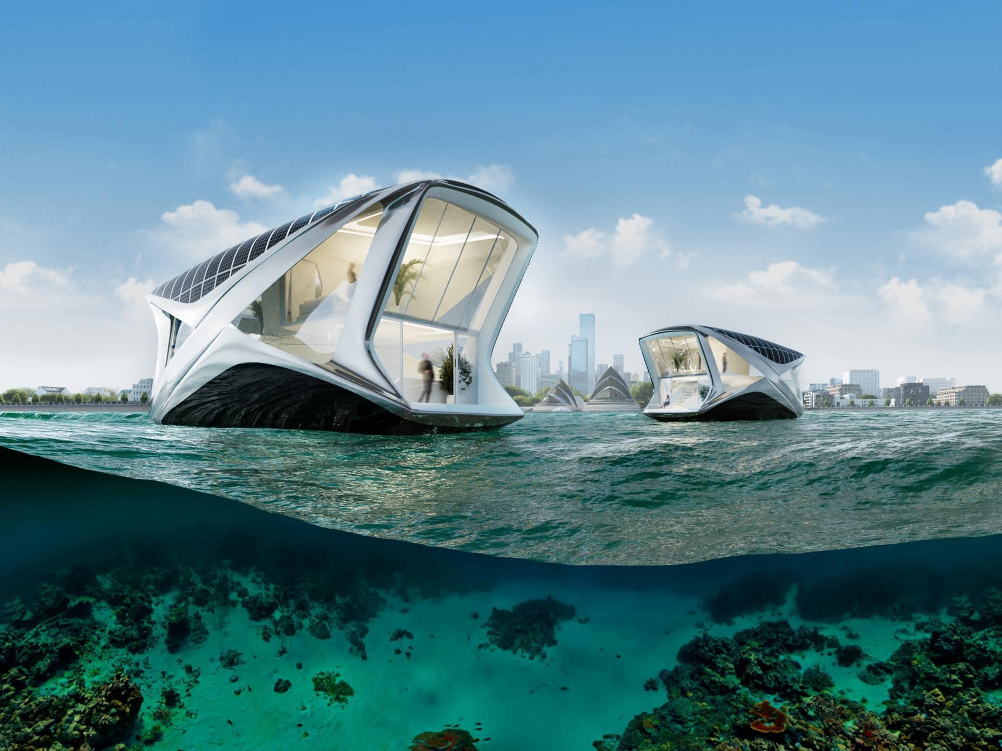
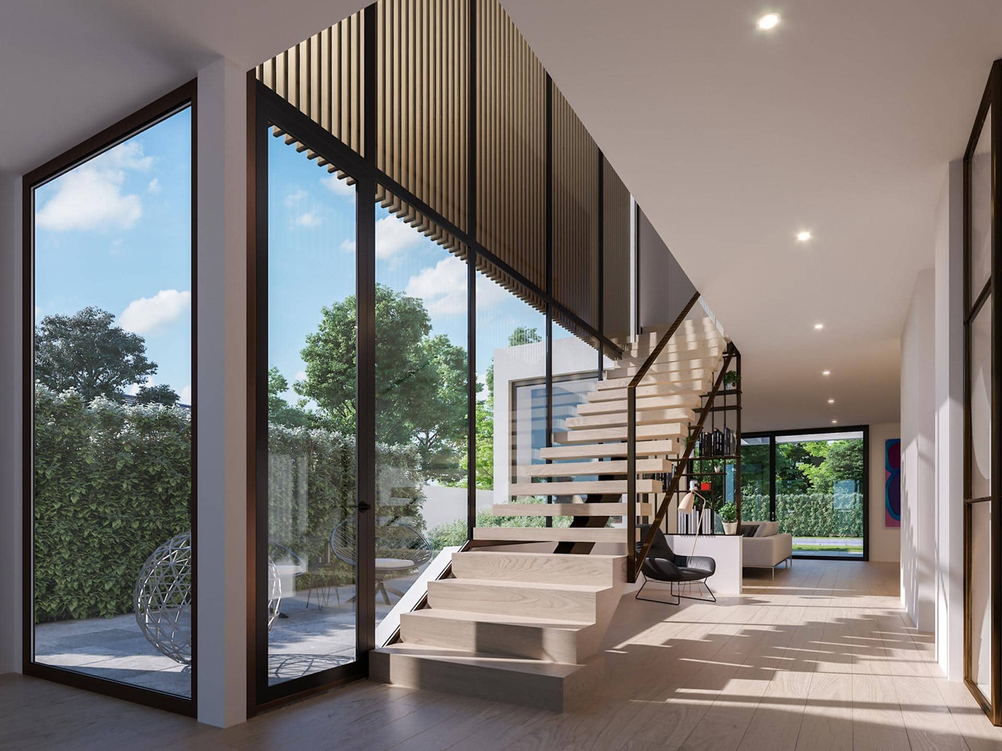


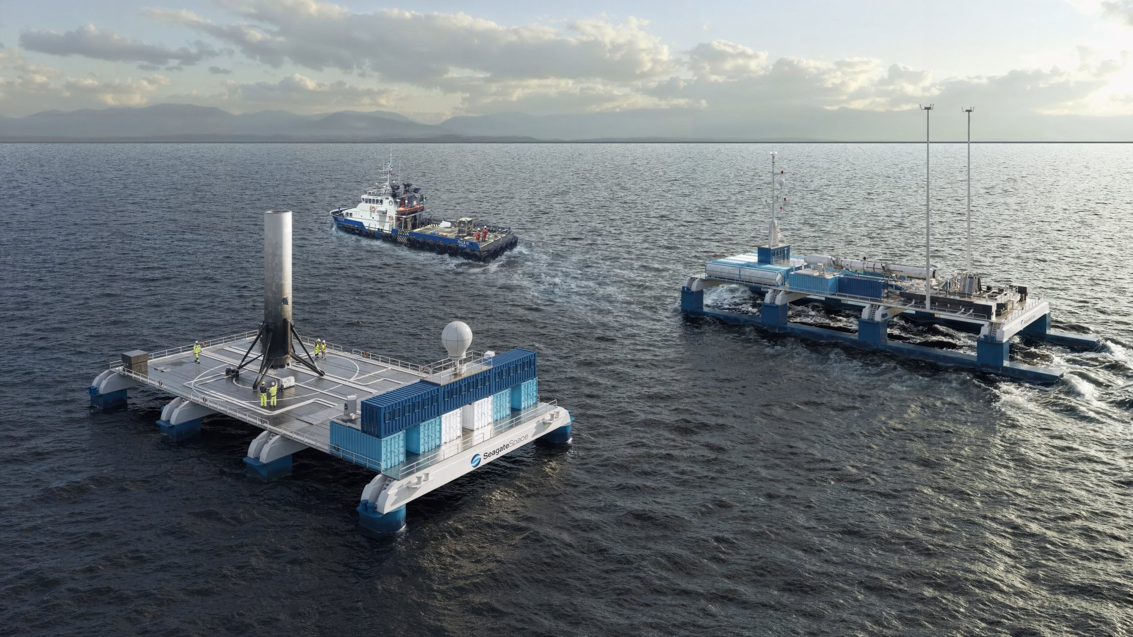

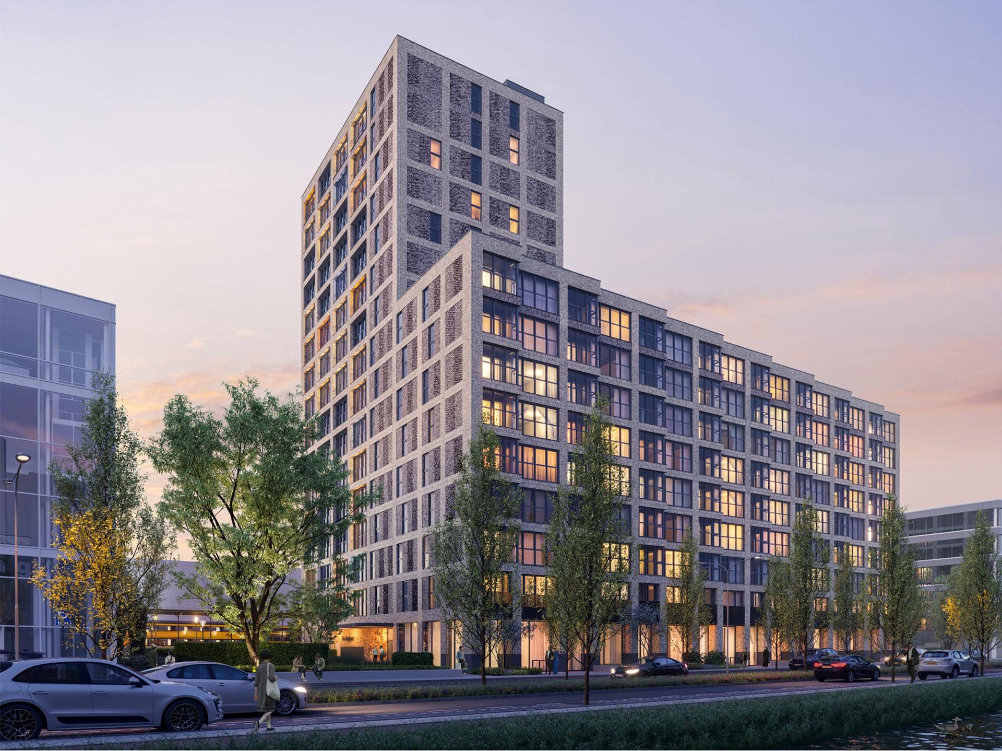


3D Architectural Rendering Services for Urban Development

Stepping Through an Urban Plan
Skyline visualization services let stakeholders put some meat on the bones of a proposed urban development. It is giving them a clear idea of just how big a project is and what sort of impact it has.

How It Fits in with City Planning
By using 3D architectural CGI, urban planners simulate how the proposed master plan will fit in with current city structure and impact it. Which, let’s face it, is one of the key things city planning is all about.

Getting Everyone on the Same Page
When you break it down, architectural visualization is a way to get a bunch of different people on the same page with your project plans. It brings together experts, residents, and investors. Non-experts can see the future plan through it. It’s a way to get everyone on board to speed up the approval process.
Experience Our Bird's-Eye View Visualizations


Let’s shape the right visuals for your project
Show, don’t tell. Let the image speak for itself.
Our Bird’s-Eye Views Types: Choosing the Right One for You
At RNDR we create high-quality architectural bird’s-eye views to meet your 3D rendering needs as well as showcase all of the major attributes of a property’s layout from above. Our skyline 3D rendering include the following project types:
The commercial bird’s-eye view gives investors, architects, and real estate professionals a complete overview of what the area can potentially offer in terms of new commercial spaces.
Our studio provides architectural rendering services that help investors understand retail stores, offices, and other commercial spaces. Our 3D images demonstrate the not only usability of buildings, but attractiveness of lifestyle every project proposes, which will assist you in distinguishing your project from other competitors in today’s heavily populated market.
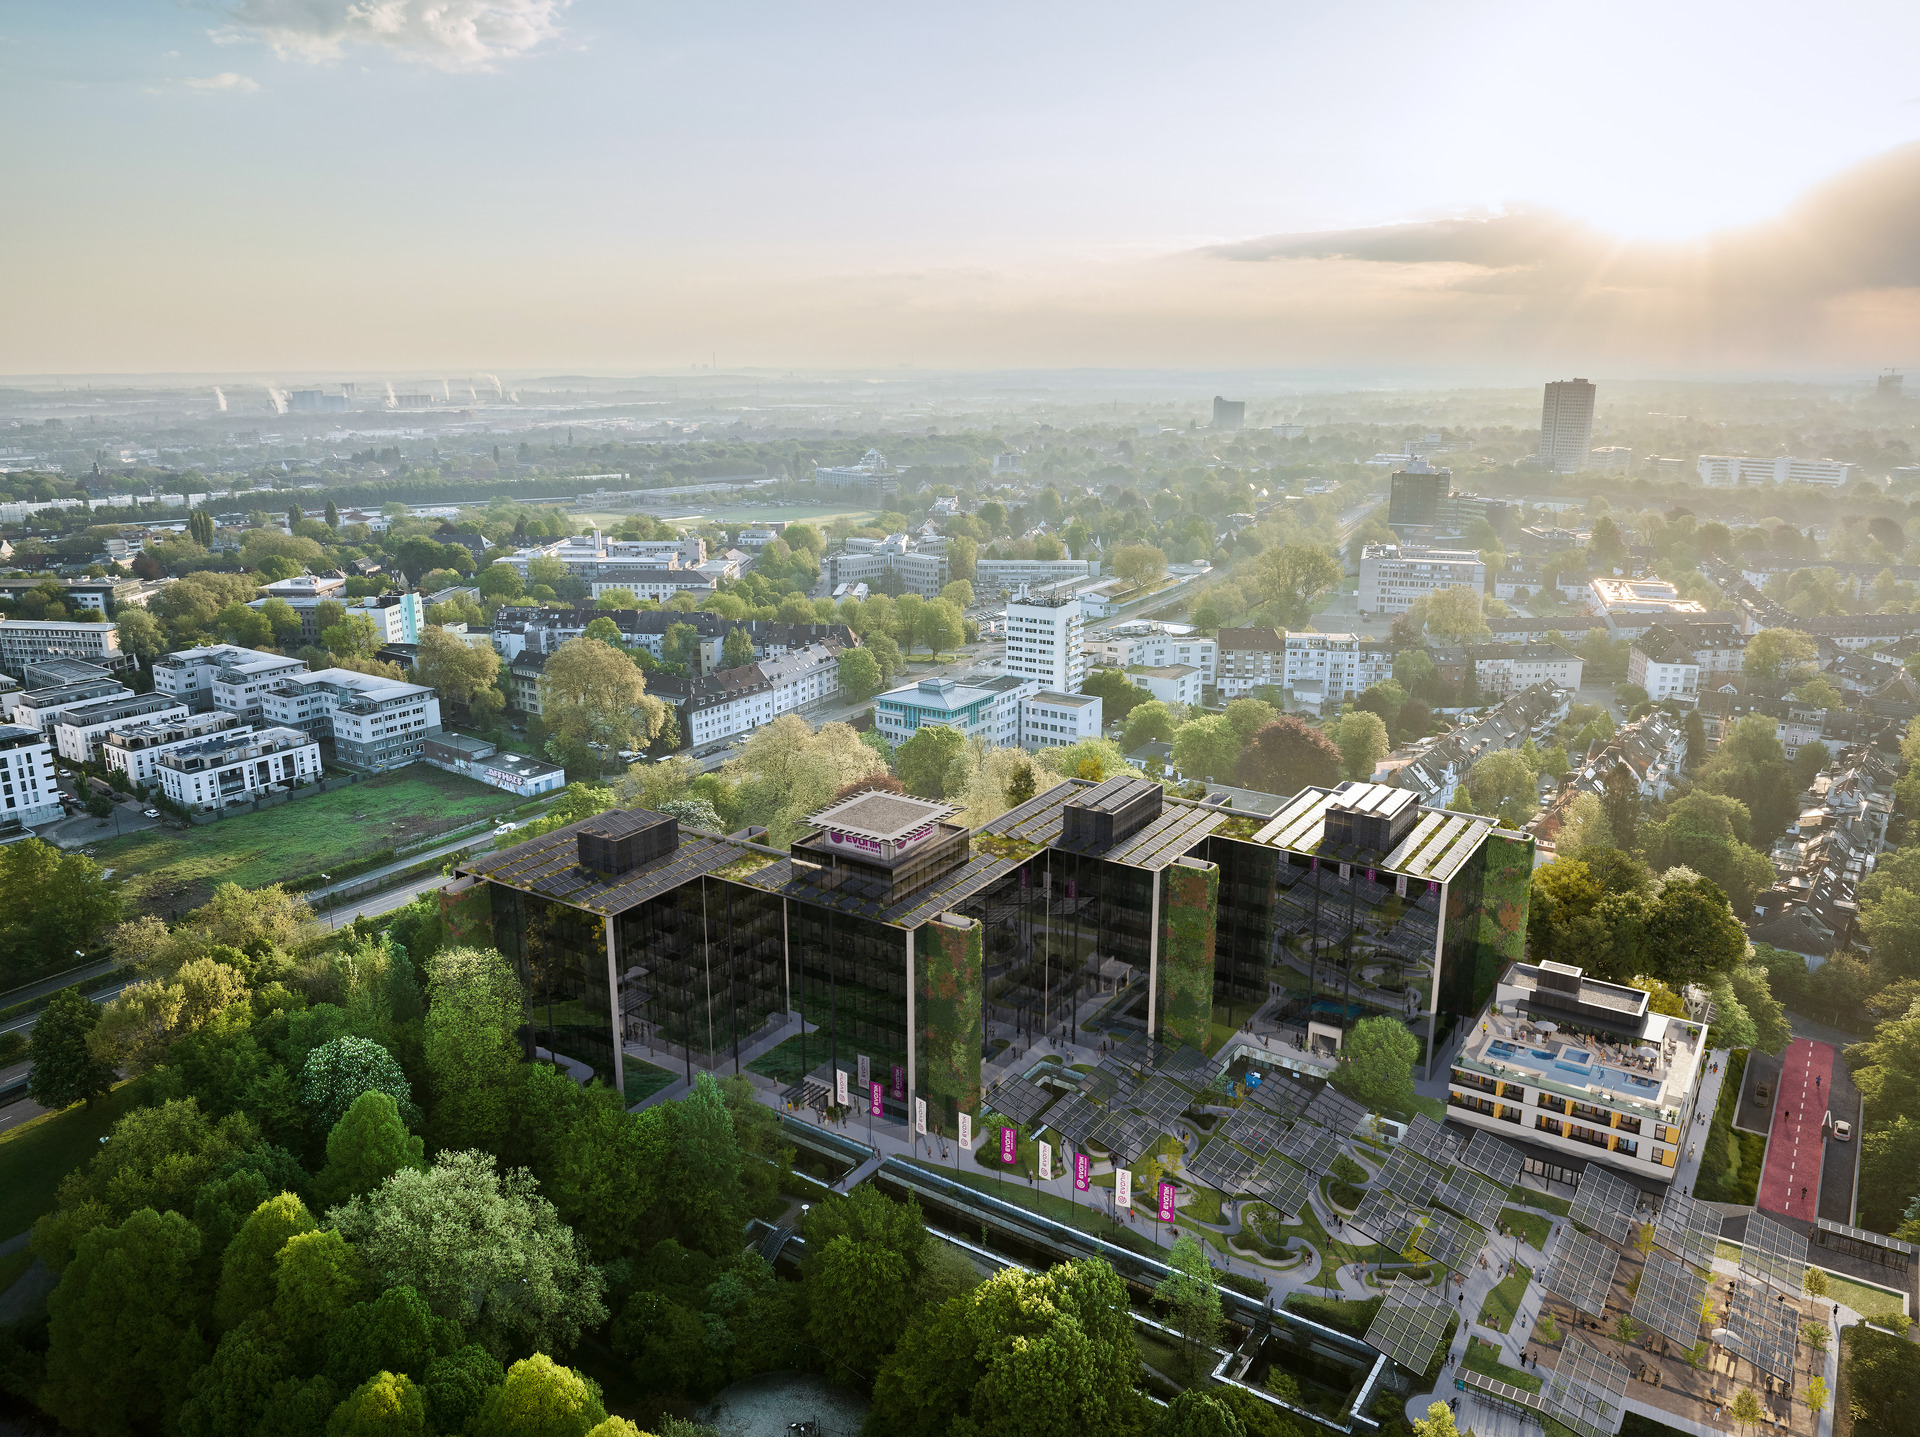

The public space bird’s-eye view is a top-down perspective shows public spaces, such as artistic and cultural centers, parks, and civic projects. It allows cities and municipalities to help citizens see and imagine where their taxpayer dollars will be spent for the public good.
We deliver photorealistic rendering with storytelling approach for showcasing public spaces like modern learning environments and institutional areas. Our visuals elevate architectural presentations and bring designs to life through story and emotions, so your projects become engaging and relatable.
The residential bird’s-eye view shows everything from single-family homes to multi-family buildings, to provide an overview of the building’s design from above with its surroundings.
As a 3D render studio we offer architectural 3D rendering services that highlight residential projects, providing bird’s-eye view perspectives of homes and developments. Our visuals help showcase what lifestyle will these designs mean to final buyers, help your clients see themselves in the presented picture and support real estate marketing and sales efforts.
Which One Fits Your Project?
Our High-Quality Architectural Bird's-Eye Views Across Industries
RNDR is an architectural rendering company that specializes in creating high-quality bird’s-eye exterior renderings. Our team of 3D artists with experience in rendering architecture based on architectural drawings assists in communicating not only architectural projects but an attitude and emotions toward them.
Present your architecture and interior design concepts in a way that’s easy to understand and engaging. Make it simpler for clients, municipal boards, and planning committees to visualize your aerial site plans and connect with them through relatable, lifestyle-focused renderings.


Showcase your site from above by creating images of the project you want to promote using lifestyle imagery to enable people to relate with your project and envision living in it. It saves time in the decision process and helps speed up sales by making the purchase relatable right away.
The use of 3D aerial visuals will allow you to provide a visual representation of your urban or landscape design ideas in a way where people will be able to visualize themselves engaging in activities such as movement, leisure and enjoyment in the green space.

What field are you in?
Why Choose Our 3D Architectural Visualization Company
We are a professional architectural rendering studio with a team of specialists that focus on understanding your visualization needs first. From this place we showcase your project by capturing the essence of your architectural plans in a way it is relatable to your clients. We achieve it by crafting storytelling architectural renderings that command lifestyle, present everyday life scenes with human centric approach. Working with us means highlighting design value to your buyers, juries for tender submissions, investors, and many others.
Our Architectural 3D Rendering Process
Our 3D architectural visualization services don’t just present a design. We create a story-driven visuals that highlight everyday life and a human-centered feel, so your design value is quickly relatable to buyers, juries, investors, and others thanks to the process below.

Start the 3D Journey
Download the aerial offering brief provided below which helps us customize the pricing for your high angle visualization and provide you with a starting checklist.

Developing Your Images
We will set up 2-3 camera views for each aerial perspective, create initial low-res renders, and refine them based on your feedback. We ensure two rounds of revisions with 2-5 days turnaround time.

Final Renderings Delivery
You’ll receive the final set of high-quality skyline renderings (around 5000px), ready to use and share.
In our 3D visualization studio throughout the entire process, we maintain clear communication through detailed briefs and checklists, ensuring an easy to work with workflow from start to finish.
3D Rendering Cost
Fill out the 3D offering brief to get a tailored quote for your sky view rendering project.
Discover Our Architectural CGI Work
Our architectural visualization portfolio showcases how we present human-centric design and lifestyle that the architectural design and landscaping features offer.
Frequently Asked Questions – FAQ
We often get asked these questions about aerial view rendering. If you’re getting started on a project, they can help you understand what to expect.
How long does a 3D aerial rendering usually take?
It really depends on how big and detailed your project is. As a rough guide, a few aerial views for something like a residential or commercial development usually take around 2–3 weeks. Bigger masterplans or aerial animations can take longer.
Also worth noting: we’re often booked a few weeks ahead, so if you’ve got a deadline, it’s best to reach out early.
What do you need from us to get started?
It varies a bit from project to project. We’ll guide you through it.
Usually, we’ll ask for:
- Project location
- 3D model (if you have one. We will guide you about formats and requirements)
- Architectural drawings: plans and sections3D model (if you have one. We will guide you about formats and requirements)
- Landscape plans, vegetation list and references
- Material references (architecture, facades, roads, greenery, etc.)
- A few reference images for style or mood
- Any ideas on camera angles (for example marked on the plan)
If you’re missing something, that’s totally fine. We’ll help you figure it out.
3D rendering guide: what is aerial architectural visualization?
Aerial architectural visualization is just one of the most used type by 3D rendering companies to create project representations of cities, buildings and landscape architectural drawings from up high. You’ll see it used a lot in urban planning, residential and commercial projects to show off large areas or entire property developments from above and understand them.
With bird’s-eye view 3D rendering, your audience get a good idea of the way a planned space fits together, which is way more than you’d get from just technical master plans and 3D floor plans. Creating 3D images involves using architectural rendering software to show 3D model of the planned area and add in textures, lighting, and shadows to make the end product look realistic. Bird’s eye view is particularly useful for tenders, investor presentations, marketing or public get-togethers, as it lets people understand on the whole project’s scale and complexity in seconds.
Do I need to have a 3D model ready?
Nope, not necessarily. If you already have one, great!
If you do not currently have a model, we will create one based on your existing architectural drawings and references. You should know that this process will add an additional step to the timeline and cost slightly.
Can I pay in my preferred currency?
Yes, no problem. We usually work with EUR, USD, and PLN.
If you need something different, just let us know and we’ll see what we can do.
Why do aerial renderings feel cold compared to ground-level shots?
Most studios treat an aerial as a technical shot, a way to orient the viewer, not draw them in. We treat it as a branding image that is an opening scene of a visual story, which aim is to move. We use it as exactly that, setting the light, season, and mood before the viewer is drawn down into the human-level moments that make the site feel real, so the bird’s-eye view earns its place in the narrative instead of just orienting a viewer. We keep the life in, paths being used, water with movement on it, a public space that actually looks occupied, so even a wide shot signals what it will feel like to live there, not just how big it is.
It’s usually the first image on the brochure, the investor deck, and the billboard. Whatever identity that image carries becomes the project’s identity everywhere else. We treat the aerial as the establishing shot of the whole campaign, not an afterthought once the ground-level renders are done.
If you have any questions or want to learn more about our services, feel free to contact us.
Contact Us to Elevate Your Urban Designs

Malgo Widaj
Founder of RNDR
Reach out now and let our aerial view renderings boost your urban design communication.