
Commercial Architectural 3D Rendering Services for Architects and Developers
Capture Attention and Drive Investment with Architectural 3D Visualization
Meet Our Boutique 3D Visualization Studio for Storytelling Architectural CGI
RNDR is a small 3D architectural rendering services studio creating storytelling-driven architectural CGI for projects worldwide. Since 2017, we’ve collaborated with studios such as Foster + Partners, Sweco, and VORM, helping architects, builders, and designers communicate unbuilt spaces through lifestyle-focused visuals.
Our work combines architectural training with storytelling expertise that make any public, commercial or residential rendering feel lived-in, natural, and emotionally engaging. Rather than focusing only on the architecture itself, we use light, atmosphere, landscape, and human presence to express how spaces are experienced in everyday life and who they are designed for.
3D Rendering Agency Trusted by Architects and Developers Internationally


client Reviews: Why Do Architects and Developers Work with Us?


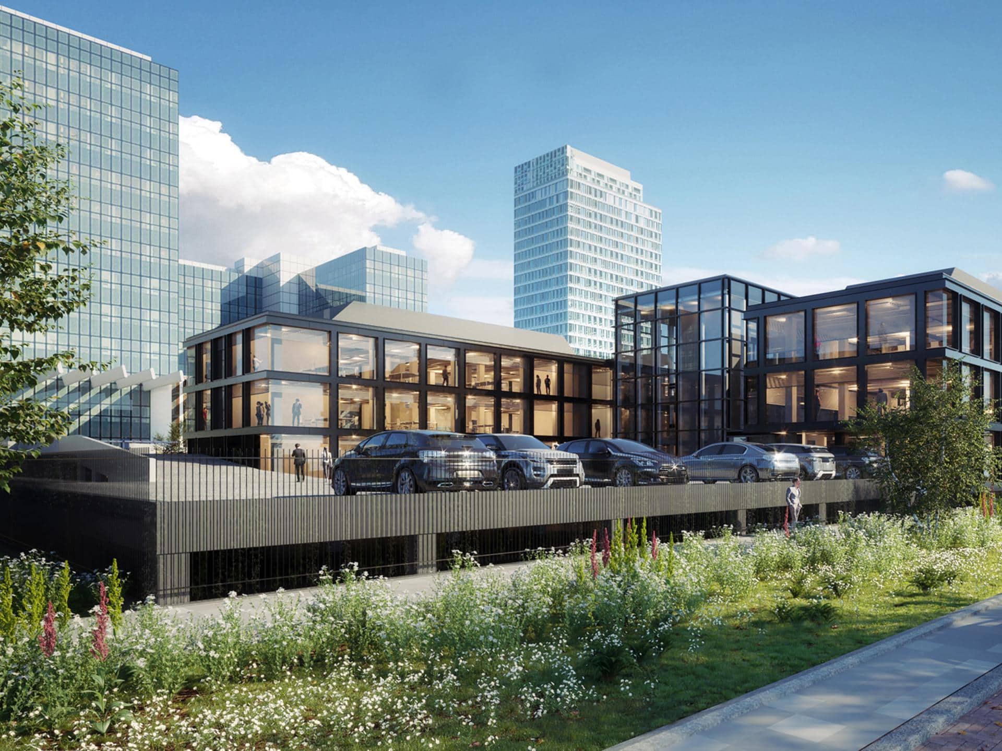


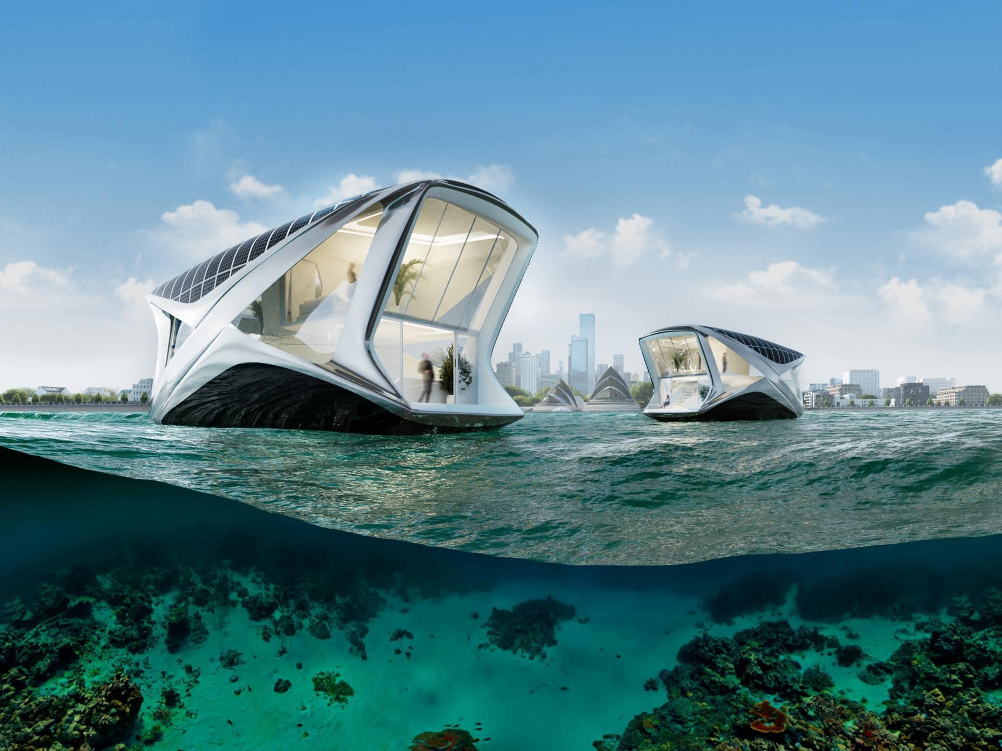
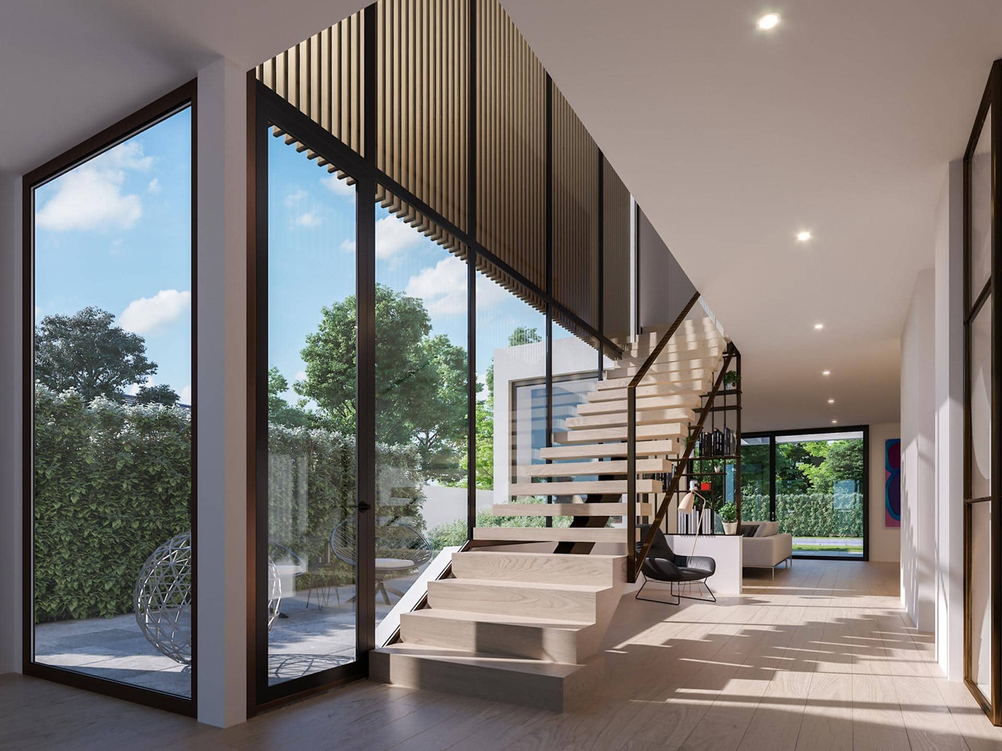


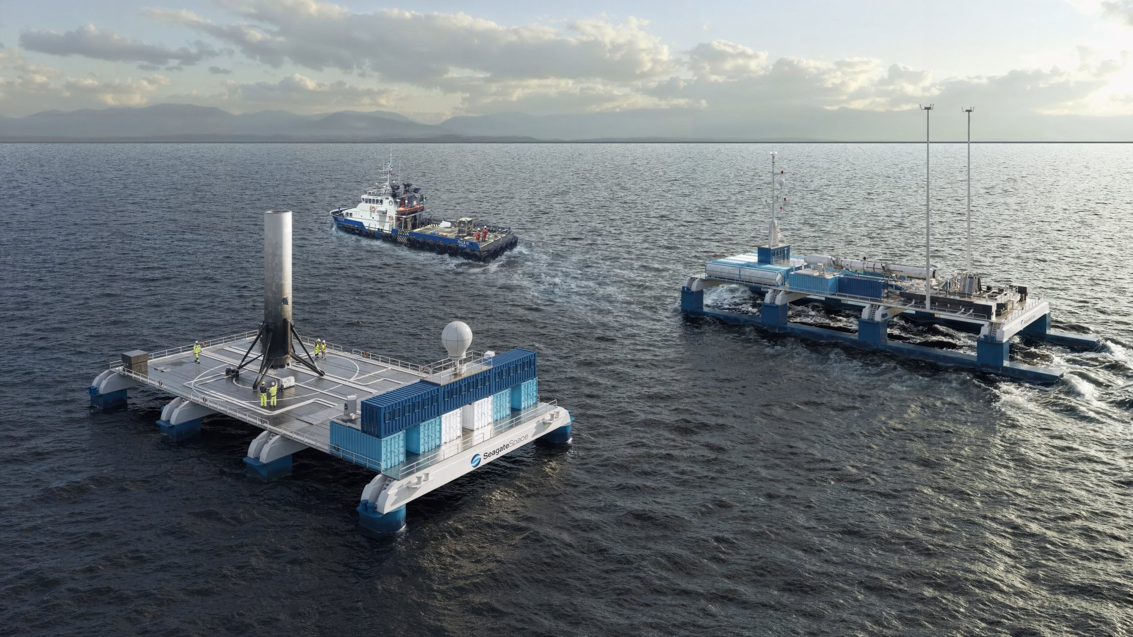

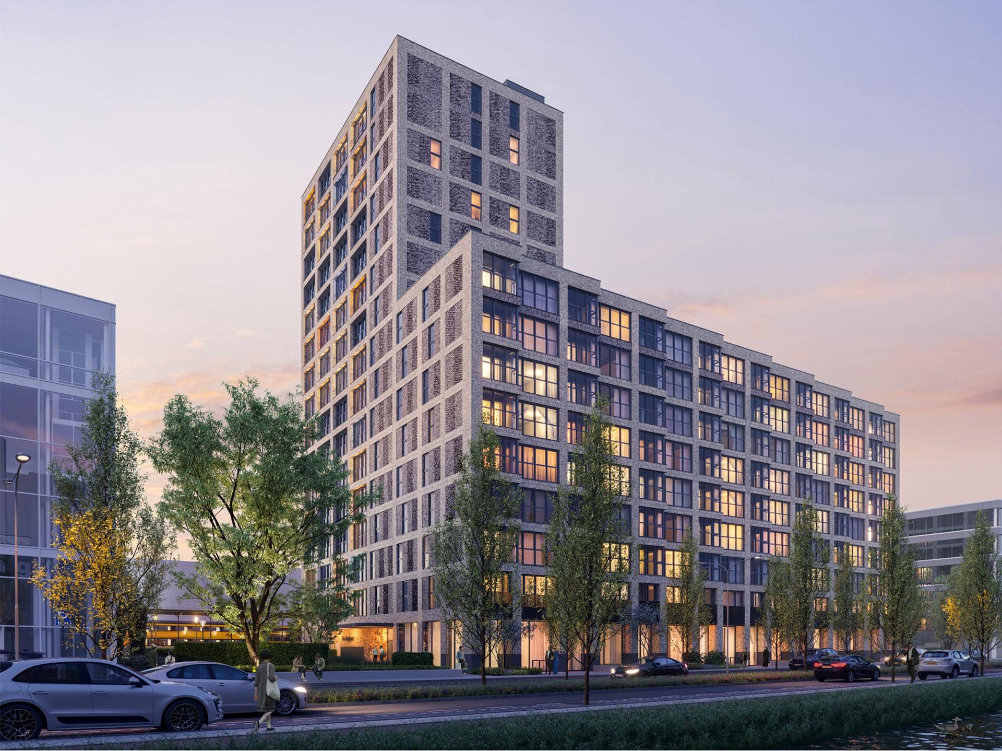


How 3D Architectural Visualization Studio Support Commercial Projects

Getting Investors On Board, Fast
3D visuals have a way of really grabbing investors’ attention and showing them just how great a project could be. They’re a big reason why we’re able to secure funding in no time.

Selling Your Project With Clarity
Using 3D renderings in your marketing materials like brochures, websites and social media just boosts sales and revenue. They give potential clients a clear idea of what your property will be like even before work’s started.

Getting Design Right First Time
We provide commercial rendering services to make sure all the design elements are bang on. That means better decision making over the design process.
Our 3D Architectural Rendering Company Best Commercial Rendering Projects


Let’s shape the right visuals for your project
One image can speak volumes. Let it do the talking.
Our Architectural Rendering Studio Expertise in Commercial Visualizations
When it comes to workplaces and hospitality interiors, retail and mixed-use developments, take a look at how our rendering studio brings those commercial spaces to life. You can see below how we approach different types projects: showing how people will actually use and experience those spaces.

We bring your restaurant designs to life with high-quality 3D renderings that showcase the flow and atmosphere of the space. Whether it’s a cozy little café or a high-end dining experience, our 3D visualizations help you sell the space, or simply show off what you’ve created, by giving people a glimpse into what it will be like to be inside.
When it comes to big industrial rendering projects like warehouses and logistic centers, we create detailed renderings that show how the space works, where things go and how people will move around. Our warehouse 3D visualizations help people understand the layout and design and why it makes sense.
Our lifestyle-driven 3D golf course renderings capture the essence of a golf course: the way the sun shines off the greens, the feel of being out on the links. We create renderings that help showcase the overall design, the clubhouses and the surrounding amenities so people can feel what it will be like to be out on a course you’ve designed.
When it comes to retail, our 3D visualizations help bring the space to life, showcase the flow of customers through the space and highlight the all-important branding and interior design elements with product renderings. We create 3D visualizations that help show off your retail space in the best angle.
Our office 3D renderings are all about presenting a workspace that looks and feels modern, functional and dynamic. We create renderings that take into account the lighting, the flow of the space and the design details to create an engaging visuals that will make an impact on clients and investors.
Senior Housing 3D Visualizations - Presenting Comfortable and Accessible Spaces
When it comes to senior housing, we try to show that it’s not just about building a place to live, it’s about creating spaces that are really comfortable and easy to get around. Our interior and exterior views highlight the design features that make a difference to the people who end up living there.


Sports Facility 3D Images - Bringing the Energy to Life
Our sports facility 3D renders are all about getting that energy and excitement to come through in the visuals. We create a really vivid picture of the layout, the seating areas. Everything that makes a sports facility worth going to, so you can get a real sense of what it’s going to be like.
In the hospitality sector, our 3D renderings are instrumental in marketing and pre-selling spaces, providing detailed previews of hotels, resorts, and leisure facilities. They are helping clients envision the guest experience.


Healthcare Facilities 3D Visuals - Spaces that Put People First
When it comes to healthcare facilities, we create 3D renderings that are not just about the design services that planned the space but about how it will feel for the people who use it. Our visualizations show how the project will be used, how it will be laid out and how it will be experienced by patients and visitors.
What are your rendering needs?
Why Architects and Developers Come To Us For Commercial Visuals
As a small, professional 3D rendering services studio we specialize in CGI really feels like a place people live in or work in. We’re not just about churning out quick, AI-generated, generic imagery, but we’re about crafting a story that’s full of atmosphere, feeling and real detail. We don’t just show what a project looks like, we try to get across the identity, energy and feel of the place it’s meant to be.
We think that when it comes to rendering architecture it’s not just about the how it looks, it’s about how it makes people feel. Whether it’s a retail space, offices, a hotel or a mixed use development, we think about what’s going on inside the building from the people who use it. How do they gather, move, work and just chill out in the space.
Our Commercial Types of 3D Rendering Services
At RNDR, we’ve got the full range of architectural visualization and 3D rendering services to help you get a real feel for how your architectural design of commercial space is going to turn out in every possible angle. From bird’s-eye views, interior and exterior renderings, we’ll provide you with a complete set of visuals that show your building from all sides.

Our interior visualizations are a key part of what we do. We can create storytelling imagery that shows off the feel and functionality of your commercial spaces, whether that’s an office building, a shopping mall or a restaurant. Whether you’re trying to get investors on board or just want to see what your building will look like, our interior 3D renderings help you tell the story of your architectural plans.
That first impression is a big deal when it comes to commercial properties, and our 3D exterior renderings are designed to make yours count. We can capture the style, scale, and relationship of your building to the surroundings, whether it’s a single office block or a whole retail complex and do it in a way that really draws people in.

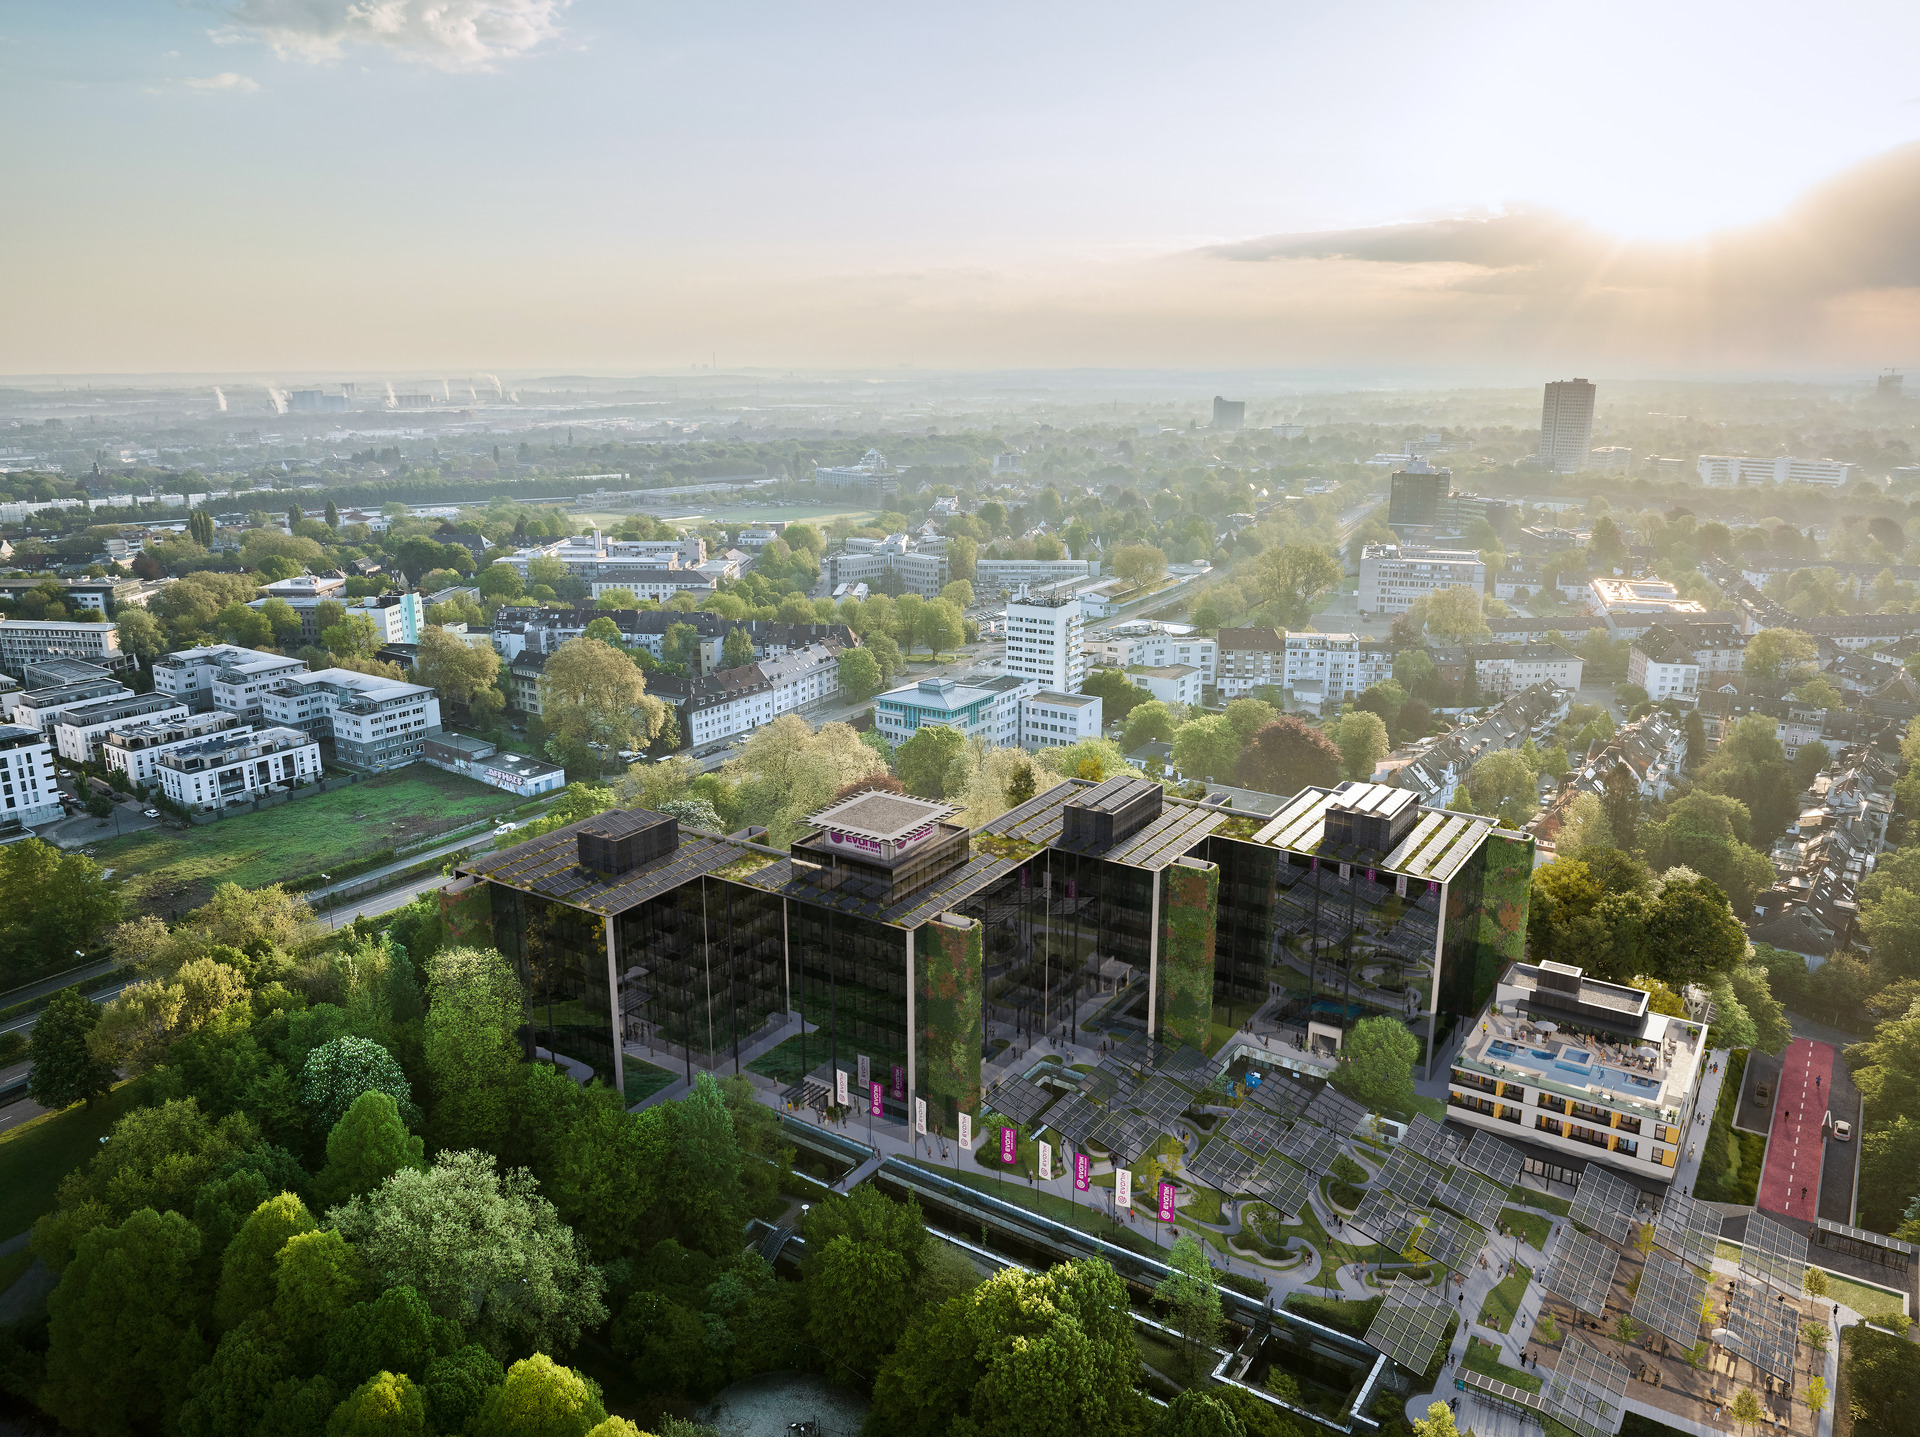
Looking at your building from high up can be a real eye-opener. It lets you see how it’ll fit in with the rest of the urban landscape or the surrounding countryside, and can be a really useful tool when you’re working out exactly how to bring your commercial development to life.
Commercial 3D Architectural Animations
Which One Fits Your Project?
Our Other 3D Rendering Company Services
Our Commercial Architectural 3D Rendering Services Across Sectors
Our 3D visualization firm makes 3D pictures for all sorts of commercial projects to get ideas noticed in a really compelling way and to build a better understanding, across all sorts of sectors.
When it comes to real estate, we help property professionals and agents give life to technical plans, inside and out, so they can win over the people who need to give the go-ahead and those who want to buy in. Our commercial 3D architectural visualization services make it easy to market a project the way you need to, with the style, the layout, and the atmosphere coming out really clearly.


For architects and designers, our 3D visualization services help get your look, feel and how it works across to your clients in a clear way. And let’s not forget the little extras that make all the difference: communicate the identity, energy, and lifestyle it is designed for.
What field are you in?
Our 3D Rendering Studio Portfolio
Our architectural visualization portfolio showcases lifestyle-focused 3D visuals for various industries including architecture, product design renderings and spacecraft visuals, highlighting our ability to produce impactful imagery that meets diverse project needs. See examples of our best architectural renderings.
Our 3D Visualization Process
Want a behind-the-scenes look at how we bring buildings to life in 3D? Good, we’re about to give you that.

Let's Get Your Project Started
Great, now click on over to our 3D offering brief and let’s get a custom quote and starting package checklist for your commercial building renderings.

Bringing Your Commercial Building to Life in 3D
See your building start to take shape as we create 2-3 scenes per view, knock out 2 revisions on draft renders and then refine them with your feedback to get the details just right for your project (turnaround time is 2-5 business days per step).

Get Your Final Commercial Renderings
Receive storytelling and photorealistic 3D renderings that tell your story. We’ll make sure our high-res renders highlight the best bits of your project during your presentations.
You’ll get updates and checklists at every stage of the rendering process, so you know what to expect and when.
Get Your Free Quote
Hit us with the details you’ve got so far and we can get a quote for creating quality renderings out to you.
Frequently Asked Questions – FAQ
You know, we get asked all the time about how we do our thing. Below, you’ll find the answers to some of the most common questions people ask us.
What is 3D commercial architectural rendering all about?
Well, 3D commercial architectural rendering is a pretty cool way for 3D artists to create images, VR experiences, 3D floor plans and architectural animations of buildings. These renderings bring architectural concepts to life by visualizing commercial spaces, both interior and exterior, using advanced 3D rendering software and 3D modeling design know-how provided by architectural rendering firms.
Whether you’re an architectural firm or a real estate developer, professional architectural renderings play a crucial role in setting out what a finished developments and architectural projects and selling your developments.
How do I get started working with your 3D architectural visualization company?
Well, it’s pretty straightforward! Just get in touch with us and let us know what you’re working on: we’ll want to see your architectural drawings, reference images, or design ideas with number of images you need and deadline. We’ll take a look and give you a personalized quote along with a project timeline. And once we’ve got the green light, we’ll get cracking on creating some really high-quality architectural 3D renderings for you.
What do you need from me to start working on the renderings? Do you need a 3D model from us or will you just guess?
To make sure we get it spot on, we need to see your floor plans, elevations and any CAD files you’ve got. And if you’ve got a 3D model or details like the kinds of materials you want to use, types and amount of images you need, deadline, some reference images and some ideas on how to light the place, because that’s all super helpful too.
How long does it take to knock up a commercial 3D rendering?
The answer to this one depends on how complicated your project is. Simple renderings can take anywhere from 3-4 weeks to do, but that depends on how quickly we get feedback back from you. If you’re asking us to do a bigger project with loads of different views and animations, it could take 4-6 weeks. We’ll give you a proper project plan once we’ve looked at what you need.
Still got questions? Good, because every project is different. Get in touch and let’s talk.
Need to Boost Your Commercial Space Presentation?

Malgo Widaj
Founder of RNDR
Contact us today and let our commercial rendering expertise create a lasting impression of your investment.