
Dining Spaces and 3D Restaurant Rendering Services for Interior Designers, Developers and Architects
Show Investors and Clients Exactly What They’ll Get
Meet Our Boutique 3D Rendering Studio for Narrative Architectural Visualizations
Founded in Europe in 2017, RNDR is a boutique 3D rendering studio creating storytelling-driven visuals for hospitality, commercial, and real estate projects across Europe, America, and the Middle East. Along the way, we’ve worked with Foster + Partners, Sweco and BPD, as well as a bunch of smaller, independent studios who care deeply about getting the atmosphere, brand identity and human experience just right on rendering projects.
Our 3D artists come from architectural backgrounds, which gives us a leg up when it comes to understanding what the design is all about, and that it’s not just about making things look pretty. We’re not about churning out generic, AI-generated images or mass produced CGI, instead every single scene we create is carefully crafted to bring the story to life, emotions, and the unique identity behind the concept.
3D Rendering Studio Trusted by Interior Designers, Developers and Architects


client Reviews: Why Do Architects and Developers Work with Us?


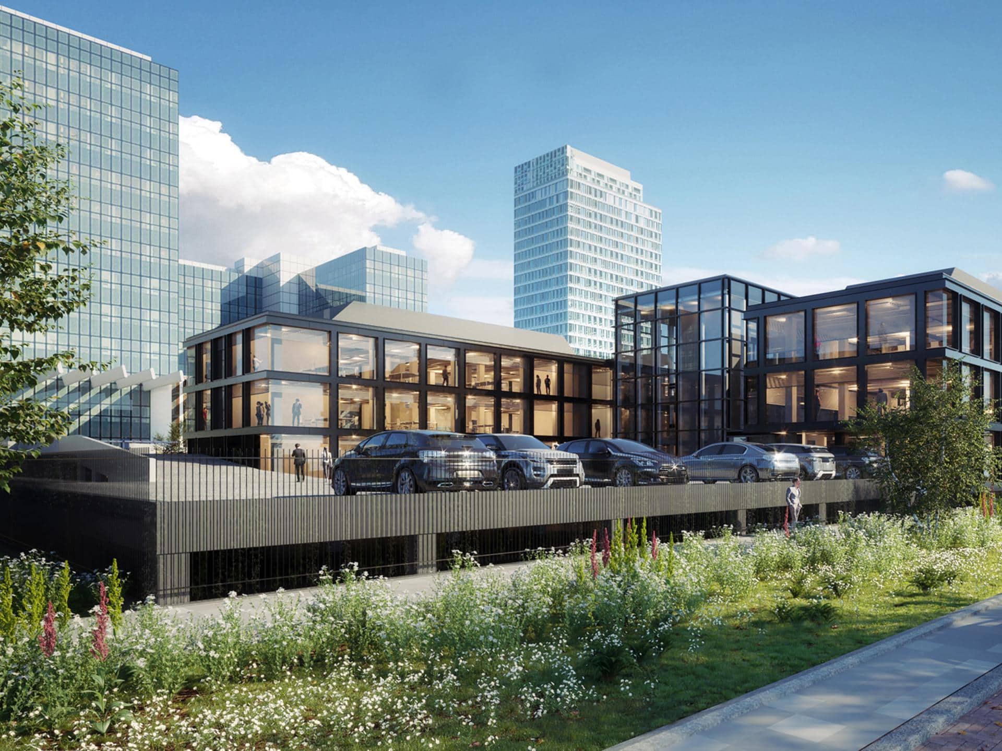


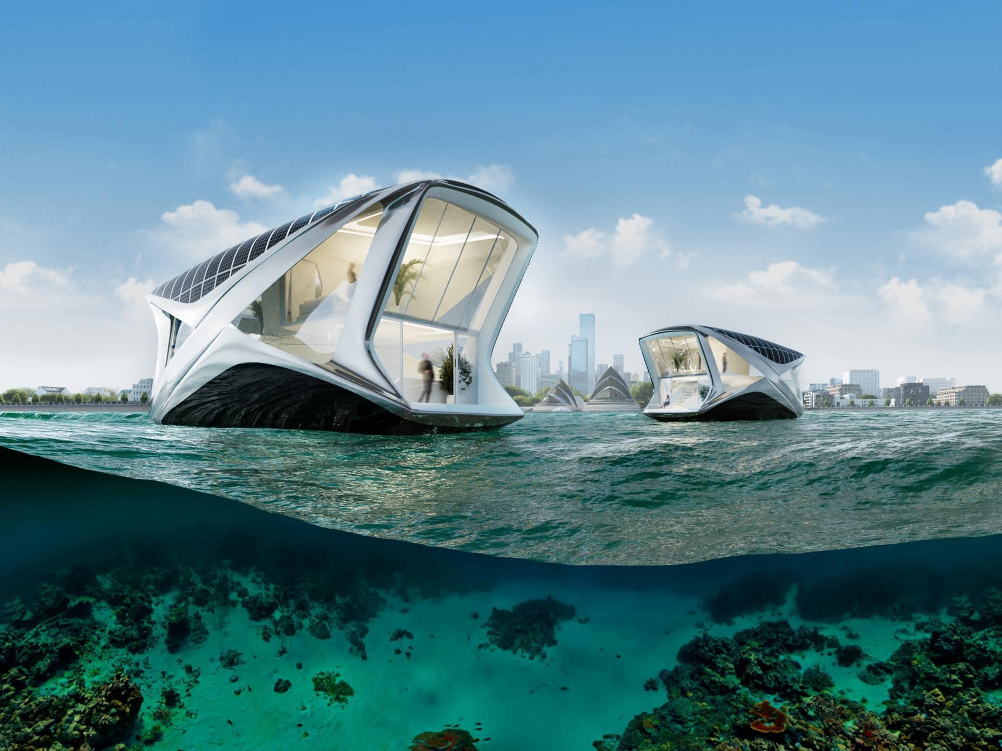
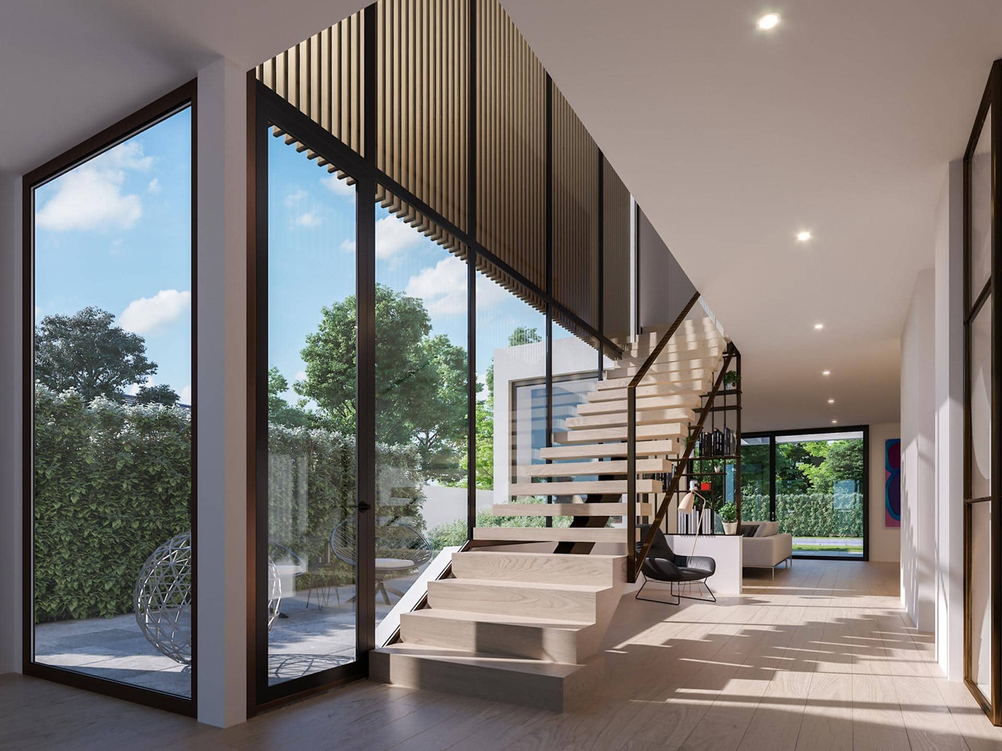


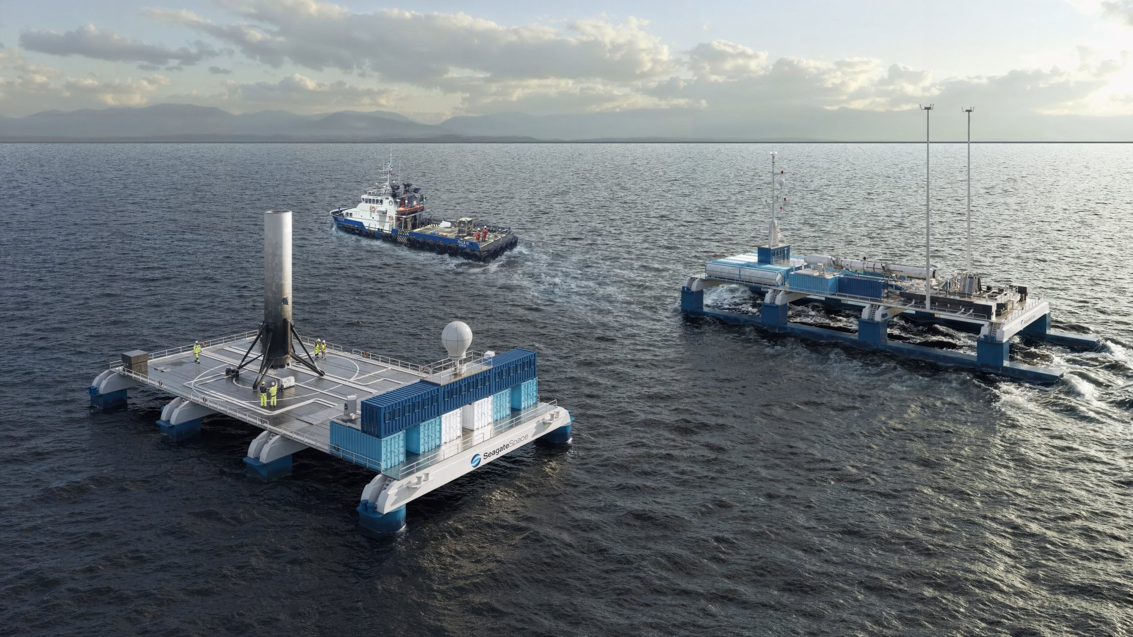

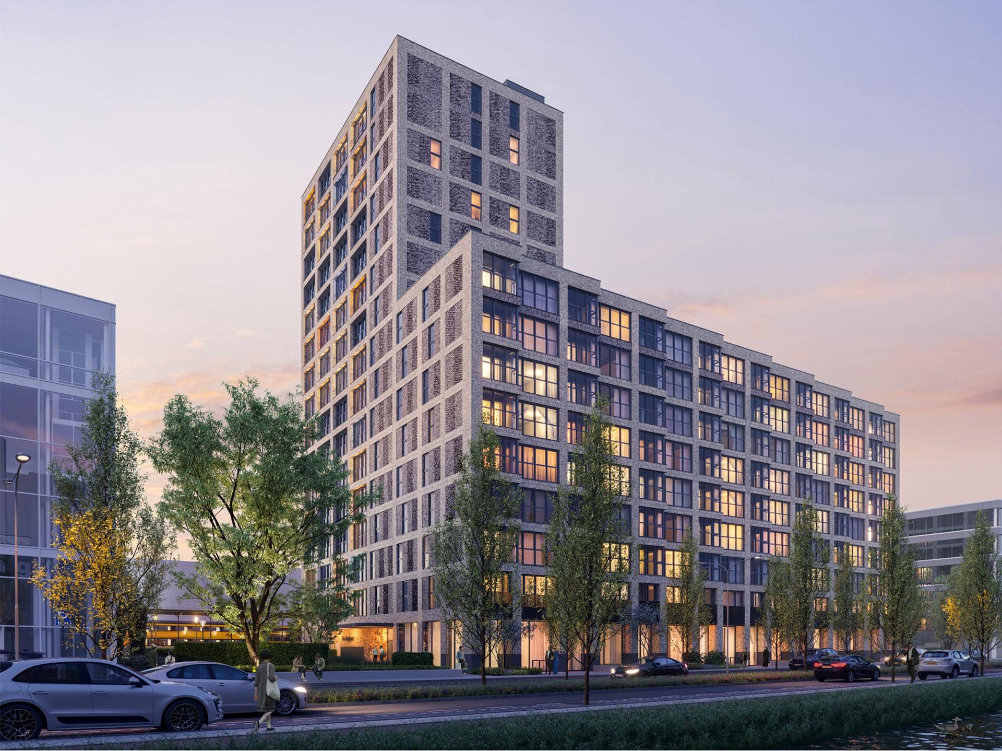


Benefits of 3D Visualization for Restaurant Interiors and Exteriors
Visit 3D rendering

Enhancing Dining Area Design Communication
Making use of photorealistic 3D services to show off restaurant spaces before construction begins. Clients and stakeholders get to experience the design concept as if it already existed and by using different types of renderings can prevent all potential design issues and speed up approvals during design process.

Standing Out in the Restaurant Real Estate Market
Firms and restaurant owners that show off eatery design intent as 3D differentiate themselves by presenting themselves as innovative. And that’s not all, these 3D solutions help land more projects, win over investors and give a clear idea of design quality.

Boosting Restaurant Marketing and Investment Potential
Realistic restaurant 3D renderings can be used in marketing presentations, pitch decks, social media or promotional materials to get potential investors, tenants or customers all excited about what’s to come. Use 3D visualization to get people buzzing before a single wall is built and before the space opens.
Let’s shape the right visuals for your project
Captured in one frame. A picture speaks in ways plans never could.
Our Types of Restaurant 3D Rendering Services We Specialize In
Whether you’re designing a fine dining venue, a cozy café, or a large-scale food court, we can bring every restaurant design to life with using restaurant 3D visualizations (including both exterior visualization solutions and restaurant interior design rendering services). We create high-quality 3D visuals where restaurant isn’t only showcased as the layout and materials but as place with the atmosphere for helping your audience experience the space before it exists. Restaurant projects often involve multiple decision makers and that is why our compelling visual stories supports design approvals, attracts investors, and strengthens your marketing.
By combining advanced 3D modeling and the rendering phase with an understanding of restaurant functionality, design concepts are presented with the details that matter most: seating flow, lighting mood, and brand-specific design elements. The result is more than just a rendering design for a restaurant. Our approach to the restaurant rendering workflow is associated with design revisions that let architects, designers, and developers test different design options, refine concepts, and make confident choices before construction starts.
Explore our key CGI services designed to showcase your restaurants from every angle.
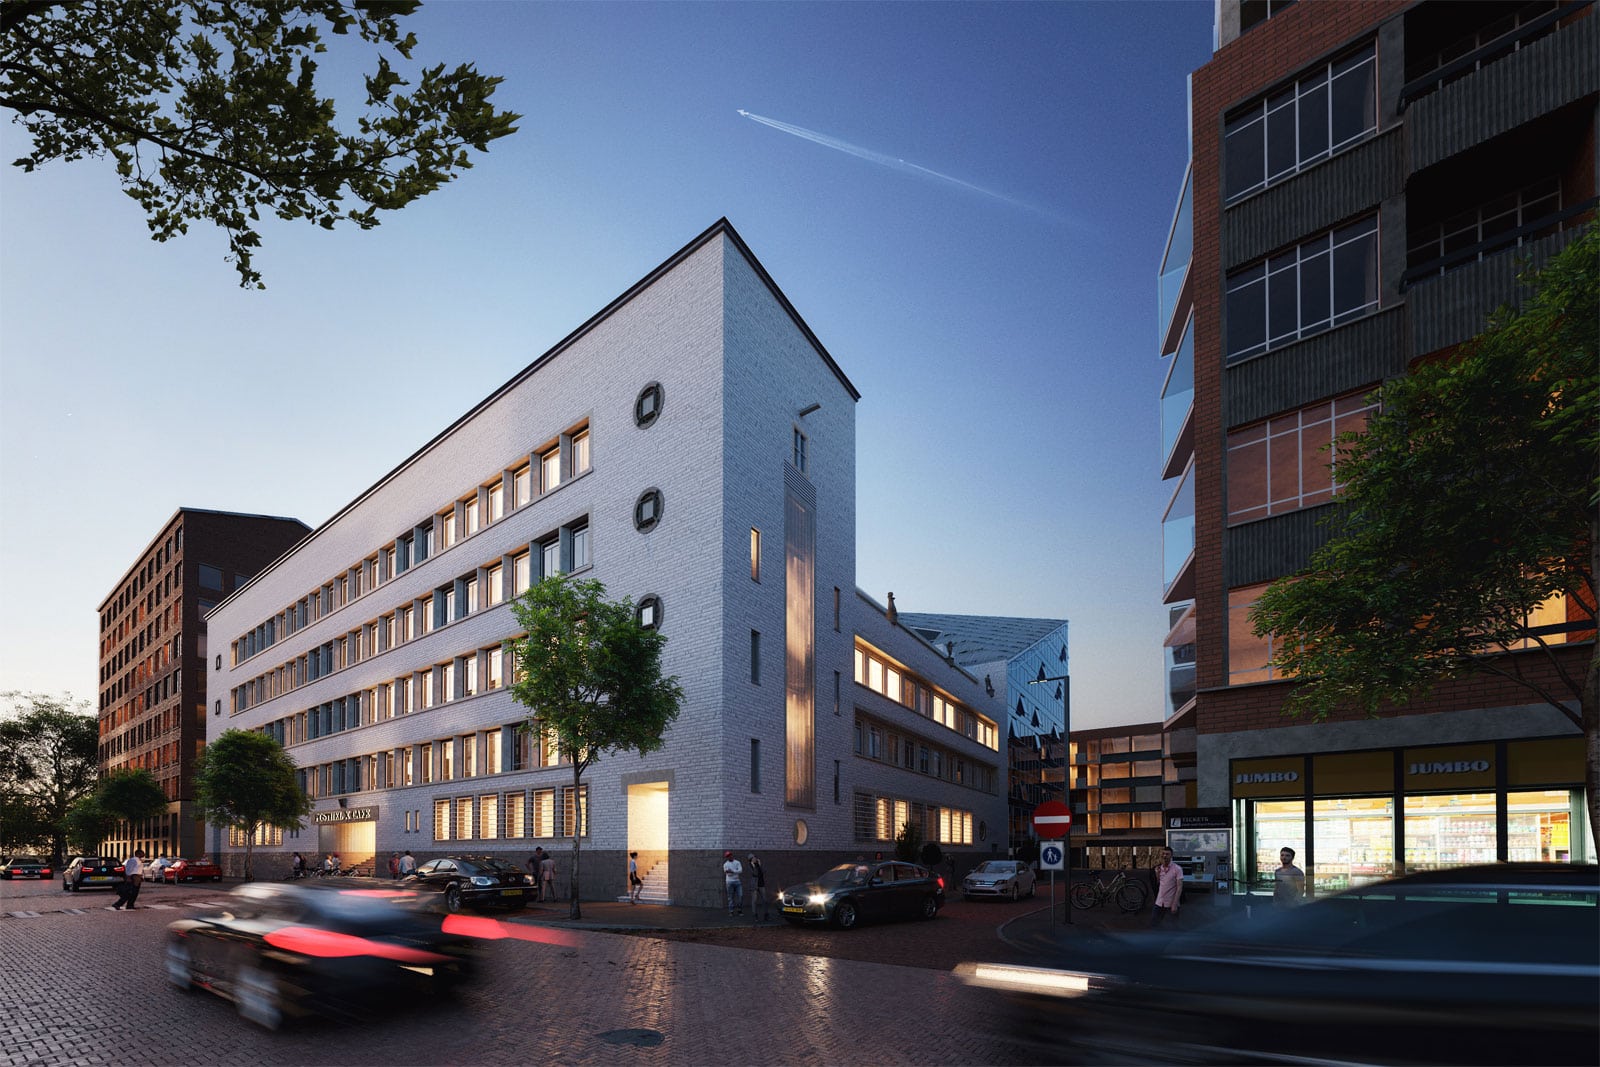
Think that exterior rendering services that can help show the façade design, how the signage looks, the entrance and those outdoor dining areas, basically anything that’s out on the street and how it’s going to attract new customers.
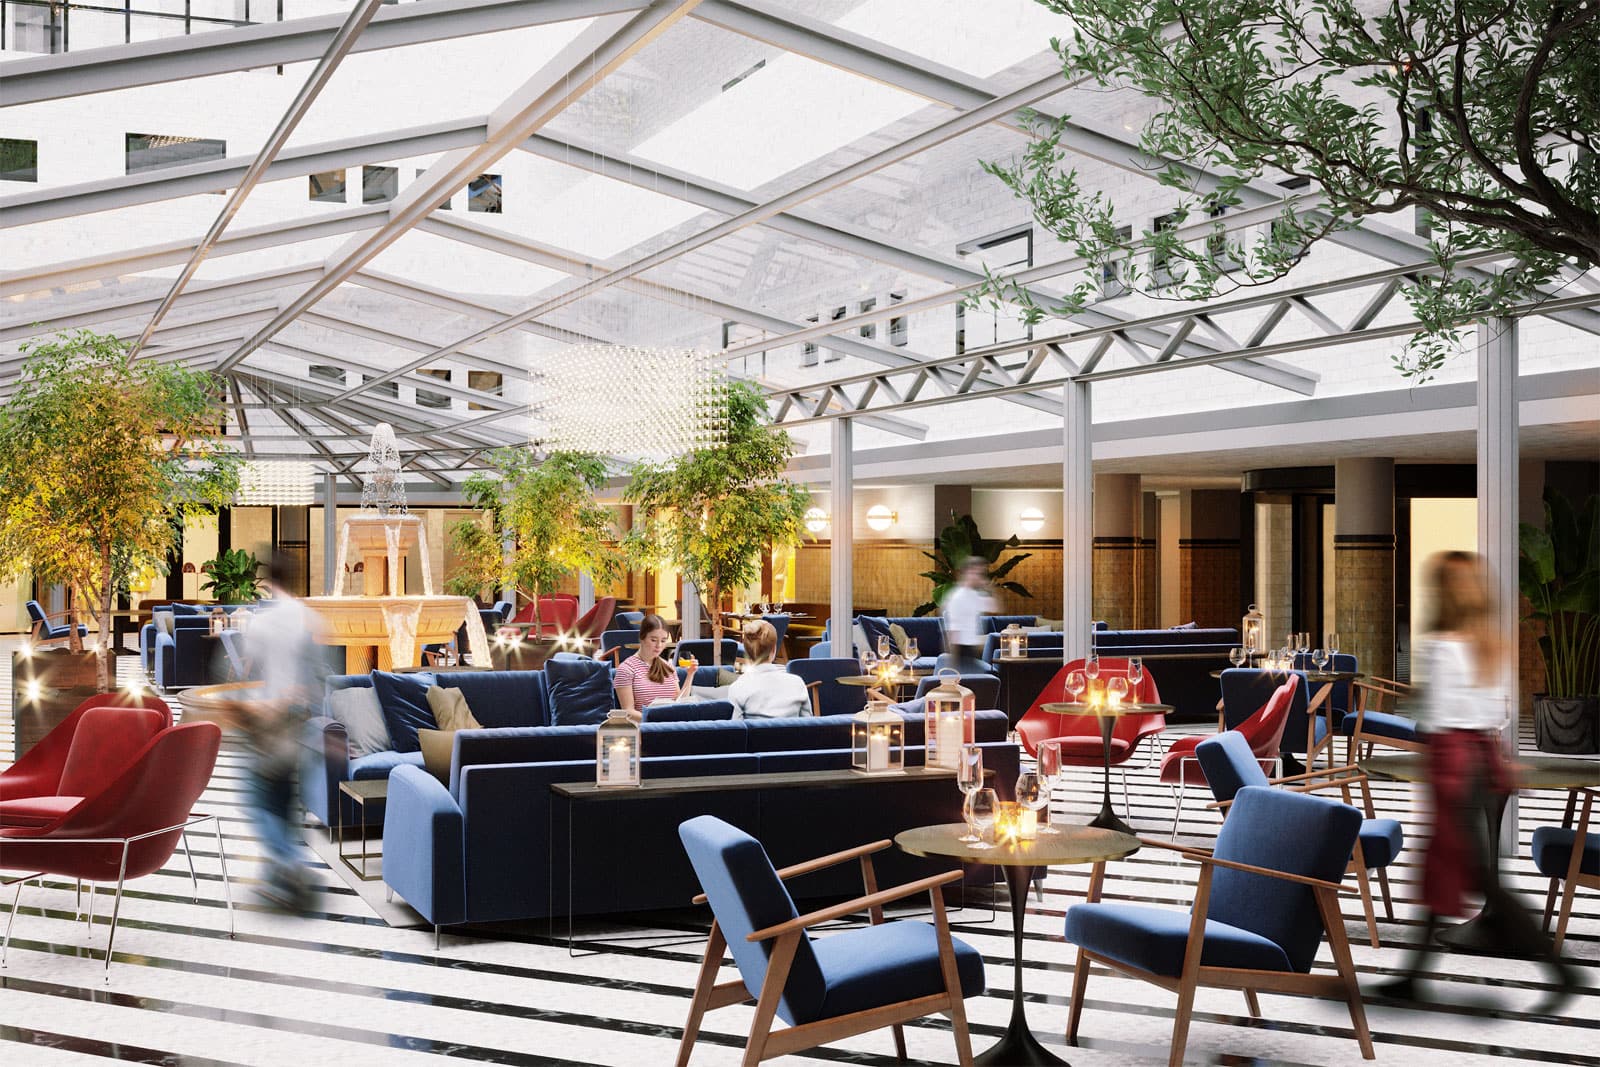
Our high-quality restaurant interior design renderings highlight the layout, seating, décor, and lighting ensuring that the restaurant can really create a welcoming atmosphere for your customers.

Bird’s-eye view 3D images show every design within its surroundings, with the entrance and any outdoor amenities included, giving you a really good idea of how it will fit in.
Which One Fits Your Project?
Get Your Restaurant Design 3D Rendering Cost
Share completed 3D offering brief and get a tailored proposal within 24 hours.
Frequently Asked Questions – FAQ
Eatery projects are all about atmosphere, experience, and creating spaces people want to spend time in. Because of that, clients often have questions about how hospitality CGI works and what makes them truly effective. Below are some of the things we’re asked most often.
How does 3D rendering helps restaurant developers, architects and interior designers?
Realistic 3D rendering that helps design teams make decisions earlier, test interior style and ideas visually, and align everyone around the same vision is priceless. It’s also a powerful tool for branding, presentations, pre-launch marketing, and hospitality storytelling.
Why is 3D rendering design important for restaurant project?
3D rendering design for restaurant projects helps communicate the atmosphere and identity behind a restaurant long before construction starts. Exterior and 3D interior visualizations make it easier to present ideas to investors, clients, marketing teams, and future guests.
What is the 3D rendering process of creating a restaurant image? Do you need floor plans or do you use restaurant 3D model?
The process usually starts with floor plans or 3D model, references, and understanding the atmosphere behind the concept. Our team then proposes 2–3 camera angles per scene to choose from before developing the illustrations further. You’ll receive previews with textures, 3D lighting and look and feel with two revision rounds included, usually with a turnaround time for a restaurant of 2–5 business days for each round. Once everything is approved, we deliver the final high-resolution images ready for presentations, marketing, or launch materials.
What makes a photoreal restaurant CGI actually feel believable?
It’s usually the small details. Lighting, materials, people, mood, and how the space feels in everyday use all play a huge role. A good 3D restaurant design visualization should make people imagine themselves being there, not just admire the design.
What are 3D restaurant rendering services?
Restaurant rendering is one of the types of 3D architectural visualizations created by skilled 3D artists from a rendering studio. These detailed 3D renderings are developed from 3D models based on the 2D drawings, 3D floor plans or a 3D design and layouts throughout the rendering process. Using cutting-edge 3D software, photorealistic restaurant’s 3D representations are being crafted to present every aspect of the restaurant before it’s built.
Why do restaurant renderings almost always undersell the concept?
Most show the photorealistic render of a room at its quietest moment, empty tables, soft ambient light, nobody around, which looks more like a furniture showroom than a business anyone would invest in. Investors and landlords aren’t trying to picture a calm room. They’re trying to picture a packed one on a Friday night, because that’s the version that actually pays rent.
We create restaurant visuals around that peak moment, the noise you can almost hear, the steam off the kitchen pass, the way the lighting shifts from lunch service to dinner. That’s what makes a landlord believe this concept will pull foot traffic before a single table has been set, and it’s the difference between a pretty render and one that actually gets a lease signed.
Have a dining space design ideas in mind or a question we didn’t cover here? Feel free to reach out.
Showcase Your Restaurant Concept That's Impossible to Overlook

Malgo Widaj
Founder of RNDR
Get in touch and we’ll visualize your restaurant final design as vivid 3D images that inspire action.