
3D Interior Visualization Services for Architects and Developers
Nail Your Interior Design Presentation Effortlessly
Meet Our Boutique 3D Interior Rendering Company with Narrative Lifestyle Approach
RNDR’s story started in 2017. We’re a small but mighty architectural visualization and real estate rendering studio that brings a more human way of thinking to the world of 3D rendering. While a lot of our competitors churn out quick, generic pics, and only photorealistic 3D we’re more interested in telling a story. We want our images to give people a real sense of what it’s like to be in a space: to live, work, or relax in a place that’s been carefully crafted to meet its purpose.
Our 3D artists have an architecture training and have worked with studios like Foster + Partners, Sweco and ARUP on some truly amazing projects – think Google, Apple, and NEOM. We bring that same level of technical know-how and narrative sensibility to every single project we take on, whether that’s working with a big global client or helping a small business bring their vision to life in a way that really resonates. Our goal is to make high-quality, story-driven visualization accessible to those who value cares about bringing a thoughtful, human-centric approach to their projects.
Our Clients


Why Do Architects and Developers Work with Us?









How CGI Services Give a Boost to Interior Design Concepts

Inside Scoop on Making Interior Designs Stick
Architectural 3D interior renderings let interior designers and architects show what you’re thinking in a way that’s super clear and that can be a real game-changer when it comes to winning over clients and snatching up new business.

A Cut Above the Rest: How 3D Rendering Company Elevates Your Game
When you show off your interior designs with wide range of 3D architectural visualization services, you instantly become more competitive and a cut above the rest, because let’s face it, a 3D visual is always going to be more impressive than a 2D drawing or scribbled notes.

Making Real Estate Marketing a Whole Lot More Effective
High-quality 3D rendering services for interior marketing and presentations and all the rest can have a real impact by drawing in potential buyers or investors sooner, before a single brick is laid.
Our One of the Best 3D Interior Renderings


Why Choose Our 3D Architectural Interior Rendering Services
Forget generic pics that could be anyone’s project when you choose us as your architectural rendering studio. Our imagery is all about telling a story about the people and the lifestyle behind your design. That’s what gives your stunning interior project a real chance to stand out and make an impression. All of which makes it much easier for clients and stakeholders to grab hold of the design, feel its real potential and buy.
Whether you’re designing a home, a commercial space, or a public interior, our 3D interior design services help you show more than just the project, they bring to life how the space will actually feel, be used, and experienced day to day. Our interior visualizations don’t just look the part, they show how people really interact with space, how it feels to walk in the room and how those everyday moments make a space a home.

Let’s shape the right visuals for your project
A single picture tells a richer story than words alone, right? So make sure you use it.
Our Interior 3D Rendering Services with Human-Led Storytelling
At RNDR, we create lifestyle-driven interior renderings for commercial, residential, and public spaces. Instead of just showing how a space looks through only realistic 3D, we focus on how it feels, how it’s used, and what everyday life inside it could be like. Let’s take a look at how our types of rendering services for interior design support different types of businesses:

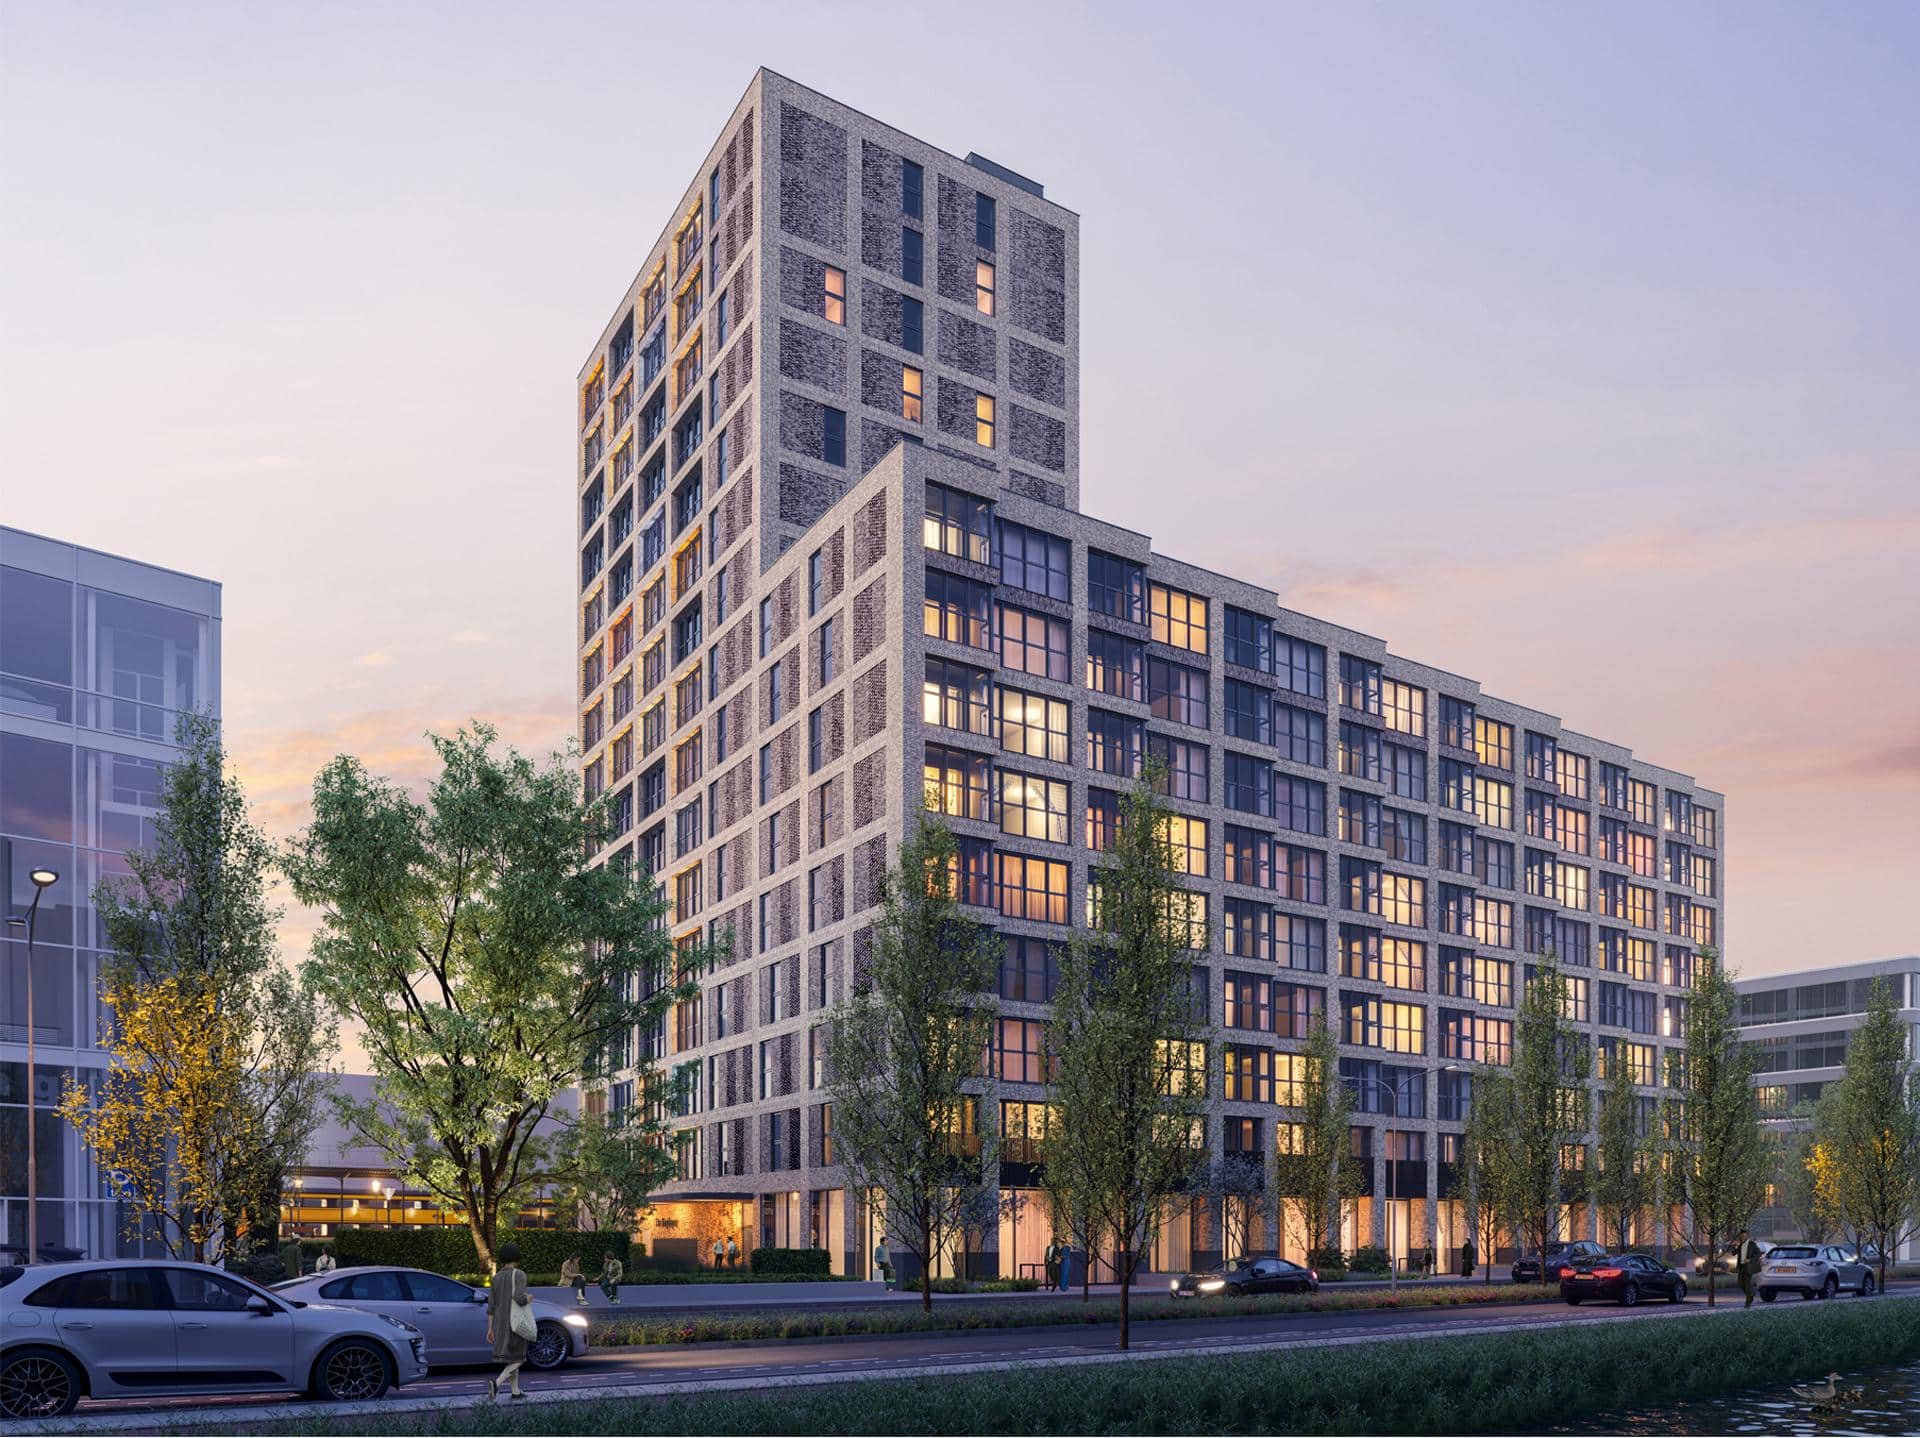
Through our architectural visualization and 3D rendering services we display all commercial types of projects. From hotels and restaurants to offices, golf courses and retail spaces, we show how people actually move through and experience these environments in real life.
We use this type of 3D renderings to give homeowners and property developers a clear idea of what an interior design will look like, whether it’s a kitchen, bedroom, living room, bathroom or other space. We help your clients see their houses in a whole new way, from experiencing the morning cup of coffee in the kitchen to the warm evenings in the living room. We show them what it means to live in that space.


And finally, our 3D rendering services include bringing public spaces to life, helping architects, planners and communities get a sense of what a space will be like before it’s even built. We visualize museums, libraries and stadiums full of people, movement and atmosphere. We show what makes your professional architectural design stand out.
A lot of the 3D renderings we do are key to avoiding misunderstandings and standing out in a busy and competitive market. With every 3D rendering interior design, we aim to make interiors easy to get your head around, emotionally resonant and as real as they can be, because the best way to understand a space is to imagine yourself being in it.
Which one fits your project best?
Your Trusted 3D Interior Visualization Studio Across Industries
At RNDR, we don’t just create pretty pictures of a room, but we bring it all to life with our interior visualizations. We’re not just interested in how a space looks, but how it makes you feel, how people use it, and what a day in the life of that space would really be like.
From restaurants to offices, from hotels to homes, our high-quality interior rendering services are designed to give your project the impact it deserves.

We help you get inside your clients’ heads and show them what it is they’ll actually be experiencing when they’re in that interior space of yours. Whether that’s a review board or a hopefully soon-to-be-client, your work gets brought to life in a way that’s human and relatable.
We love getting in early with real estate developers to show them, and their investors and buyers, what makes the space tick. What’s the vibe? What’s the lifestyle like? How does that make it different from the other places out there? We make the interiors feel real, and that makes them very desirable.


Commercial and office spaces are a lot more than just empty rooms…and we show that through our 3D interior rendering services. We communicate how places function, how they feel to work in, and help stakeholders get an experience for what’s possible before the construction begins.
At RNDR we bring the whole scene to life: the mood, the activity, the guest experience…all in real-world context. Because hotels, restaurants and retail spaces aren’t just places – they’re experiences – and we know how to show that off in immersive 3D rendering projects.
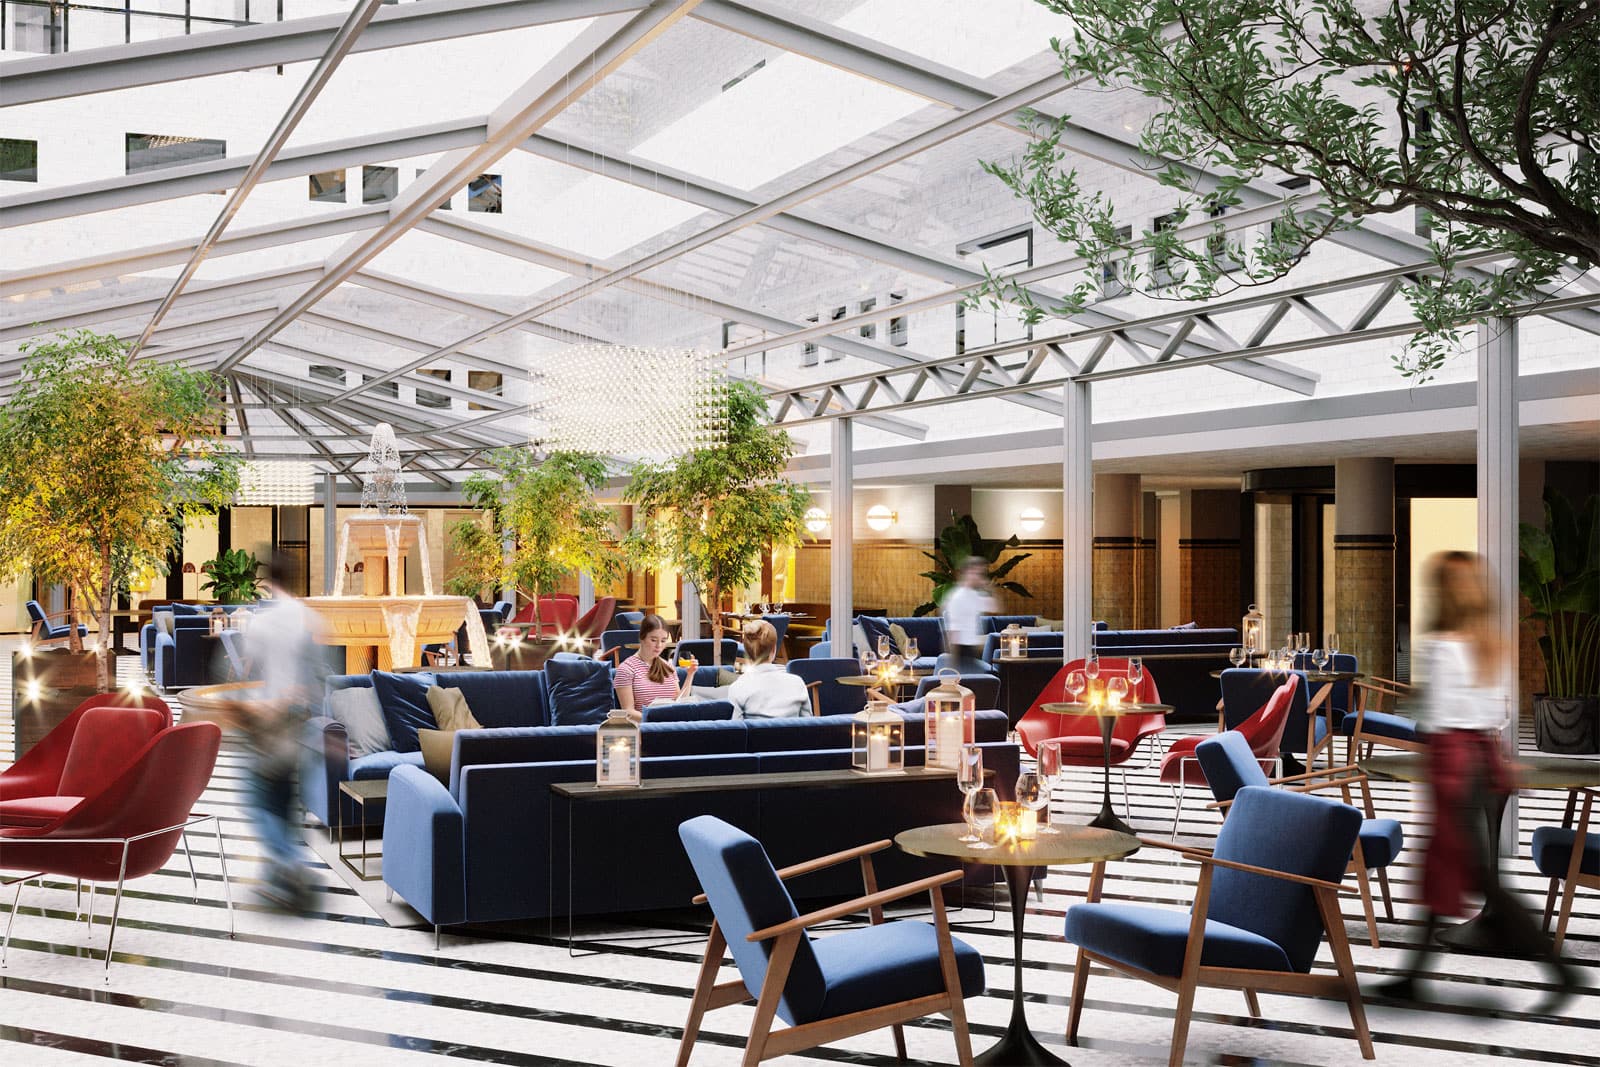
What’s more, we don’t just visualize spaces through stunning 3D design visualization and 3D floor plans. This what we really do, we use 3D to bring them to life with all the people that use them, the way they interact with them, how they change over time, the whole real human story of how design turns into day-to-day life.
What field are you in?
Our 3D Interior Rendering Services - Lifestyle-Driven, Not Just Realistic 3D and Pretty Pictures
At RNDR, we focus on bringing spaces to life, to the way people actually feel them, breathe them, live them. We ditch the notion of just showing how they look and instead use our storytelling to give industries a piece of the atmosphere, the identity, and the real day-to-day of their projects. What’s more, we don’t just visualize spaces through stunning 3D design visualizations, 3D walkthroughs or 3D floor plans. This what we really do, we use 3D to bring them to life with all the people that use them, the way they interact with them, how they change over time, the whole real human story of how design turns into everyday life.
Our 3D Interior Rendering Process
We know that every single architectural project has its own unique twist. Our interior rendering services help bring out the main features of your space: they turn your design ideas into some seriously eye-catching 3D visuals that will really make your presentations and proposals stand out. Here’s a rundown of our indoor rendering process from start to finish:
Getting Started

First things first: download and fill out our 3D offering brief so we can come up with a quote that fits your project. Please send over all your project files, making sure to check off the ones on our starting package checklist – we need all the details to get things right. Then we’ll meet up online to chat through your project goals, who your target audience is, and the key design elements that set your project apart.
Developing Visuals: From Cameras to Lighting

We will propose from 2 to 3 different camera angles per view, tailored to your preferred aspect ratios. If you’ve already chosen specific viewpoints, we’ll just get straight into developing the renders drafts. We’ll go through 2 rounds of iterations, which usually takes anywhere from 2 to 5 days per round, depending on the adjustments scope.
Get Your Final High-Quality 3D Visuals

Get your final interior renders showcasing the finished interior design. They will be ready in 5000px format if not asked differently.
Throughout the whole process, we’ll keep you in the loop with checklists and clear guidance, because we want to make sure you’re always aware of what’s happening and that the whole process runs smoothly.
Get a Price Quote
Fill out the details in our form and we’ll send you a cost estimate for your project.
Our Architectural Visualization Studio Portfolio
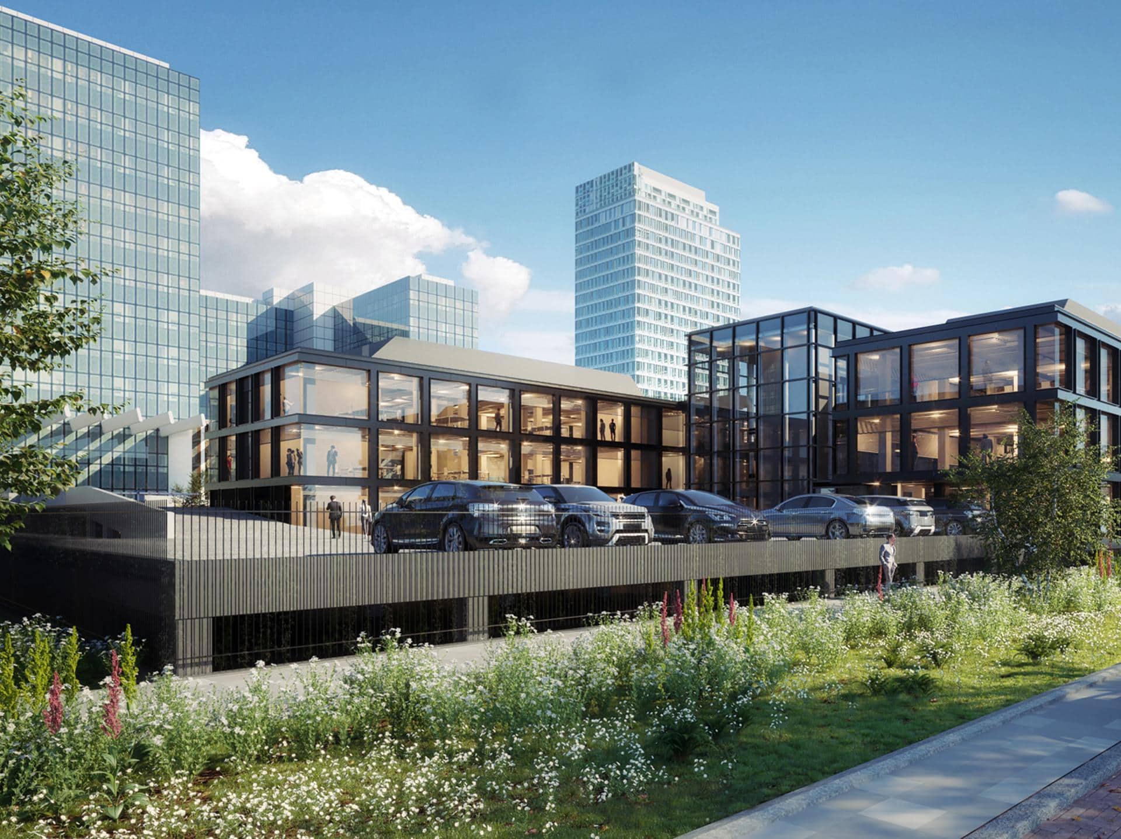
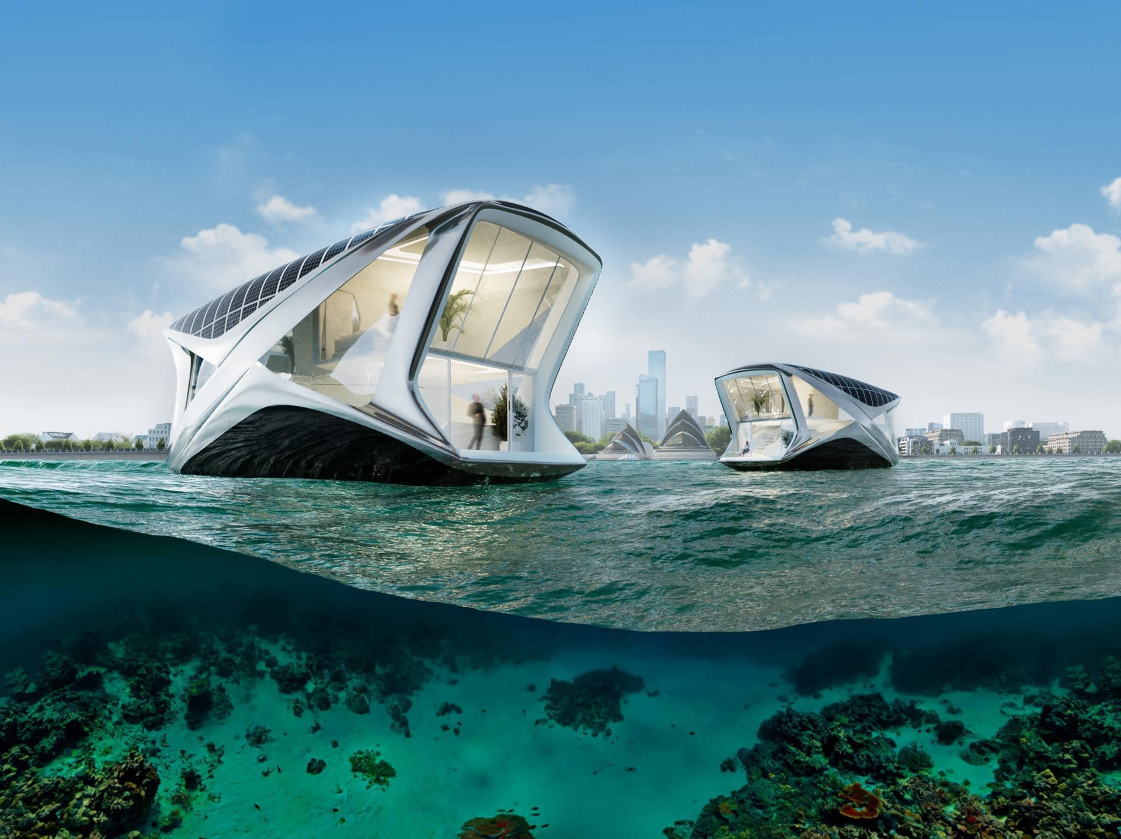
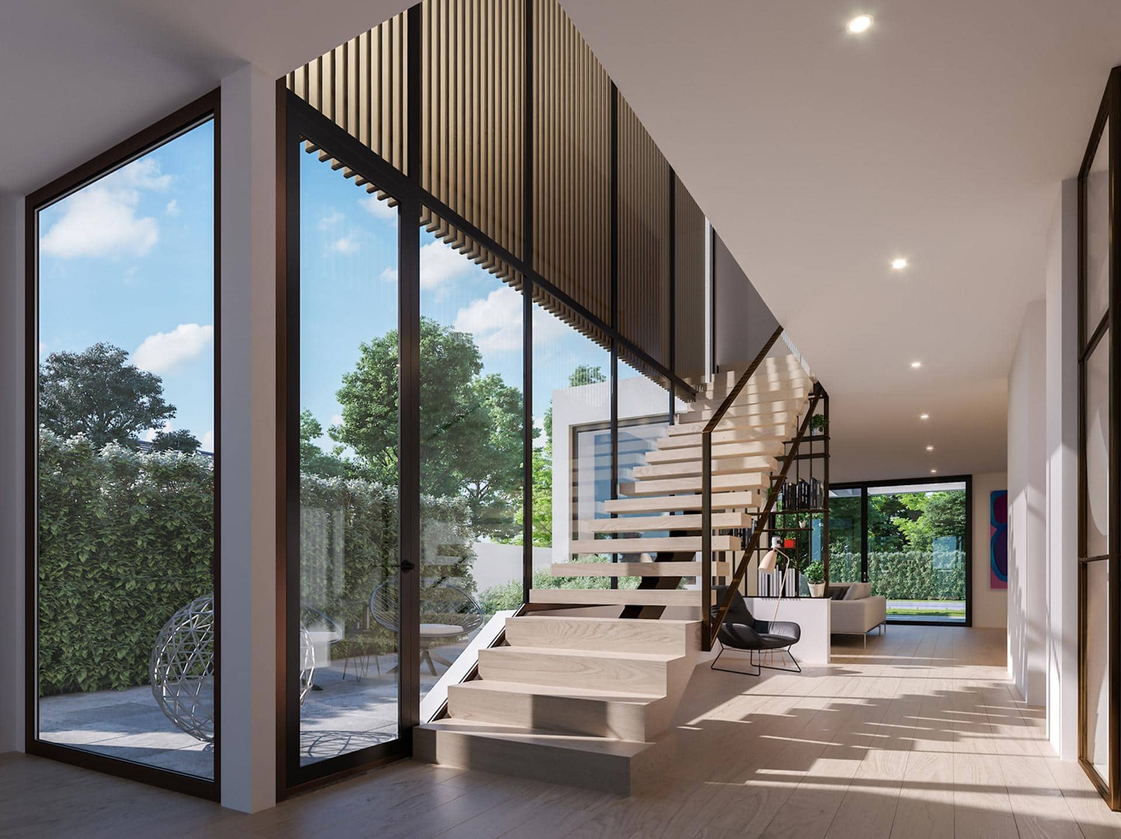
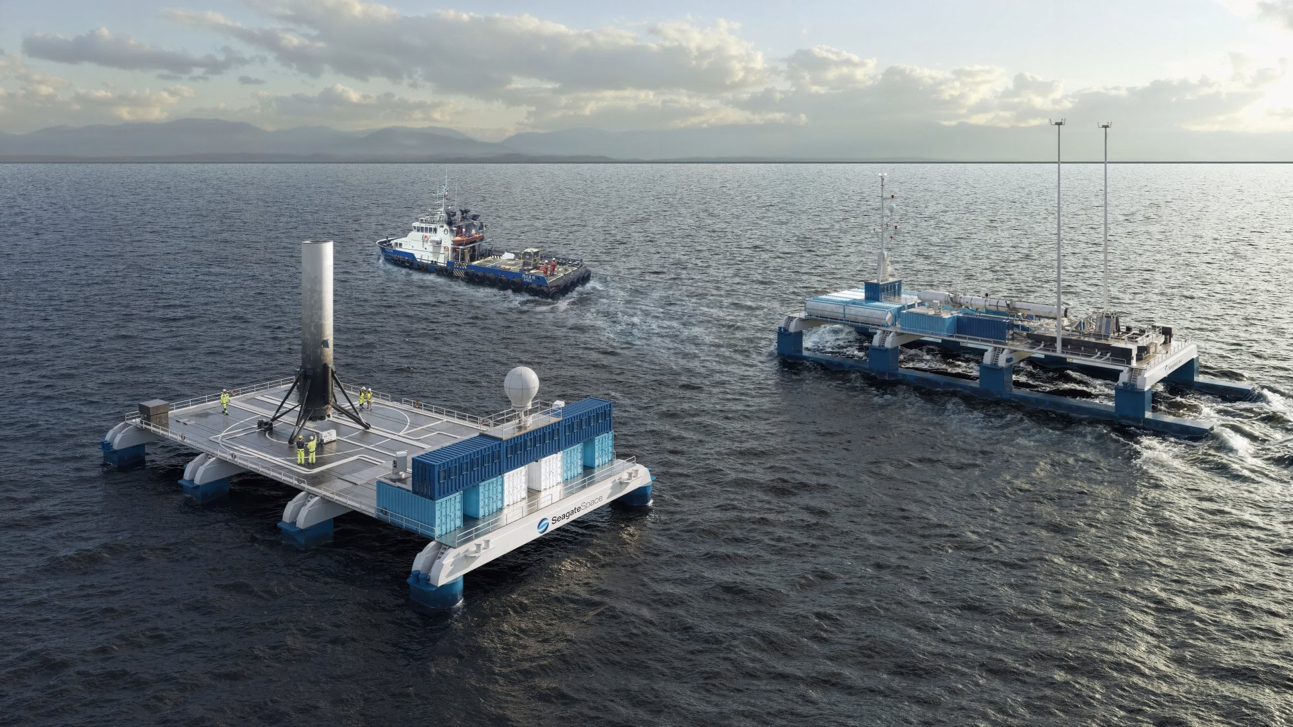
We focus on lifestyle-driven storytelling that shows how spaces are lived in and experienced. Our portfolio brings your design ideas to life through human-centered, everyday moments. Our team of 3D artists provide you with any 3D architectural rendering services, from interior and exterior rendering to aerial views. Explore it to see how we do it.
Frequently Asked Questions – FAQ
When you start working on a lifestyle-driven interior rendering with us, a few practical things usually come up at the start, so here’s the lowdown on how we work and what to expect when we’re collaborating together.
Do you include people in your renderings?
Yes, and we make it a point to do so. Including people in our renderings helps us show how a space is really used, rather than just what it looks like. That brings a much-needed dose of scale, mood, and the daily details that make a picture of a space feel more like real life, whether it’s a quiet morning at home, or a bustling evening in a restaurant.
Can you match the visuals to a specific target audience or lifestyle?
Absolutely. We customise each scene to reflect who the space is for: are you designing for families, for young professionals, or maybe for by guests? From how we style and light the space right down to the smallest lifestyle details (decor, things of everyday use that communicate your target group aspirations) we make sure everything is spot on to communicate how this space will be used.
3D rendering guide: what is interior 3D visualization, anyway?
So, just what is interior visualization all about? Rendering is the process of creating professional 3D interior visualization that show what indoor project will look like. At its heart, it’s about creating a 3D model of that design and rendering is the final step in giving the final look to any 3D scene from the model. Architectural rendering company takes those models and turn them into photorealistic 3D interior visualization that let architects and interior designers give their clients a sneak peek at how the final result will look, make some informed decisions and get the details just right before work even begins.
That’s where architectural visualization companies come in, offering you the chance to develop photorealistic interior images and create 3D animations that’ll help bring your vision to life and make it easier to communicate those ideas to your clients. It’s perfect for design development, project pitches and all sorts of marketing and sales.
What do you need from us to get started?
A fair amount of information usually helps us get going. This might be plans or sketches if you have those, or/and a 3D model, along with how many images you’d like and from what angles. Even better if you can share any reference materials for the finishes, some guidance on how the light should be coming from or what kind of furniture you’re thinking of. It’s also super helpful to get a sense of the type of mood or story you want to tell with your images, and don’t worry if you’re not entirely sure, we can work together to get it nailed.
Who decides on the feel and vibe of the renderings?
You do and your design goals, we and we build on what you give us. Whether you’ve got some references, a mood board, or a pretty clear idea of the feeling you’re after, we take that and use it to inform the lighting, styling and everyday details so everything fits with your project.
Honest to goodness, it’s all about collaboration in the end. The more we get of what you’re aiming for and the story behind the space, the better we can bring it to life in a way that feels natural, gets people’s attention.
Need to Strengthen Your Interior Architectural Project Presentation

Malgo Widaj
Founder of RNDR
Reach out and give your project the attention it deserves.