
CGI Studio for Real Estate and 3D Architectural Rendering Services for Architects and Developers in Calgary
Meet RNDR: Boutique 3D Visualization Studio with Artistic Approach to Storytelling Visuals in Calgary, Canada
We’re a boutique archviz studio that has been working with Canadian interior designers, architects and real estate developers like FaulknerBrowns Architects, Michael Green Architecture, Cabot since 2017.
What makes our work different is the focus on lifestyle and atmosphere, not solely on realism. We don’t see modern 3D renderings as images that only present interior design and buildings. We create visuals that help people imagine what it will feel like to live, work, and spend time there. For Calgary’s growing communities, mixed-use developments, and residential projects, that often means showing the experience around the unbuilt architecture.
Being based in Europe has its perks. While many Calgary 3D animation and rendering services studios are offline, we’re often already working through revisions, refining visuals, or preparing the next project milestone helping keep momentum and deadlines between workdays. It’s a simple advantage that many of our long-term clients appreciate.
Our 3D Rendering Company Trusted by Real Estate and Architectural Firms Across Canada




Client Reviews: Why Clients in Calgary and Others Work With Us




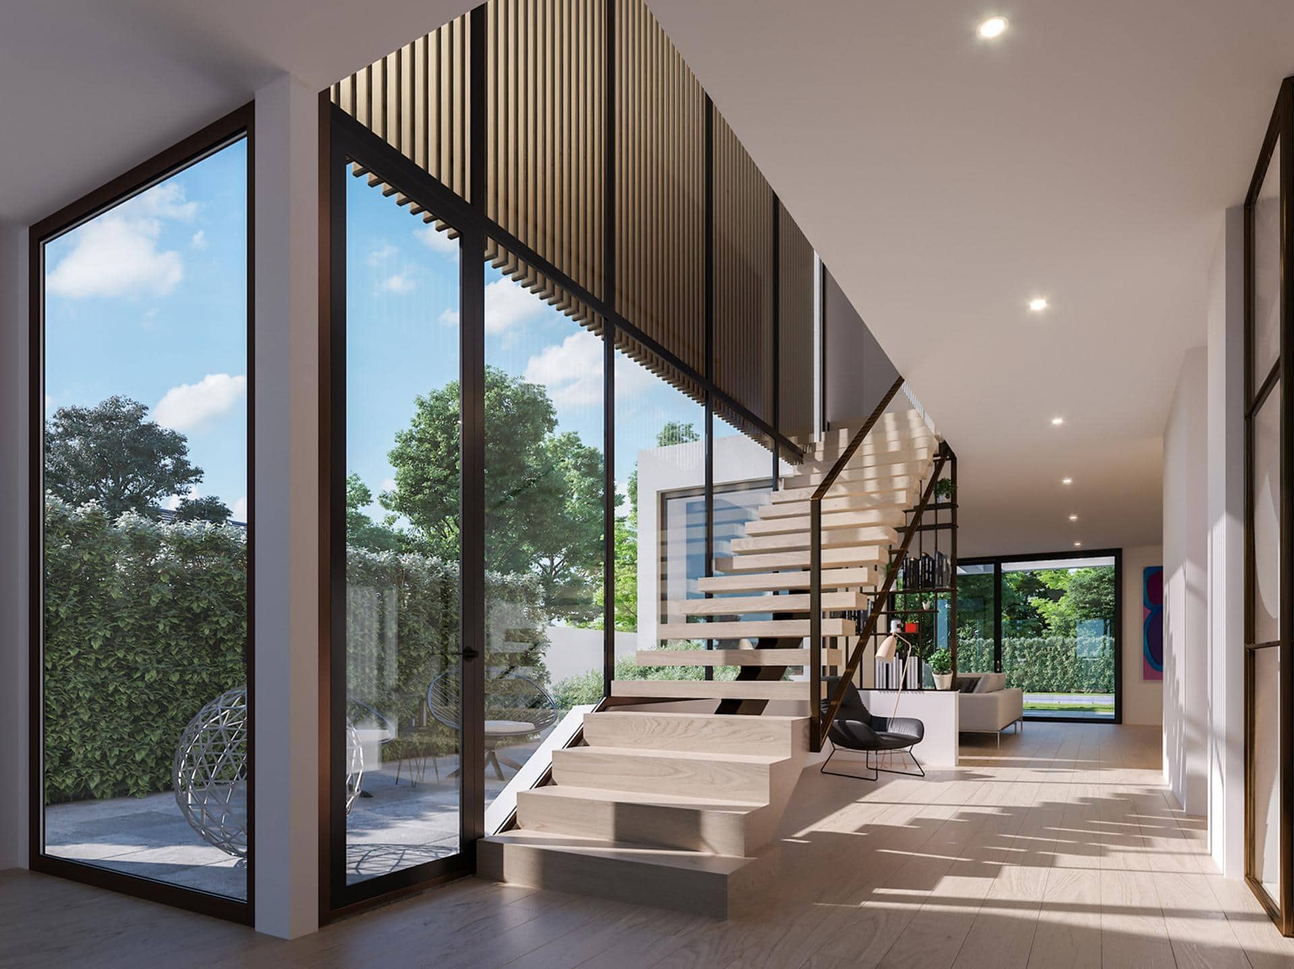


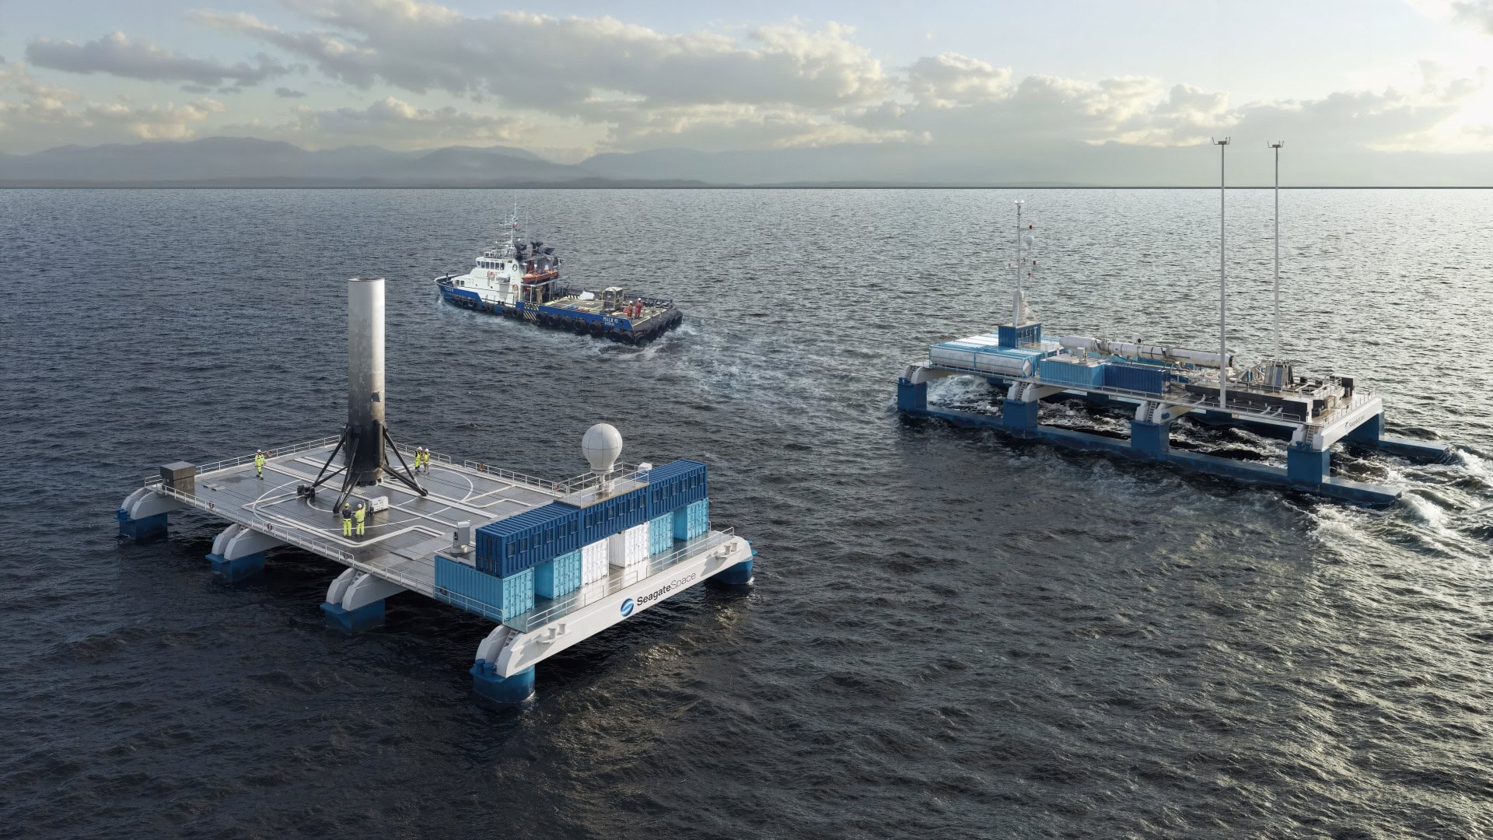

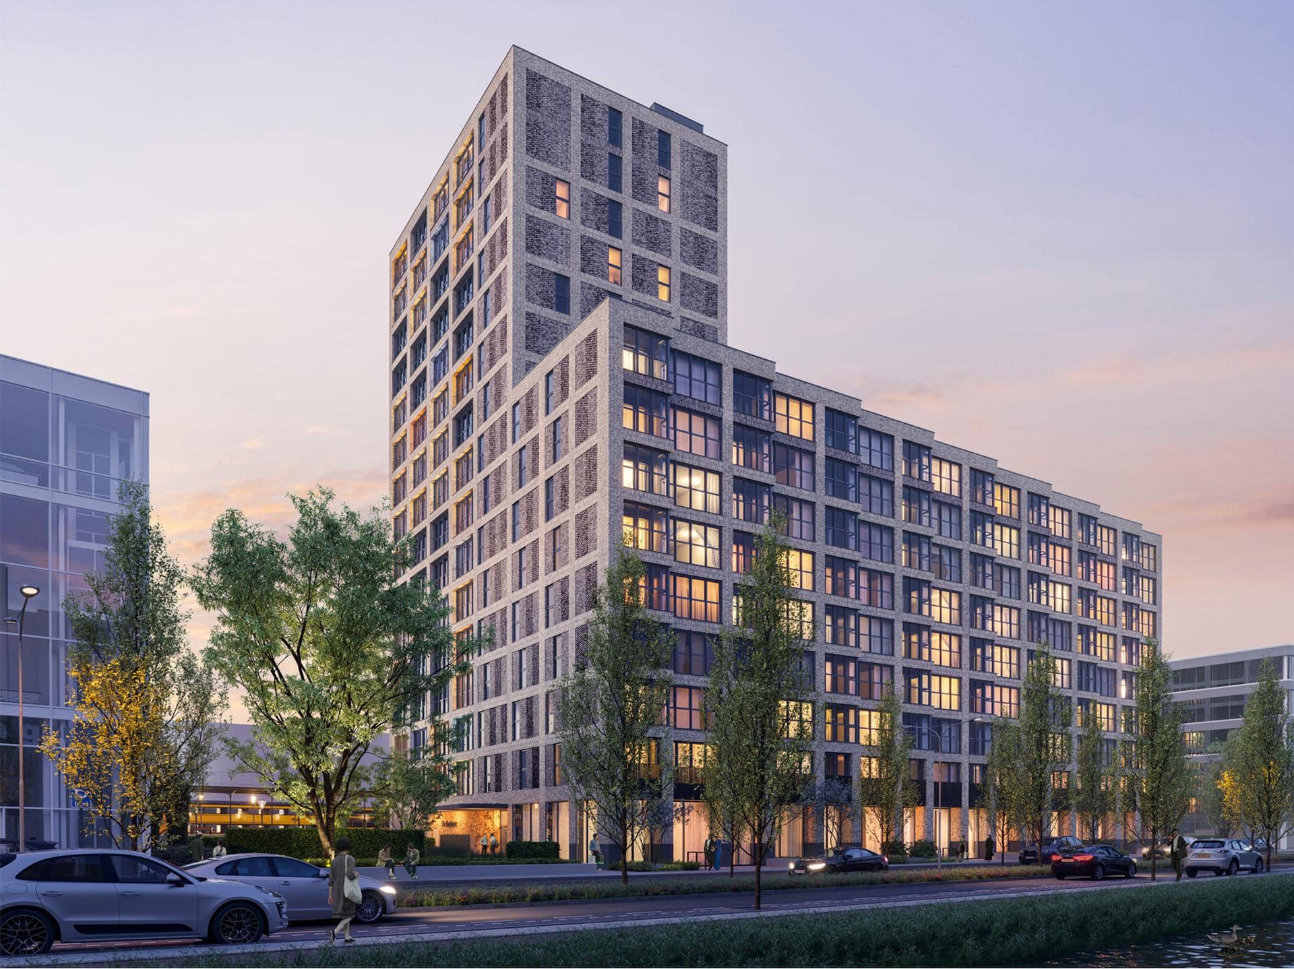


How We Approach Different Types of 3D Architectural Rendering Services in Calgary
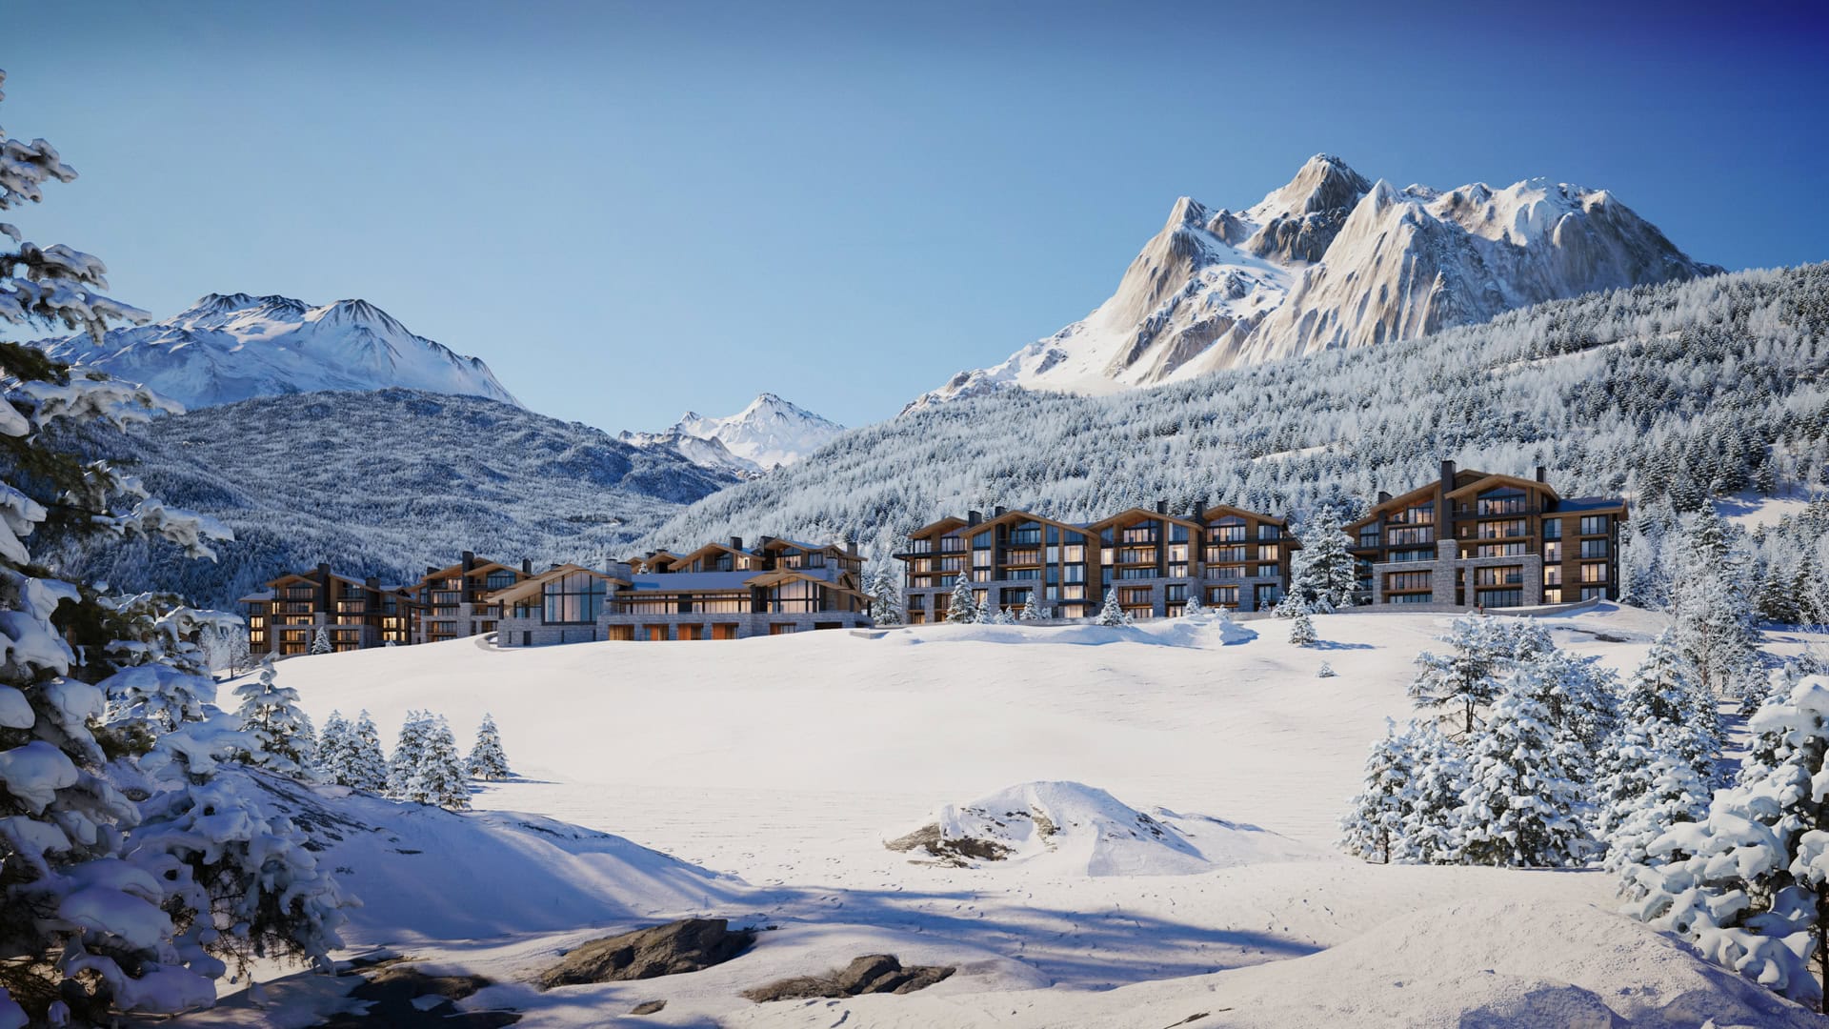
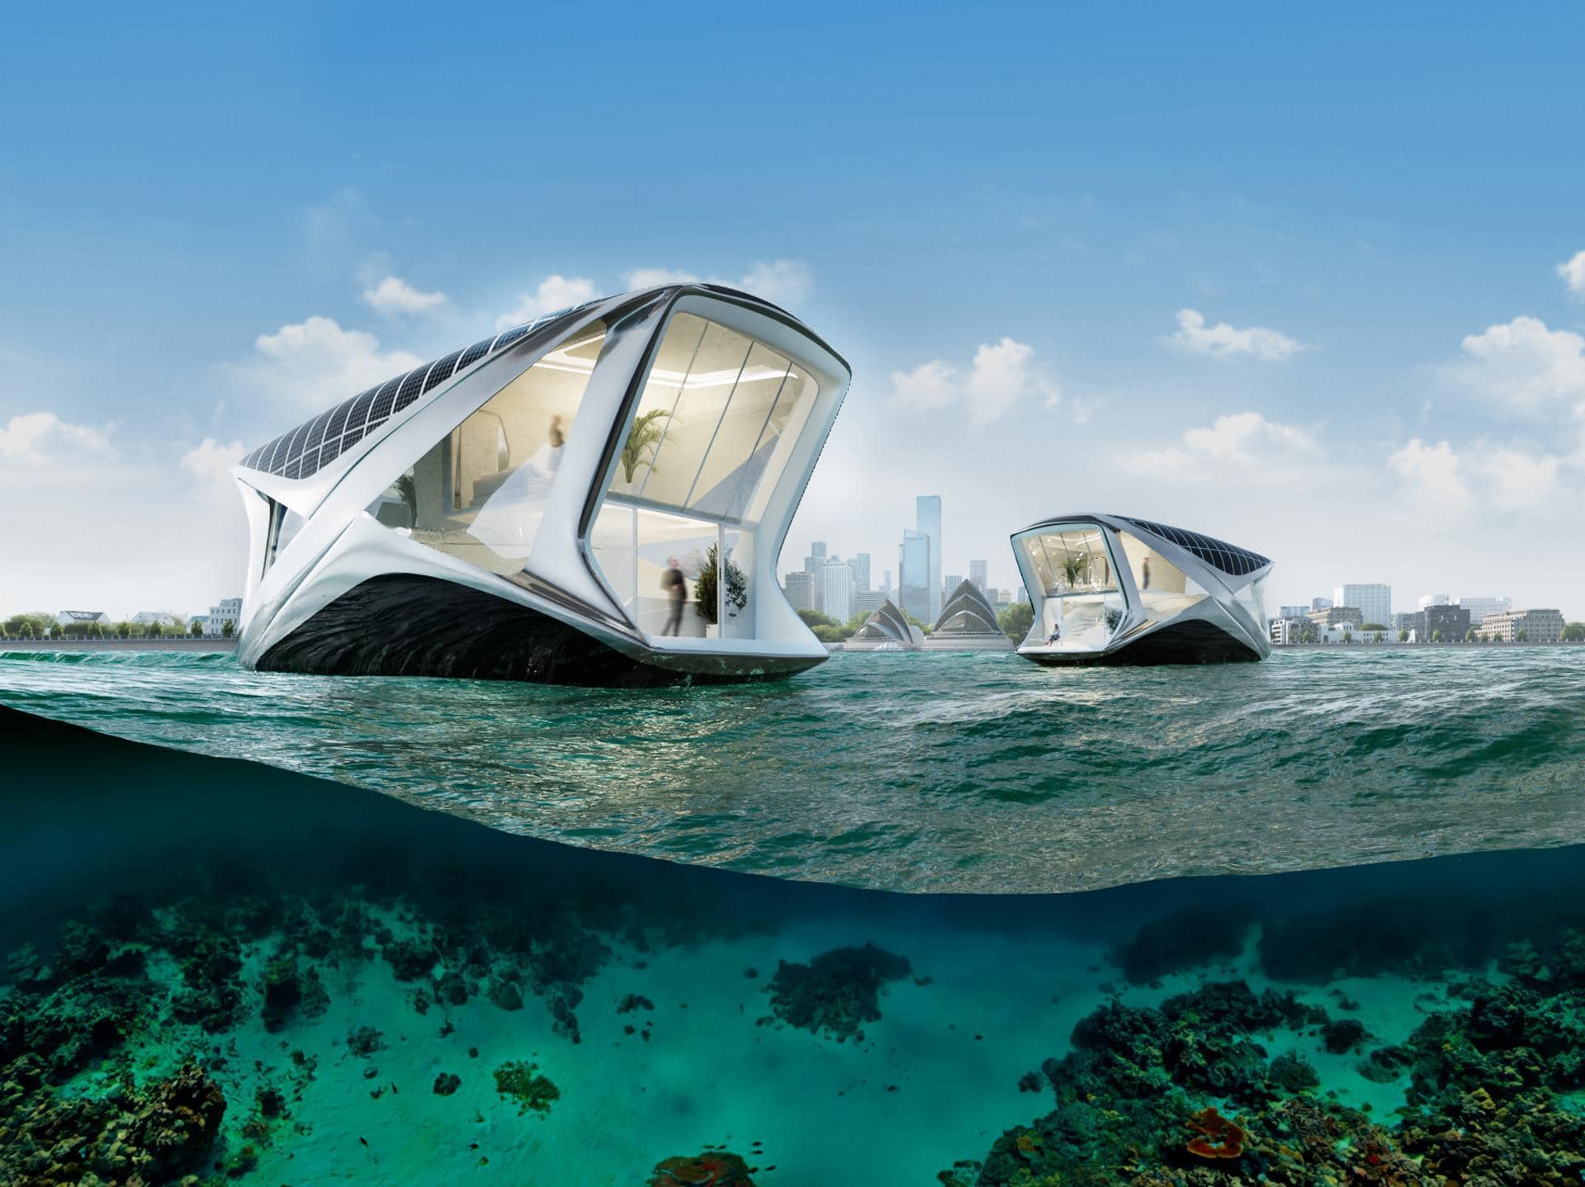
Calgary’s architectural and real estate landscape is evolving through downtown revitalization, new master-planned communities, mixed-use districts, and a growing demand for housing across the city. Each project type requires a different visualization strategy. Rather than applying the same rendering style to every development, we tailor our approach to the project’s audience, location, and goals. Let’s read about our comprehensive range of 3D solutions, that are asked the most often in this market.

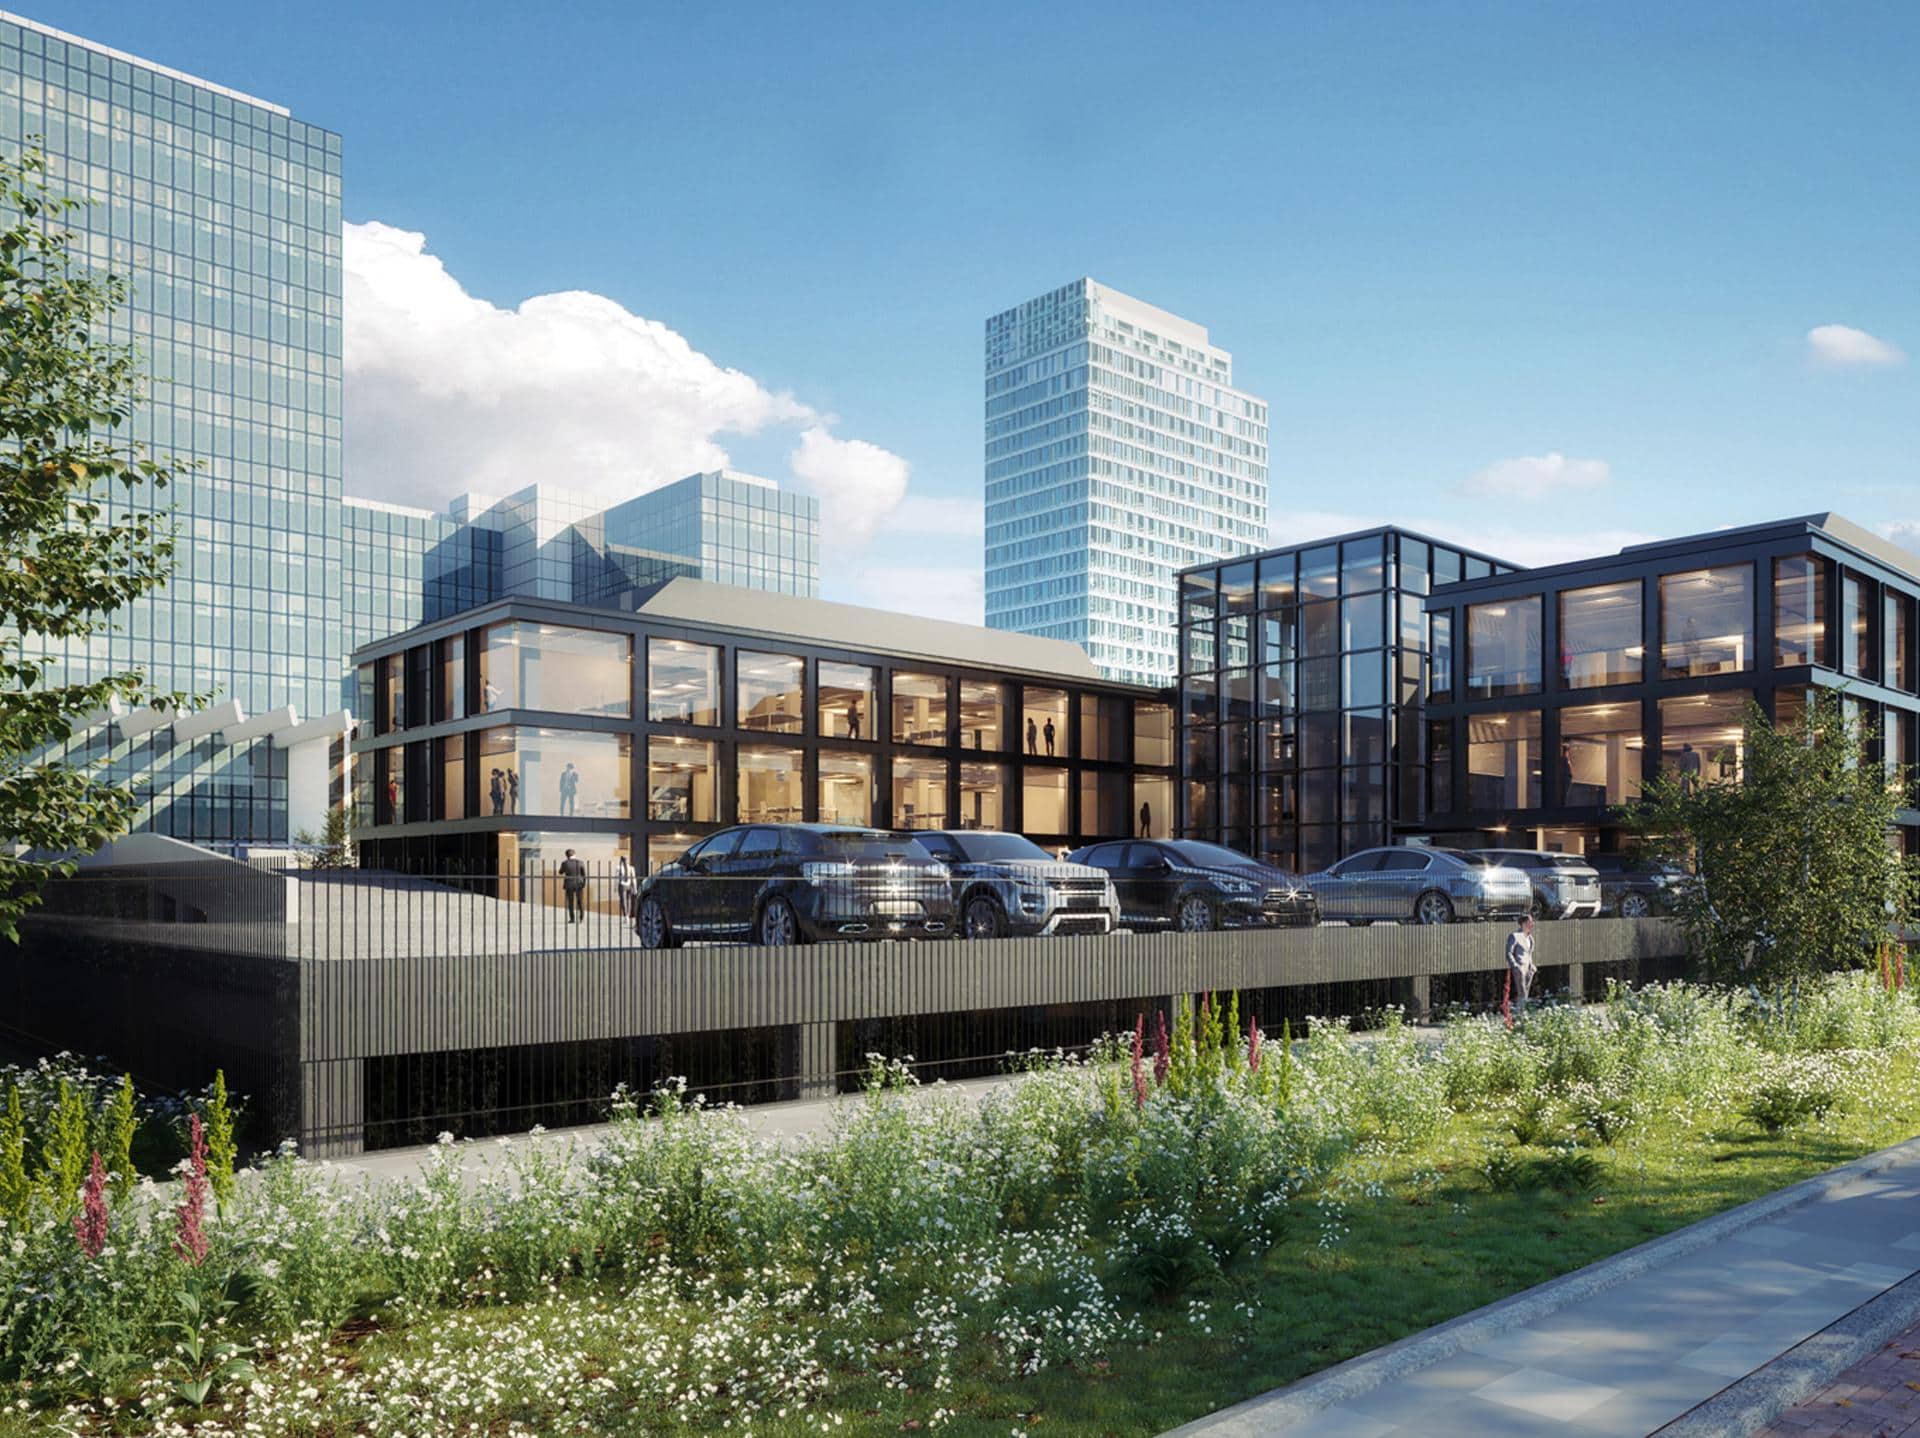
Calgary’s downtown continues to evolve as former office buildings are transformed into residential, hotel, and mixed-use projects. Supported by the City’s Downtown Development Incentive Program, these office conversions are bringing new residents, amenities, and street-level activity back to the core.
We show how old buildings can become places where people actually want to live, work, and spend time again. These visuals help when you’re presenting the project, going through approvals, or putting together marketing materials during redevelopment.
This city continues to expand through thoughtfully designed communities that combine housing, parks, pathways, schools, and local amenities. Communities such as Alpine Park, Rangeview, Rockland Park, Livingston, and Seton are designed around parks, pathways, schools, and community amenities rather than housing alone.
For these large-scale developments, we create site plan renderings, aerial perspectives and lifestyle-focused residential renderings that help future residents, investors, and stakeholders understand the vision behind an entire neighbourhood, not just individual buildings in Calgary.

As Calgary grows, there is increasing focus on housing diversity, transit accessibility (TOD), and higher-density residential projects. New condominium developments, rental housing communities, mixed-use projects, and transit-oriented developments are reshaping key corridors and established neighbourhoods across the city.
Visualization plays a critical role in helping municipalities, stakeholders, and future buyers understand how these projects fit within the surrounding community.
Major investments in areas such as the Culture + Entertainment District, Eau Claire, East Village, and the Rivers District continue to reshape Calgary’s urban experience. These developments focus not only on buildings, but also on public spaces, walkability, gathering places, and year-round activity.
For these projects, successful visualization often depends on storytelling, showing how people will interact with plazas, streetscapes, retail spaces, and community destinations. We focus in such projects on pedestrian experience, streetscape improvements and urban activation.
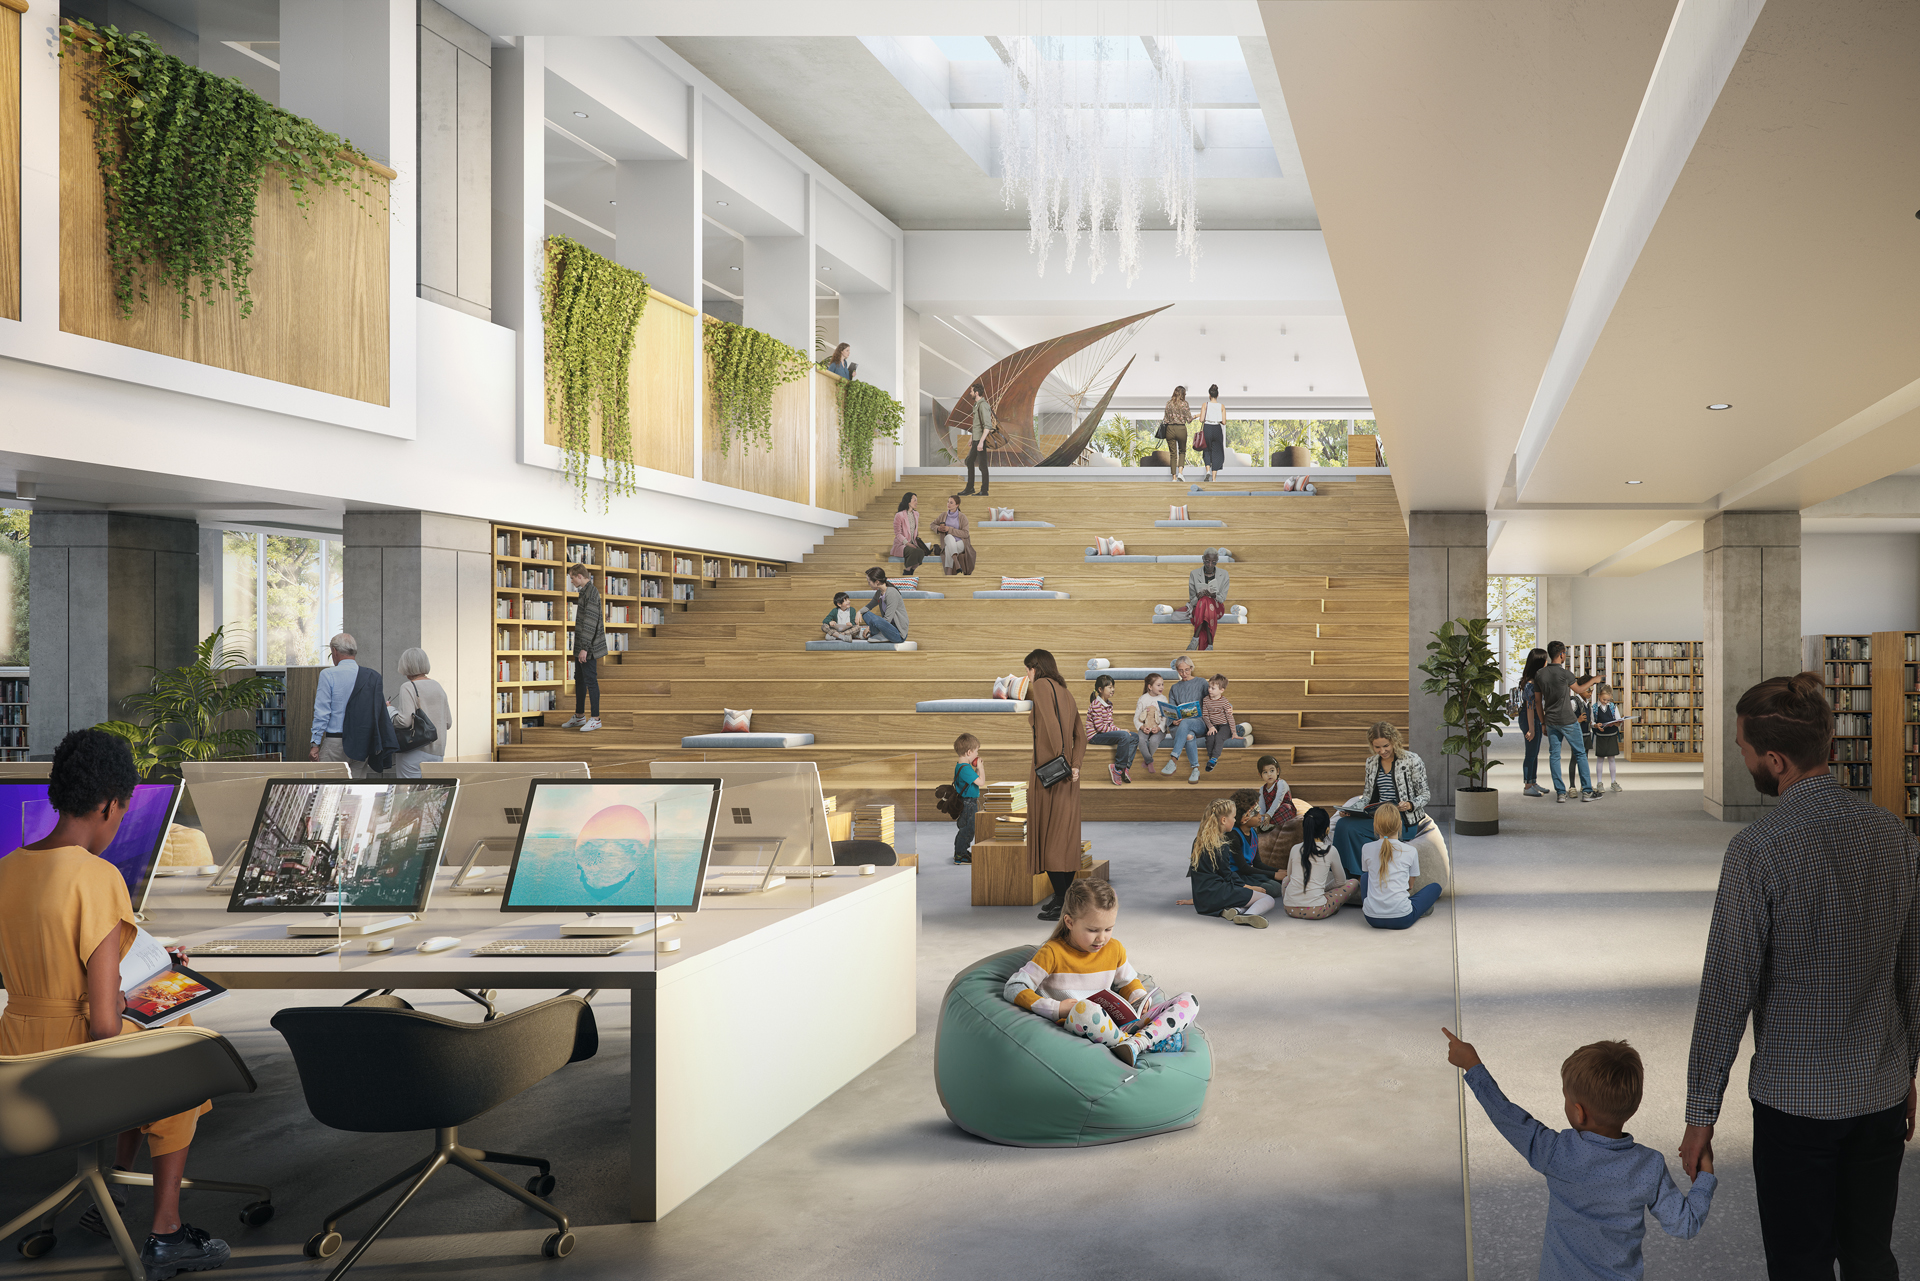

One of Calgary’s defining characteristics is the relationship between city living and outdoor recreation. New developments frequently highlight access to pathway systems like Bow River pathways, river corridors like Elbow River corridor, parks, mountain views, and year-round outdoor activities.
We know that, developers and real estate agents increasingly rely on lifestyle renderings that communicate not only architecture, but also the experience of living within unique landscape and community-focused neighbourhoods of particular city to address client satisfaction and choices.
Let’s shape the right visuals for your project
Want 3D Renders that Give Your Project Real Impact?
Why Calgary Projects Benefit From Our Storytelling and Lifestyle Visualization
Calgary developments are often about more than the buildings themselves. Whether it’s a new master-planned community, a downtown office conversion, or a mixed-use project, people want to understand what their life will actually look like once the project is complete. We don’t just show buildings, we show how a place feels. Streets, paths, parks, and everyday moments that bring a neighbourhood to life. For builders, planners, and marketing teams, these visuals are used in approvals, sales, and presentations where drawings aren’t enough.
Our 3D Rendering Services In Calgary and Surrounding Communities
Calgary’s growth is happening across both established urban districts and emerging master-planned communities. Architectural renderings help communicate new developments, support approvals, and create compelling marketing materials for public, residential and commercial projects of every scale.
We provide visualization support for developments in:
- Downtown Calgary
- Beltline
- East Village
- Eau Claire
- Seton
- Livingston
- Alpine Park
- Rangeview
- Rockland Park
- Mahogany
- University District
- Airdrie
- Cochrane
- Chestermere
- Okotoks
Whether it’s a mixed-use project, residential community, office conversion, or large-scale master plan, our architectural renders in Calgary market helps communicate the projects behind the development long before construction begins.
Planning a new development?
Our Lifestyle 3D Visualization Services Portfolio
Browse our portfolio below to discover how lifestyle-focused renderings can help bring future communities, residential developments, and mixed-use projects to life.
Frequently Asked Questions – FAQs
Here are some of the questions we hear most often from planners and real estate professionals working in the Calgary market.
Why do Calgary planners and developers choose your European visualization studio?
Many Canadian developments are marketed around lifestyle, community amenities, and the experience of living there. We focus on the small human details that make a place feel real. That usually means tailor-made visuals that feel warmer, more natural, and easier to connect with than typical renderings.
What makes your advanced 3D visualizations different from standard renderings?
Our focus is on storytelling and atmosphere. Rather than creating realistic 3D images that simply document a building, we specialize in immersive visuals that show how people might experience a space. This approach is particularly effective in the Calgary’s real estate market where community amenities, outdoor spaces, pathways, and neighbourhood lifestyle often play a major role in marketing of residential and commercial developments.
Do you create both interior 3D and exterior 3D renderings?
We provide both exterior rendering and 3D interior rendering services, depending on the architectural project needs. Some jobs are all about the outside of a building, others focus on interiors like lobbies, amenities, or residential units.
Can you work from early plans and unfinished 3D models?
Yes. Most projects start early, with sketches, floor plans, or basic 3D models. We can work with that and build visuals from there as the design develops. We can collaborate with your team at different stages of the design process and transform technical information into high-resolution visuals that are ready for client presentations, approvals, or marketing campaigns.
Do your 3D artists work with interior designers, architects and real estate professionals?
Yes. We regularly work with real estate, architectural professionals and marketing agencies. Every project has different goals, whether it’s securing approvals, attracting investors, supporting pre-sales, or showcasing a future development to the public.
Can you create animations, immersive virtual reality experiences, and walkthroughs?
Yes. In addition to still imagery, we can help client present their projects through virtual reality experiences, animations, and walkthroughs. These formats allow stakeholders to better understand the scale, layout, and atmosphere of a architectural plans before construction starts.
If something’s still unclear, just reach out. Every project is different, and we’re happy to talk through your specific visualization needs.
Need 3D Visualization That Makes Your Calgary Project Stand Out?

Malgo Widaj
Founder of RNDR
Let’s create imagery that captures not only the architecture, but also the atmosphere, landscape, and lifestyle that make your project unique.