
3D Architectural Rendering Services in San Francisco for Architects and Real Estate Developers
Meet RNDR: Boutique 3D Visualization Studio Offering Lifestyle 3D Rendering Services in San Francisco
We’re RNDR, a boutique 3D visualization studio based in Europe, creating architectural renderings for real estate, architecture, and design firms across the globe and US. Since 2017, we’ve provided architectural visualization services for American firms like Foster and Partners, Katerra, Hart Howerton, and Vastland.
Every 3D artist on our team is trained as an architect. We’re not the 3D visualization company you hire for a fast, AI-generated images. Each scene is crafted to showcase the lifestyle it offers to your clients and refers to identity of your target groups.
Pacific Time runs about nine hours behind us, so a note sent at the end of your day is often answered before you’re back at your desk the next morning.
An Architectural 3D Rendering Company Trusted by American Architects and Developers


Client Reviews: Why Clients in San Francisco and America Choose Our 3D Architectural Rendering Services


How We Approach 3D Renderings for San Francisco's Different Project Types
San Francisco is a city working through a large problem: not enough housing, a downtown still figuring out what it wants to be, and a skyline holding decades-old zoning next to plans nobody would have guessed at ten years ago. That mix means a commercial rendering built for a Financial District office conversion has almost nothing in common with one built for a hillside infill lot in the Sunset. There’s no shortage of 3D rendering companies in San Francisco promising world-class 3D rendering services, and most of them start every project the same way. We don’t. Our San Francisco 3D rendering process starts with a conversation about what the image needs to prove, whether that’s an architect defending a design in front of a review board or a developer defending a budget in front of investors.

Small-Lot Infill and Multifamily Renderings for San Francisco's Newly Upzoned Neighborhoods
The city’s recent citywide rezoning opened up much of the west side, the Sunset, the Richmond, and blocks that had been locked into single-family zoning for decades, to fourplexes and small multifamily buildings for the first time. A lot of these will be built by small developers who have never had to sell a building that doesn’t exist yet. We build 3D renderings sized to that reality: a clear 3D floor plan, an honest 3D exterior rendering, and a lifestyle image or two that helps a neighbor or a buyer see past the construction fencing. This isn’t generic 3D house rendering services for a single spec home. It’s often a developer’s entire pitch to skeptical neighbors.
Luxury High-Rise Condo Showcased on 3D Rendering San Francisco for South Beach, Rincon Hill and Nob Hill
San Francisco’s high-rise condo market has been finding its footing again, and buyers at that price point aren’t deciding on square footage alone. We think of this work as architectural 3D storytelling, not inventory photography. Our interior renderings carry the material choices, the view, and the furniture 3D product rendering and finish lifestyle details a buyer expects to see before committing to a unit that’s still a hole in the ground.


San Francisco 3D Rendering Services for Transit Corridor Development Along Van Ness and Geary
Bus rapid transit on Van Ness and Geary has changed what’s buildable along two of the city’s busiest corridors, and taller, denser housing is following the transit lines. A streetscape rendering along one of these corridors has to work for a retail tenant, a transit rider, and a future resident in the same frame. Our storytelling approach handles that by grounding each scene in specific people and a specific time of day, so every audience finds something familiar in it.
The city has spent the last few years building tax breaks, faster permitting, and a new financing district specifically to turn aging downtown office towers into housing, and the first wave of conversion applications is already moving through the pipeline. Convincing a lender or a planning commission that a deep 1980s office floor plate can become a home people want takes more than a section drawing. This is where 3D interior rendering services matter most, showing exactly how an awkward floor plate becomes a liveable unit future owners can experience.

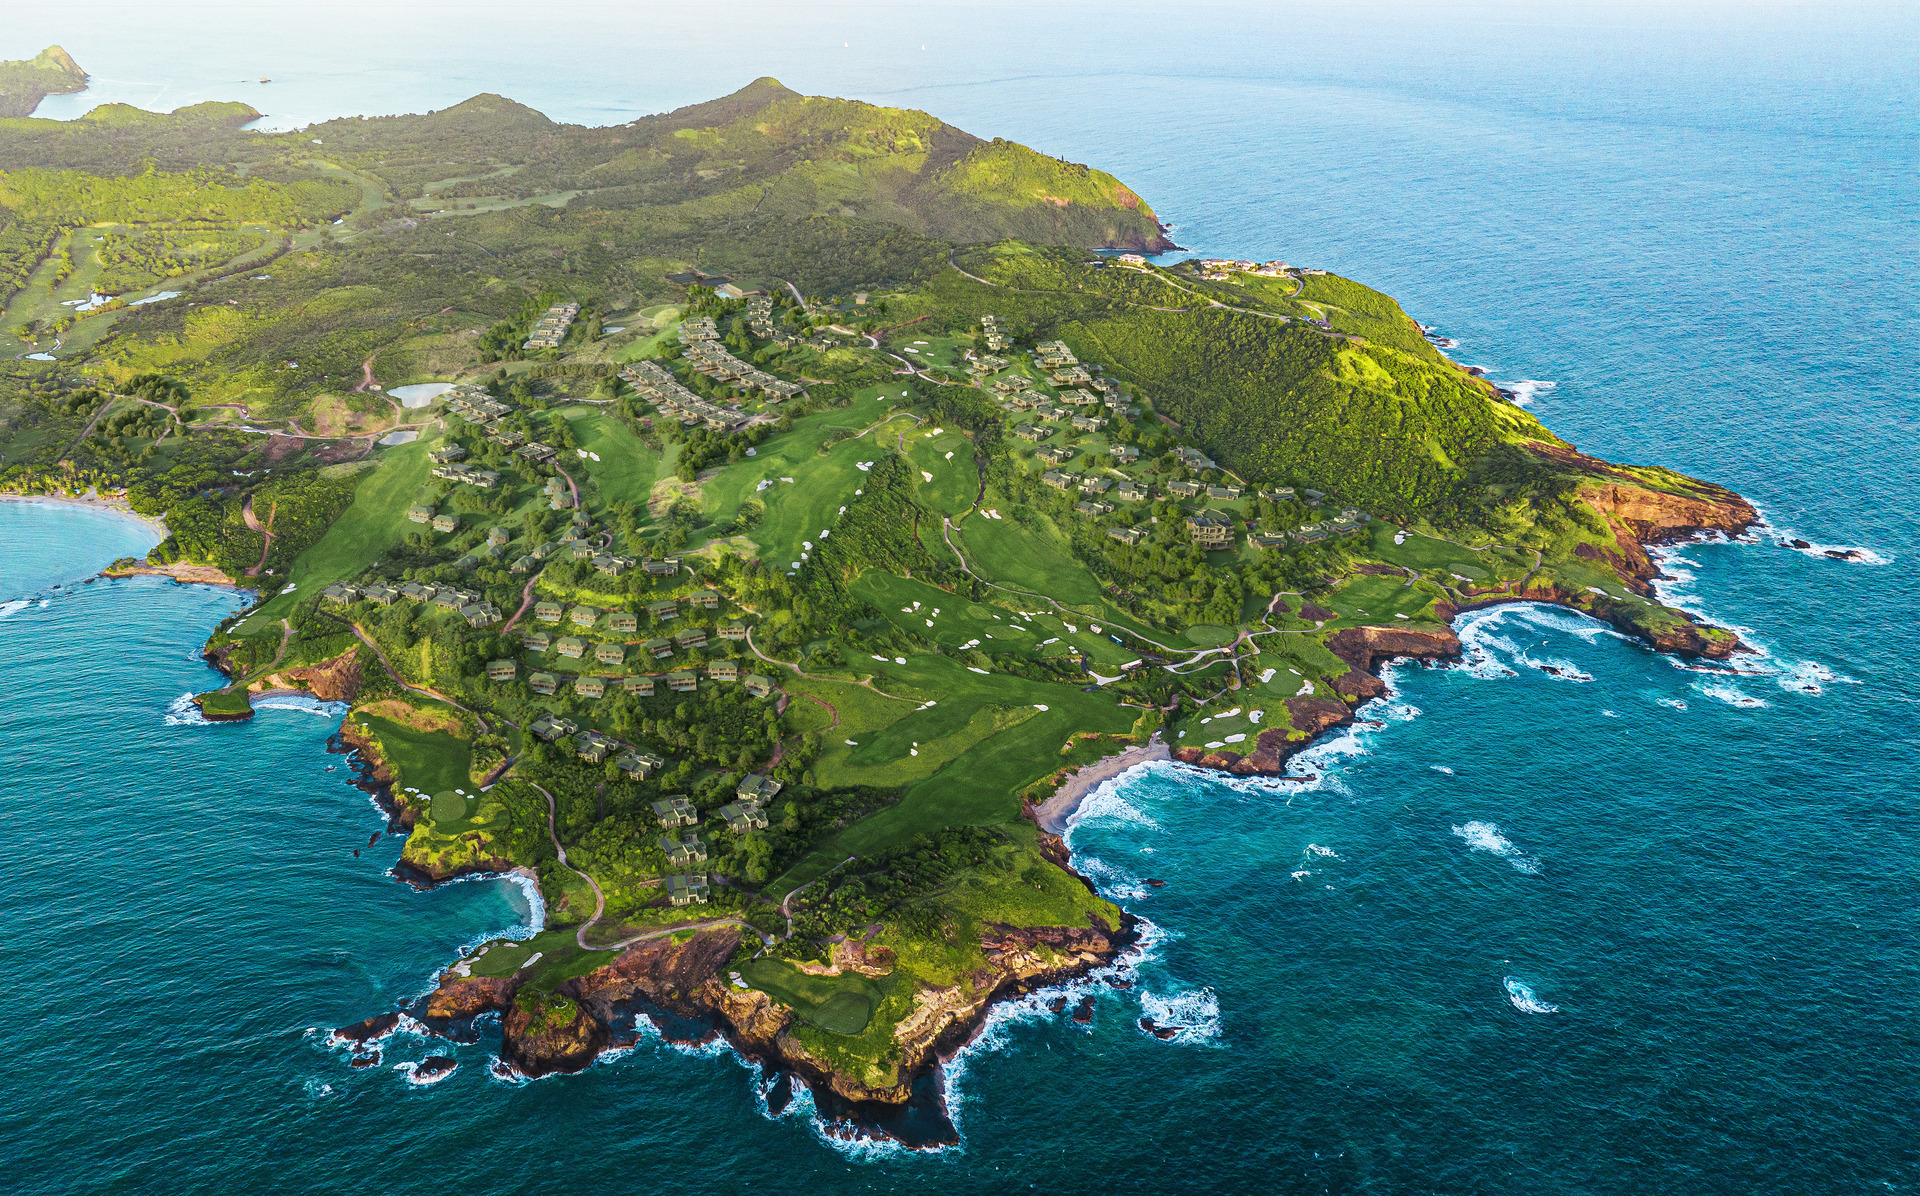
Treasure Island’s first phase of housing has opened, and Mission Rock is turning a former parking lot by the ballpark into a full neighborhood of housing, office space, and open shoreline. Both are the kind of decades-long undertaking that gets sold to a buyer, a tenant, and an investor years before ground is broken. We build aerial visualizations and site plan renderings that lay out the whole vision, then pair them with lifestyle scenes at ground level, so a future resident can picture and feel the walk to the water instead of studying a master plan document.
Life Science and Lab Space 3D Renderings in San Francisco for the Mission Bay Biotech Corridor
Mission Bay has turned into one of the steadier corners of San Francisco’s office and lab market, with biotech tenants recommitting to space even while the broader office market struggles to fill up. A lab building sells on precision as much as atmosphere. We render equipment layouts, testing rooms, and collaborative spaces with the same architectural accuracy a residential tower would get, because a research team evaluating a lease wants to see exactly what they’re signing up for, not an approximation of it. This kind of 3D architectural visualization has to work for scientists as much as investors, which is why our 3D visualization services go as far as the equipment layouts most studios skip.

Which One Fits Your Project?
Need Architectural 3D Renderings Services Built for Getting Your Project Approved?
Why Rendering Projects Across San Francisco Benefit From Our Storytelling and Lifestyle CGI
Good 3D visualization services do more than just showcasing a building. They make a case for it. Reading the San Francisco market means knowing that case has to work on some of the most skeptical audiences in the country: planning commissioners who have heard every argument before, investors comparing a dozen cities at once, buyers who’ve been burned by a rendering that oversold a view. The San Francisco real estate market rewards specificity over spectacle, and a generic image doesn’t move any of these people. What does is a scene built around a specific life: the biotech researcher picturing a lab with a bay window, the family in the Sunset weighing a new fourplex against the house next door, the buyer on Rincon Hill who wants to watch the fog burn off from their own balcony. We build every San Francisco project around that kind of specificity, because nobody is buying a building for its own sake. They’re buying what it lets them experience and who it lets them become.
Our 3D Rendering Services For San Francisco and the Bay Area
We offer lifestyle-driven, professional 3D rendering services for San Francisco and the Bay Area. We work across the city’s neighborhoods, from SoMa and Mission Bay to Nob Hill, Pacific Heights, the Sunset, and the Richmond, and across the wider Bay Area, including Oakland, Berkeley, the Peninsula, and Silicon Valley. Whether the request is architectural visualization for a single building or rendering services in San Francisco for a full master plan, our process runs remotely by design, and the fog that San Francisco helps produce ends up looking exactly as moody on screen as it does in person.
Explore Our Storytelling 3D Architectural Visualization Portfolio
These are the kind of 3D renderings that outlast a single listing. Below is a selection of past work, including recent 3D renders you can browse directly: master-planned communities, residential towers, mixed-use projects, and many more.
Frequently Asked Questions – FAQ
How do you choose a 3D rendering company in San Francisco?
Every 3D architectural rendering San Francisco studio will show you a polished portfolio. What’s harder to see up front is how many projects they’re juggling at once, and that number tells you more than the portfolio does. A company for San Francisco stacking ten jobs a month will still hand you renders that look fine, they’ll just look like everyone else’s.
We stay small enough that a 3D artist from our team can sit with your drawings for a while before deciding what the light should do, what lifestyle elements should be added and storytelling feature to evoke impact and move toward aims it supposed to fulfil. This is really the only reason to pick one of the smaller studios offering architectural visualization in San Francisco market over the bigger shops.
What does the 3D rendering process and cost of 3D rendering look like for projects in San Francisco?
Our 3D rendering services San Francisco start with your drawings and a conversation about what the image needs to achieve. From there we keep things simple: you’ll weigh in on the camera angles, we run two rounds of revisions, then deliver the final images. We’ll bring in 3D design services along the way if a finish needs testing before it’s built, and a lot of 3D rendering San Francisco requests move fast thanks to the nine hour gap between here and the Bay Area.
Behind the scenes, the 3D model gets built in the same kind of software any studio uses, but the decisions after that, light, material, mood, camera framing, come from a 3D artist trained in architecture instead of a default setting. That’s where we differ from most architectural and 3D real estate rendering services running on templates.
As for the cost of 3D rendering services, there’s no set list because it depends entirely on scope. A single exterior image, 3D tours, virtual staging services and a full campaign for a master planned community aren’t the same conversation. We’d rather see the project first and give you a real number than quote off a spreadsheet.
Is "world-class 3D rendering services" just something every studio puts on their homepage?
Pretty much, yes. Anyone can put that on a homepage. What separates the services for San Francisco projects that get funded from the ones that don’t is whether the image makes someone feel the space, not just see it. We build immersive 3D scenes around a real season, a real time of day, and around a specific target group lifestyle and identity the building was designed for.
When does a project need 3D site plan rendering services?
Earlier than most people think. The site plan work tends to carry the highest stakes in this market, often becoming the very first image a project has, sometimes built before a city planner, a lender, or an early investor has seen anything else. Getting that image right can decide whether a project moves into design at all. Our 3D architectural visualization services in San Francisco treat a site plan with the same weight as any other commission, because for a lot of local developments, it’s the only thing anyone has to go on for a long time.
Let's Turn Your San Francisco Project Into a Rendering That Gets Remembered After the Meeting Ends

Malgo Widaj
Founder of RNDR
Send us where your project stands, whether that’s a concept sketch or a set of stamped drawings, and we’ll help you create the high-quality 3D rendering that make people stop and make decisions.