
3D Visualization Studio for 3D Rendering Services for Architects and Developers in Vancouver, British Columbia
Meet RNDR: Boutique 3D Studio with Storytelling Approach to Architectural Renderings in Vancouver, Canada
We are based in Europe, but we collaborate with real estate professionals, architects and designers like FaulknerBrowns Architects, Michael Green Architecture, Cabot across Canada since 2017, bringing a thoughtful and artistic perspective to archviz. Our focus is not simply on 3D representation, but on creating lifestyle renderings and architectural visualizations that communicates emotion, atmosphere, and the unique identity of a future place.
We know that Vancouver projects are shaped by more than architecture alone. Mountains, water, changing light, and the principles of Vancouverism influence how buildings are designed, experienced, and presented.
Unlike many Toronto or Vancouver-based rendering studios, we work from Europe. The time difference often becomes an advantage: while Canadian teams are offline, we’re already developing visuals, refining details, and preparing the next round of deliverables helping projects maintain momentum from one day to the next.
Our 3D Architectural Rendering Services Trusted by Interior Designers, Architects, and Realtors Across Canada



Client Reviews: Why Clients in Vancouver and Others Work With Us









How We Approach Different Types of 3D Rendering Services in Vancouver
Vancouver isn’t a one-type-fits-all market. Each project comes with its own relationship to landscape, aesthetic and functional solutions, and lifestyle. Our approach shifts depending on what you’re trying to communicate, no matter if it’s a master plan, a waterfront development, or a mass timber project. Our aim is to show off properties in their best light depending on the goals they have.
Architectural Visualizations for Waterfront and Nature-Driven Developments
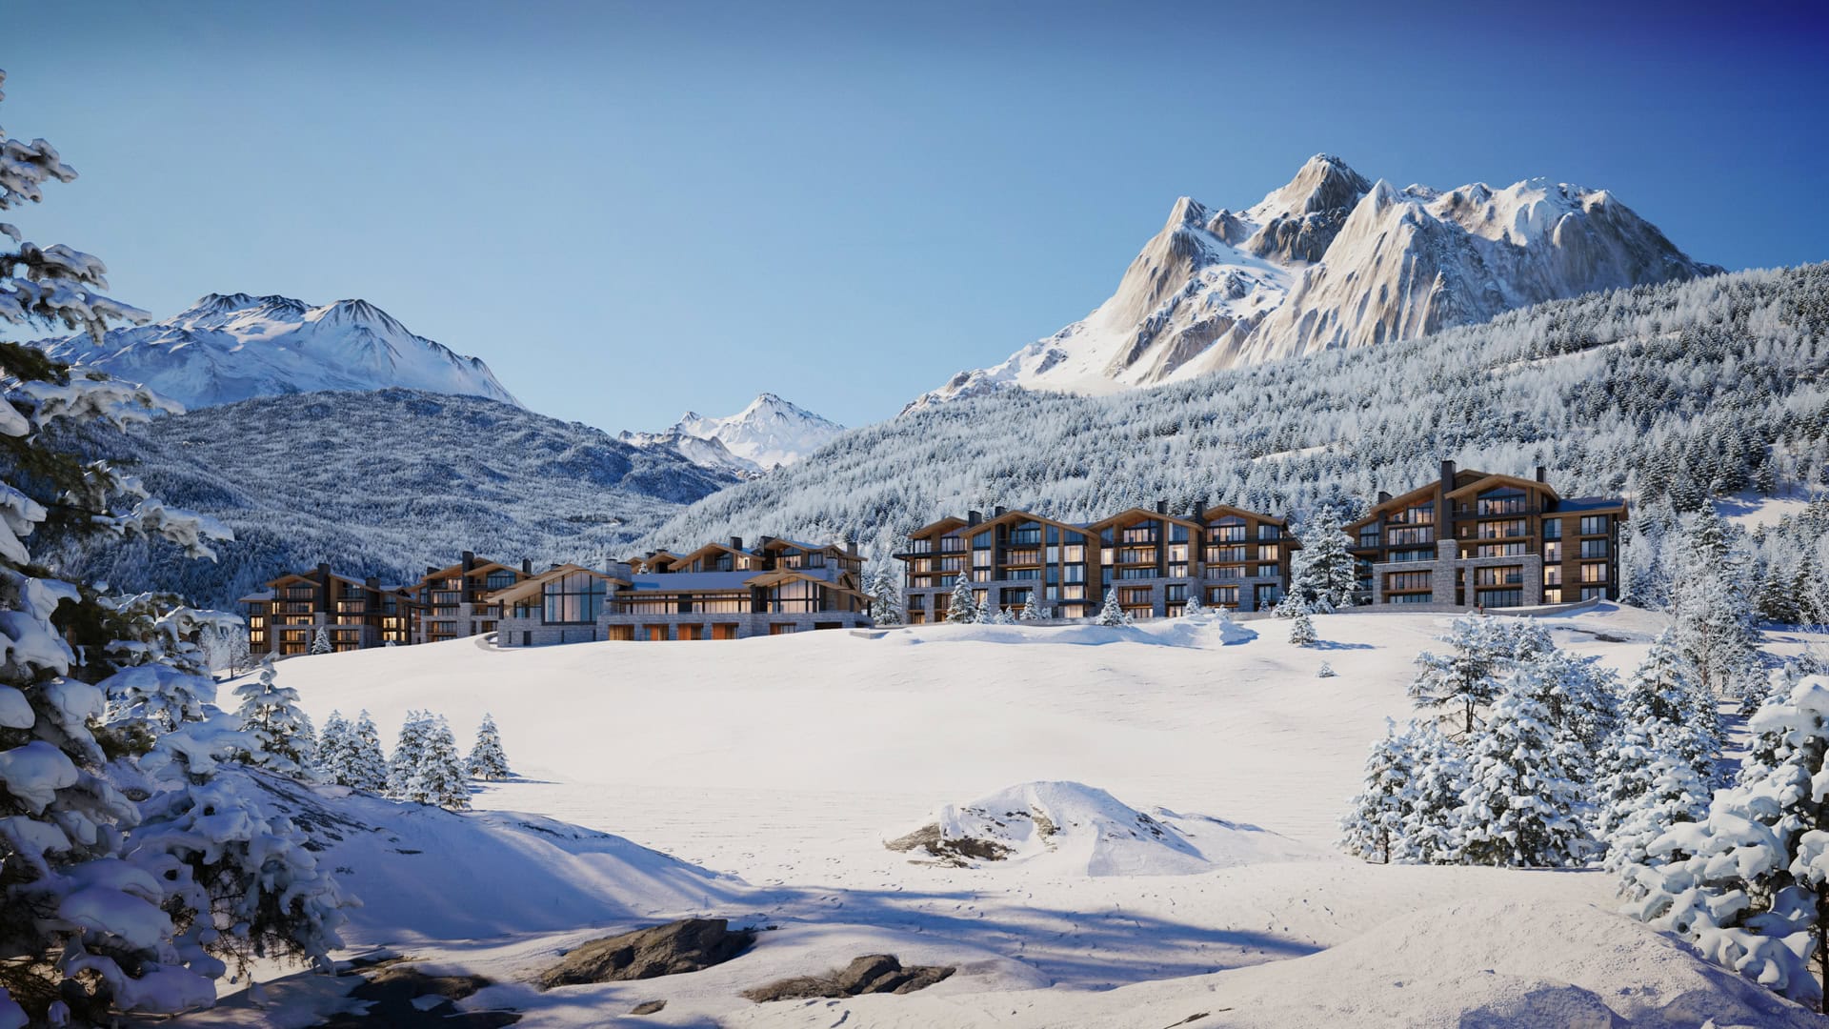
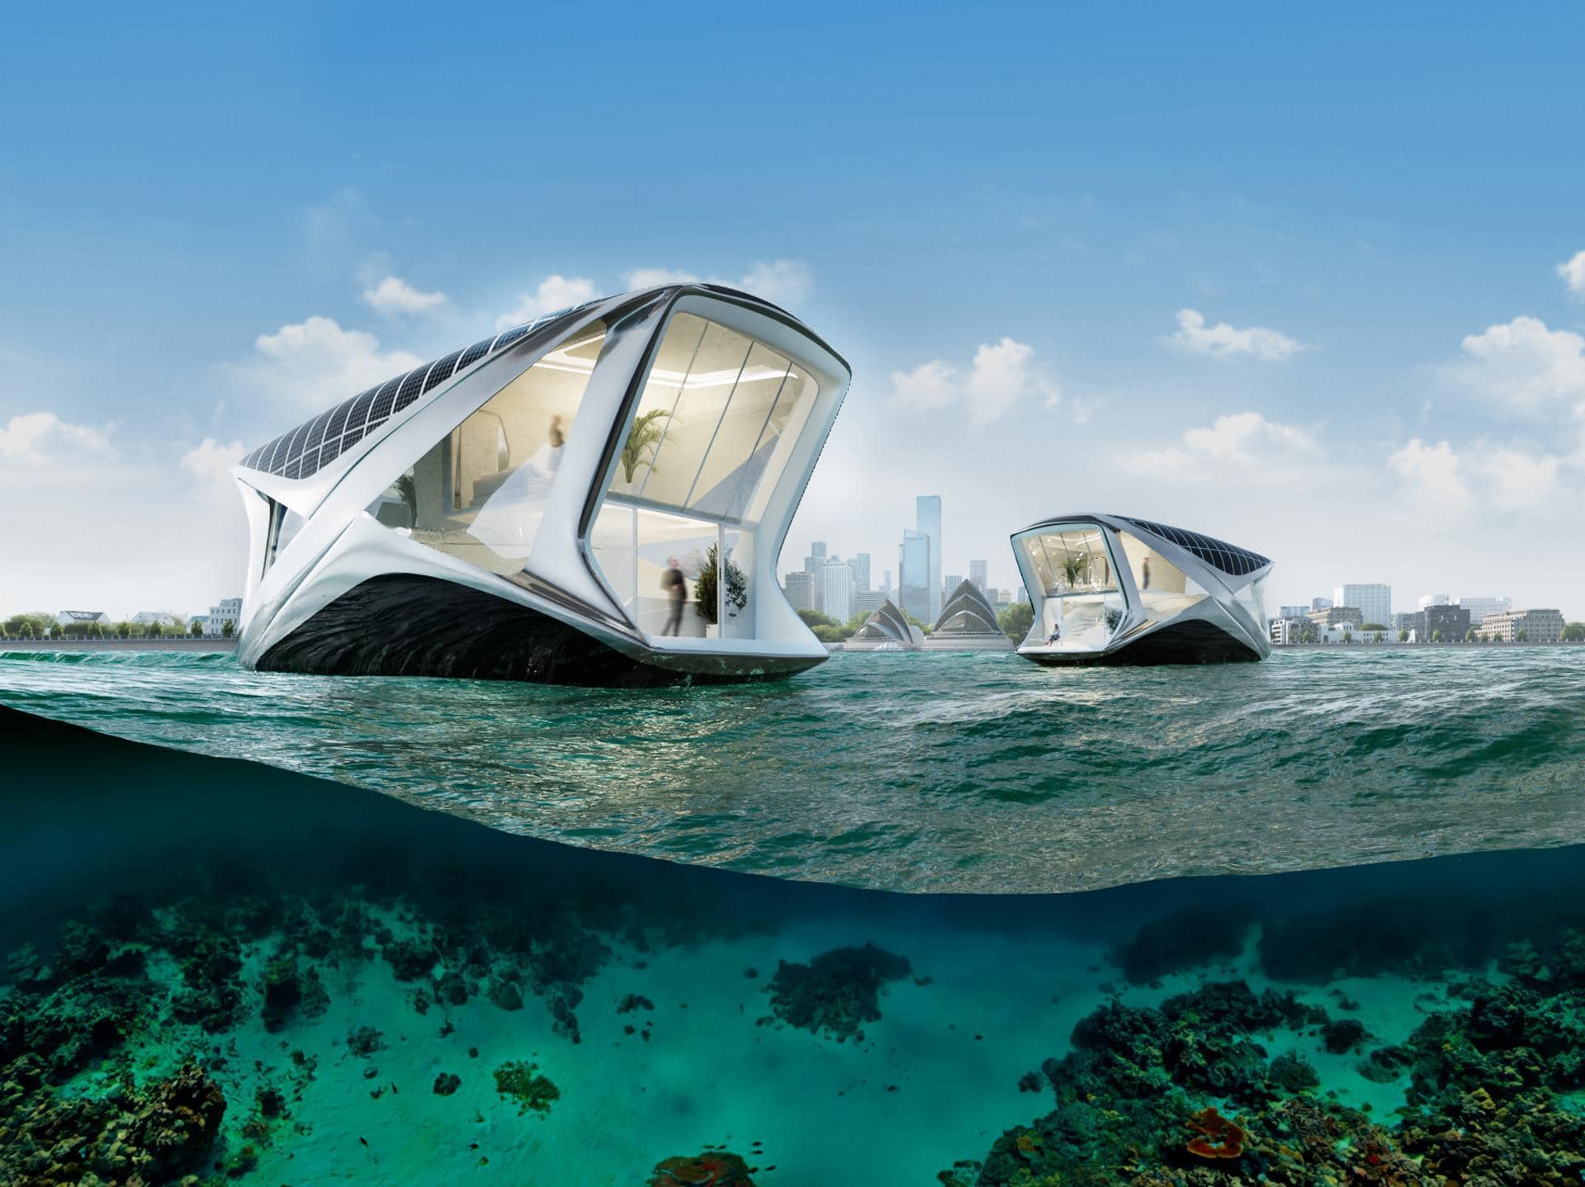
Proximity to water and mountains isn’t a backdrop, it’s part of the architecture itself in Vancouver. That is why we focus on atmosphere, light, and environmental context. In Vancouver, the setting often matters as much as the building itself. We pay close attention to the landscape, natural light, seasonal atmosphere, and the everyday moments that give a place its character.
3D Architectural Visualization Services for Mixed-Use Communities and Urban Villages
A large part of Vancouver’s growth comes from compact, walkable neighbourhoods built around transit, retail, and shared public space.
We approach these projects as living environments. Instead of static architectural views, we build narrative-driven scenes that show social interaction, and the rhythm of daily life from morning coffee runs to evening streetscapes.


Vancouverism and High-Density Urban Projects Architectural Visualizations
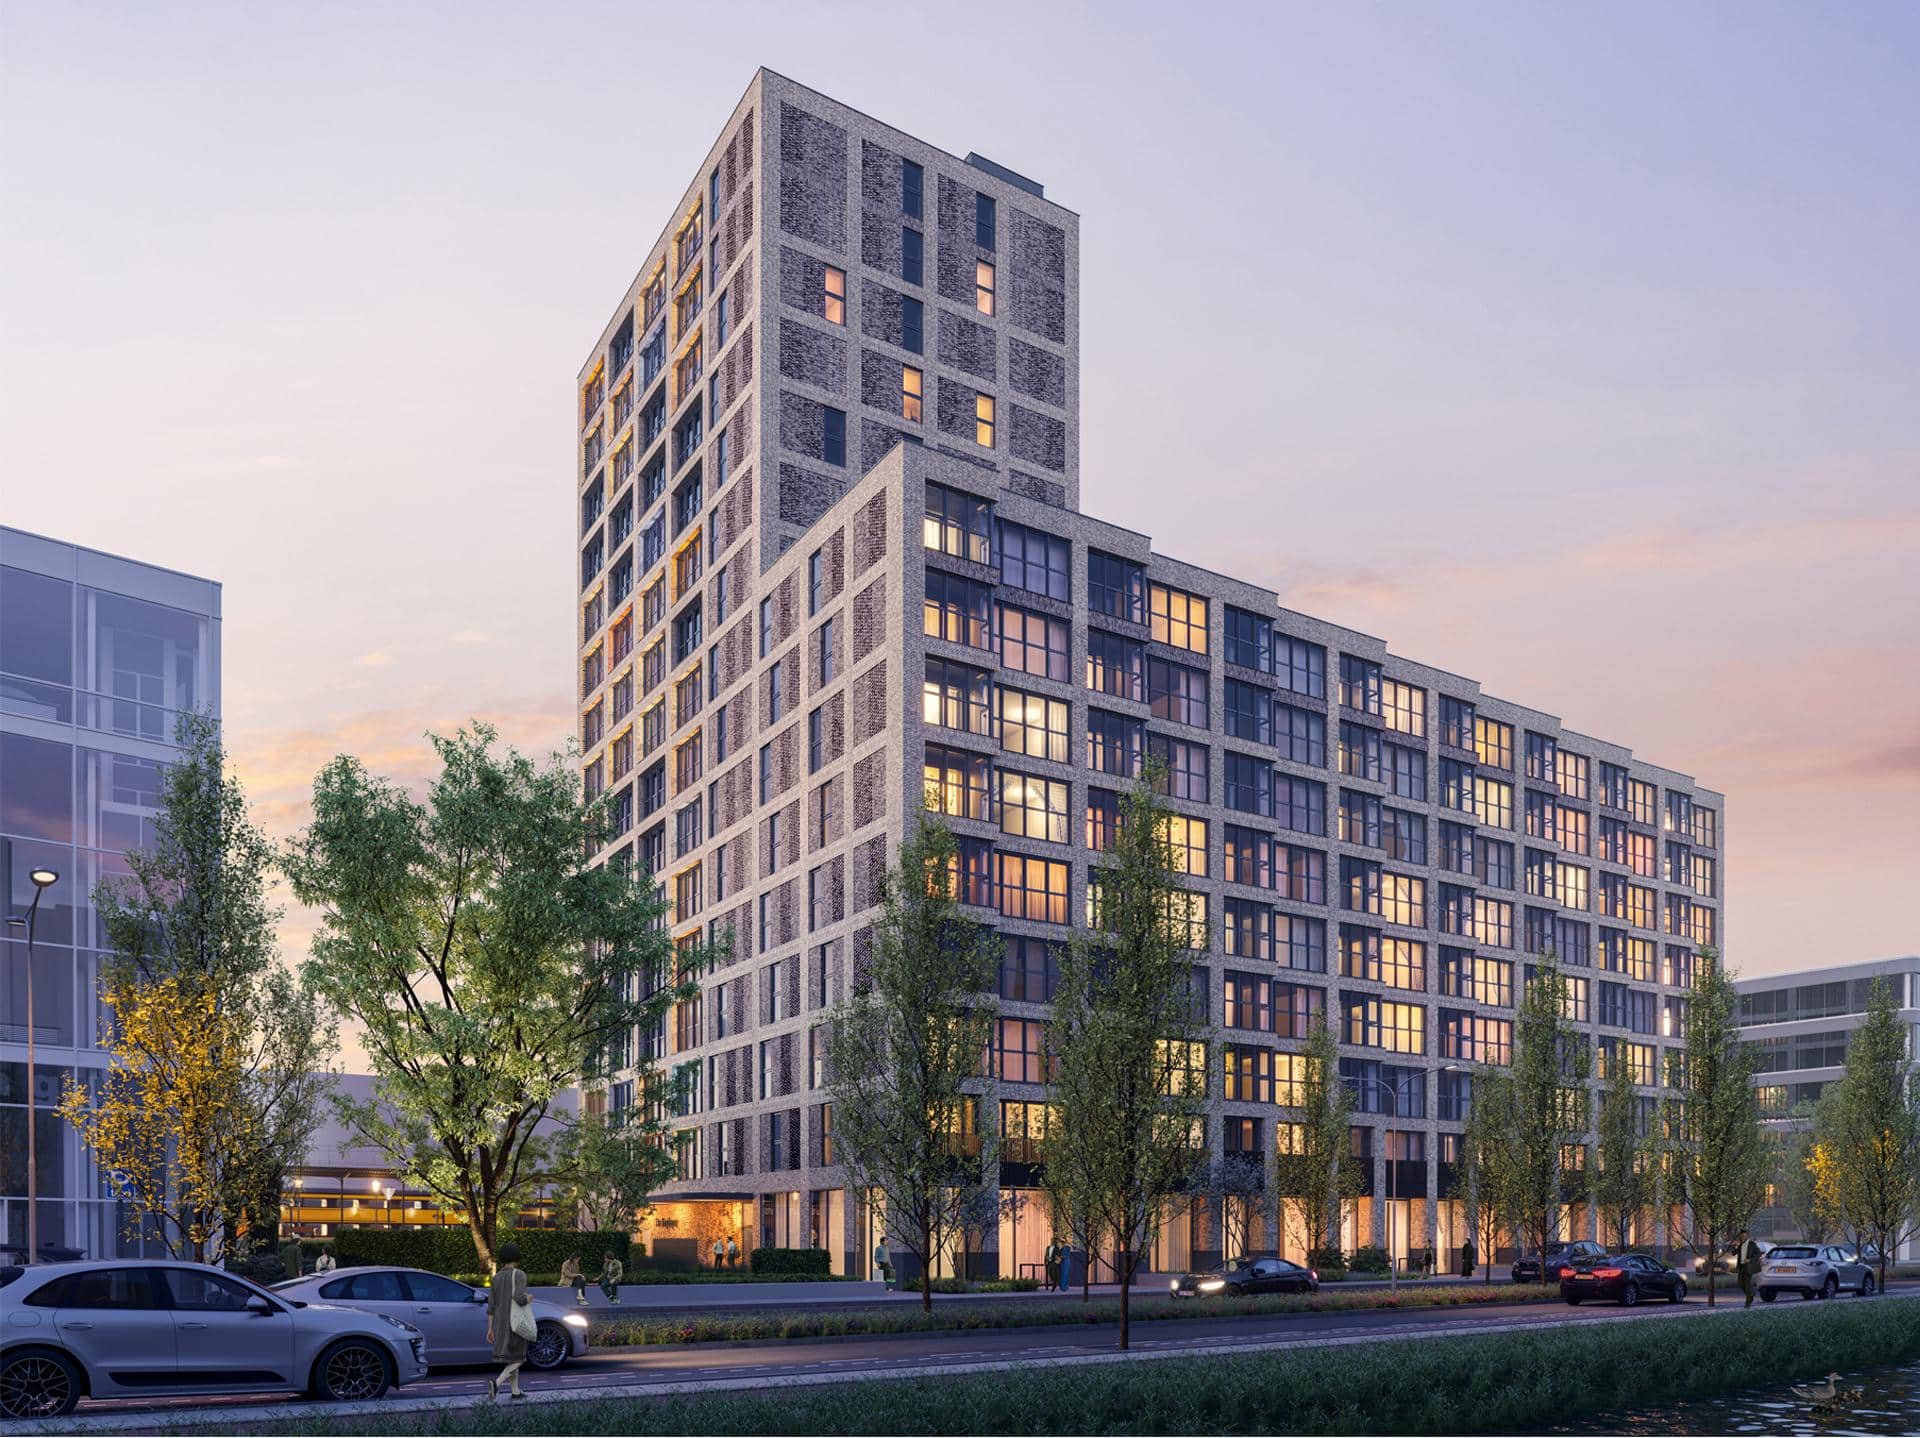
Vancouver’s approach to density is unique, slender towers, protected view corridors, and a strong emphasis on liveable public space.
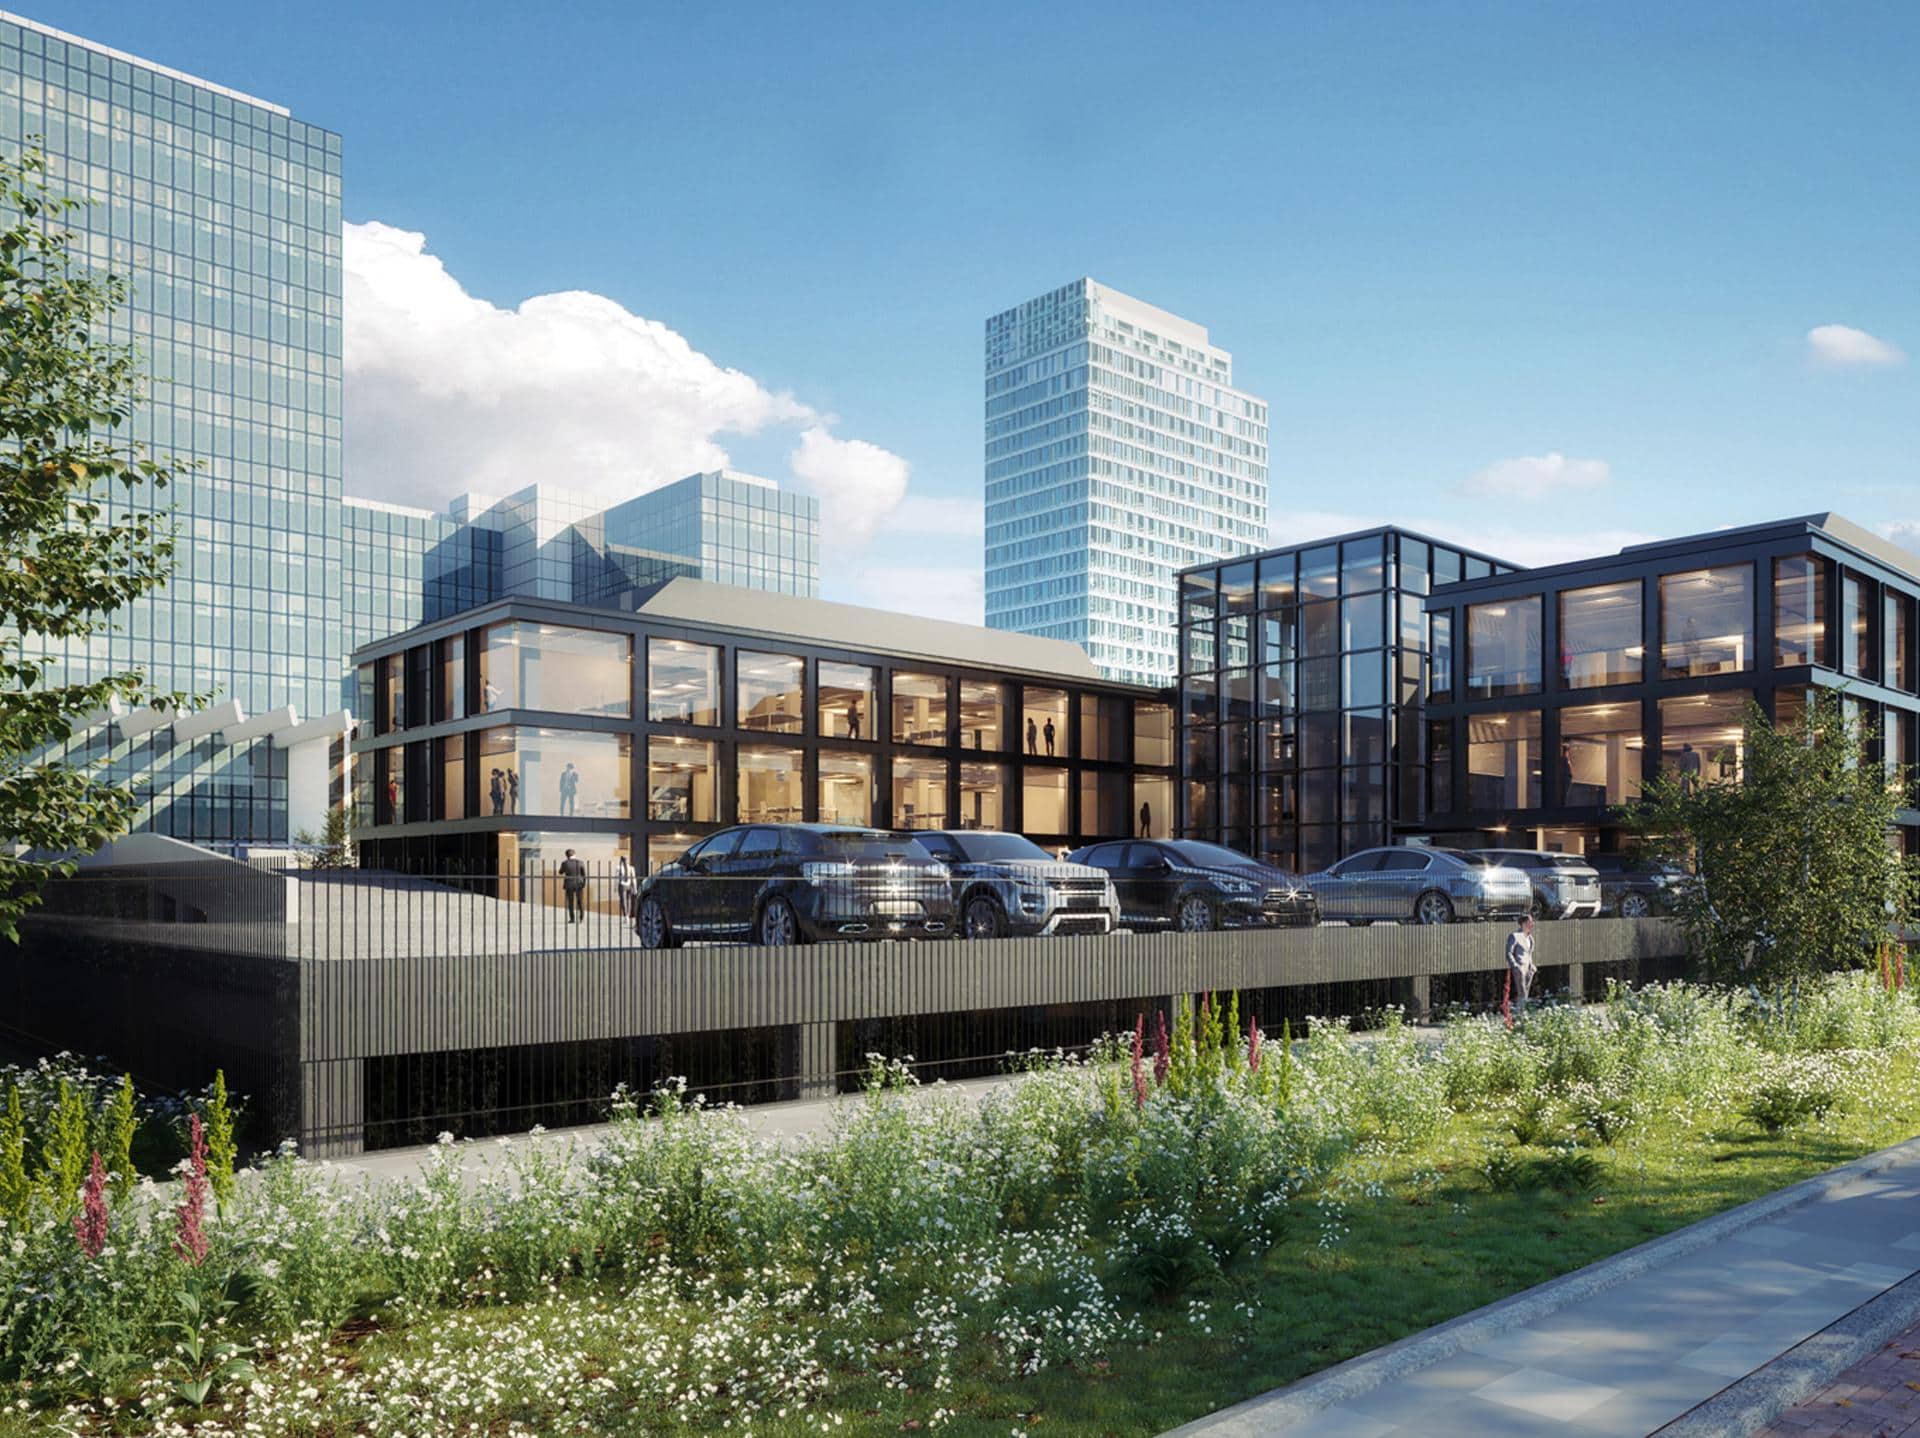
Our 3D visualization services help communicate how these developments integrate into the city fabric. We focus on urban scale, street experience, and how new architecture contributes to the evolving skyline without overwhelming it.
British Columbia is a global reference point for mass timber and low-carbon development.
These projects call for a warmer, more material-driven visual language. We highlight natural textures, daylight behaviour, and the relationship between structure and environment aligning with LEED-focused and sustainability-driven design narratives.


Large-scale developments in Vancouver often involve long-term visions entire districts, not just architectural designs of buildings.
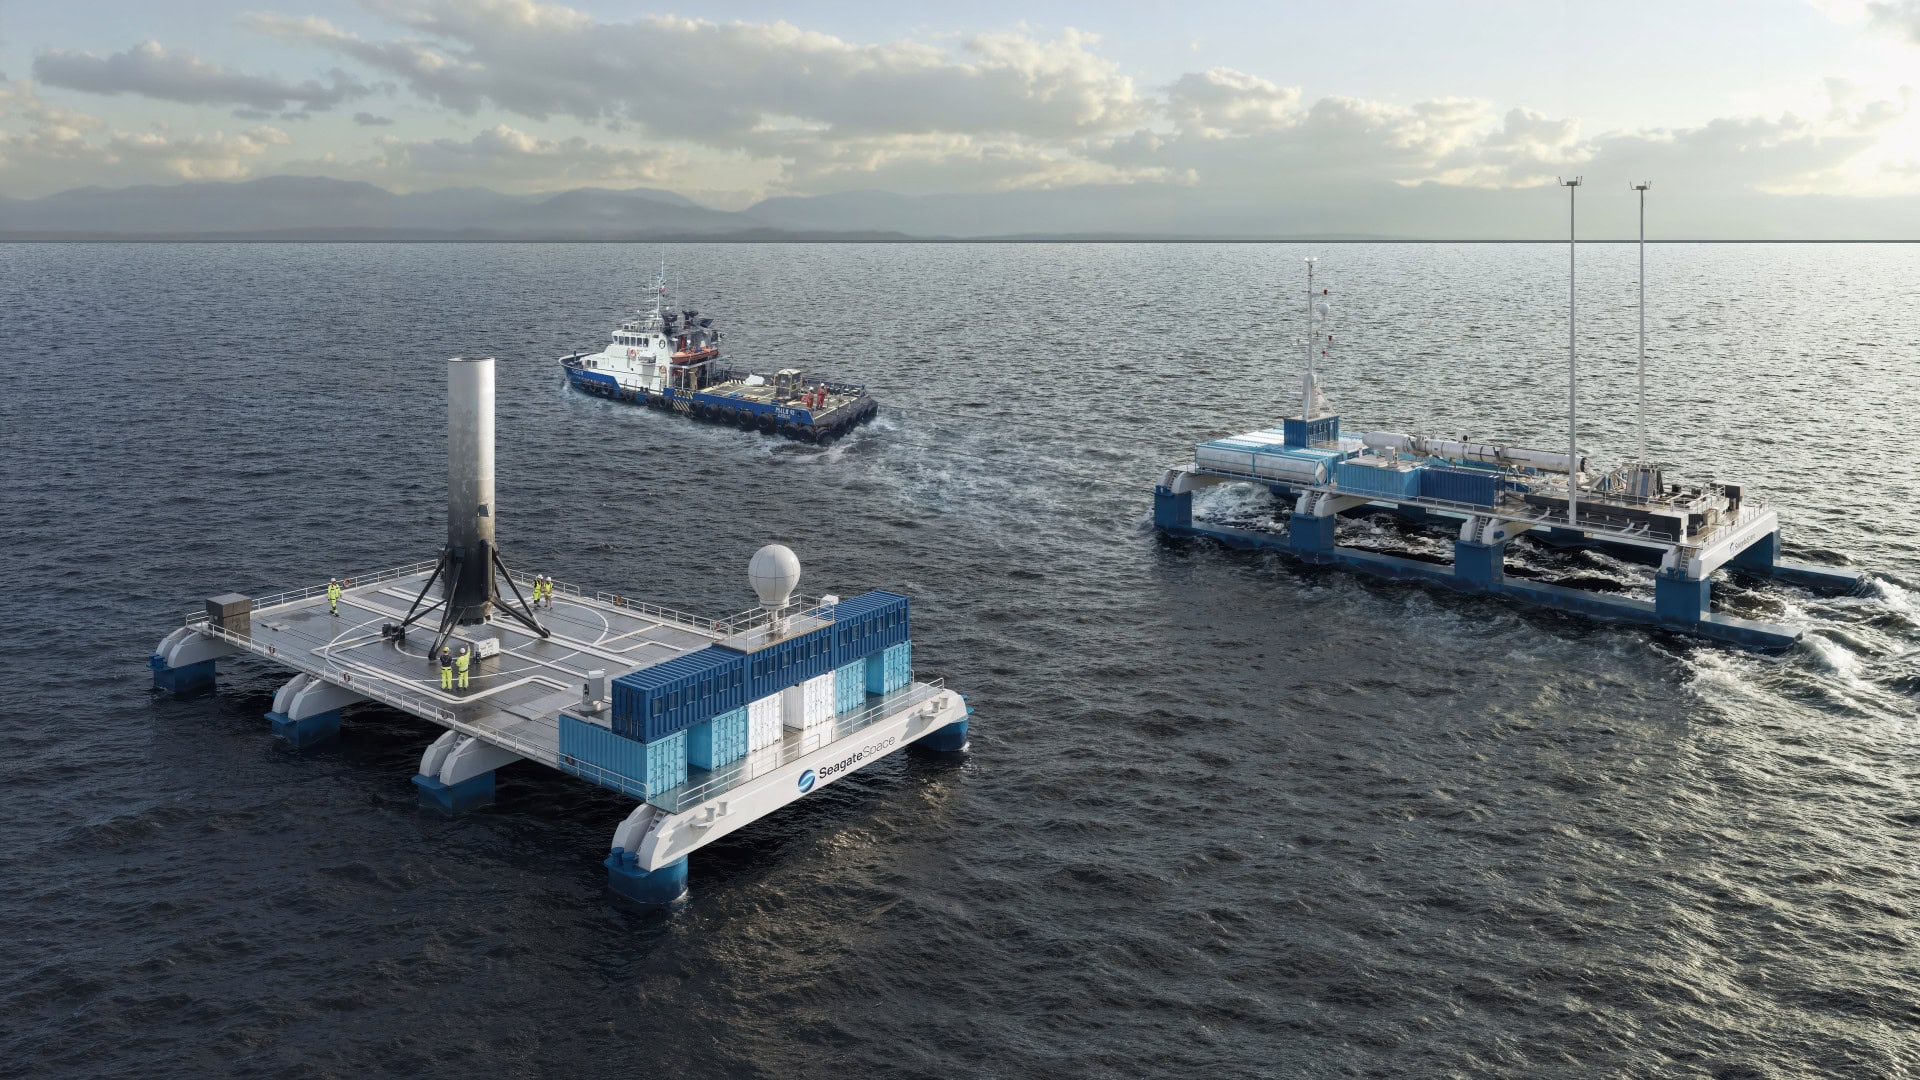
Our 3D rendering services for architects and real estate developers help translate complex planning ideas into appealing visual stories. These 3D archvizes focus on public space, and how future neighbourhoods might actually feel to move through and inhabit.
Some cities are defined by their skylines. Vancouver is defined by its setting. Water, mountains, forests, and urban life come together in a way few cities can match. That’s why we approach visualization as more than a technical exercise. We create images that reflect the mood, rhythm, and everyday experience of a place, helping future developments feel real and connected to the city around them.

Let’s shape the right visuals for your project
Let’s show it before it’s built.
Why Vancouver Projects Benefit From Our Storytelling and Lifestyle Visualization
Vancouver is a city where architecture and nature constantly interact. New developments are shaped by mountain views, waterfront settings, walkable streets, and a strong connection to the outdoors.
Our approach focuses on creating images that communicate these relationships, because renderings should do more than show what a building looks like. It should help people understand where it belongs, how it will be experienced, and why it matters. That’s the approach we bring to every Vancouver project.
Our 3D Rendering Services in Vancouver Areas
Vancouver isn’t a single market it’s a mix of neighbourhoods shaped by water, mountains, transit corridors, and evolving urban density. Each area has its own character, and we adapt our visual storytelling to reflect that. And we don’t limit ourselves to the city core. We can work across following development zones:
- Downtown Vancouver
- West End
- False Creek and Olympic Village
- Mount Pleasant and Broadway Corridor
- Burnaby and Metrotown
- Richmond
- North Vancouver
Planning a new development?
Our Lifestyle Rendering Portfolio
We don’t just visualize interiors and exteriors. Each image supports visual content for marketing materials, stakeholder communication, and project approvals. Explore our portfolio showcase with wide range of 3D solutions to see how architectural plans are translated into compelling visuals.
Frequently Asked Questions – FAQs
Whether you’re preparing a planning presentation, launching a marketing campaign, or simply trying to communicate a design idea more clearly, architectural renders can help people understand a project long before it’s built. Here are some of the questions we hear most often from interior designers, planners, and developers.
What makes your architectural 3D renderings approach different?
Most architectural 3D renders focuses on showing a buildings on photorealistic renderings. We focus on presenting an identity and lifestyle of a place. Our lifestyle renderings help clients visualize architecture, atmosphere, and human experience through renderings and animations that feel reel and emotionally engaging. Rather than producing purely technical and lifelike visuals, we create scenes that help stakeholders, potential buyers, and communities connect with and get approvals.
How can 3D rendering services help architects communicate their designs?
Planners and designers often work with CAD drawings, floor plans, and 3D models (in Revit, Sketchup or any other) that can be difficult for non-design audiences to interpret. Architectural 3D rendering and visualization help translate those technical representations into clear visual stories.
Do you work with constructors and custom home builders in Canada?
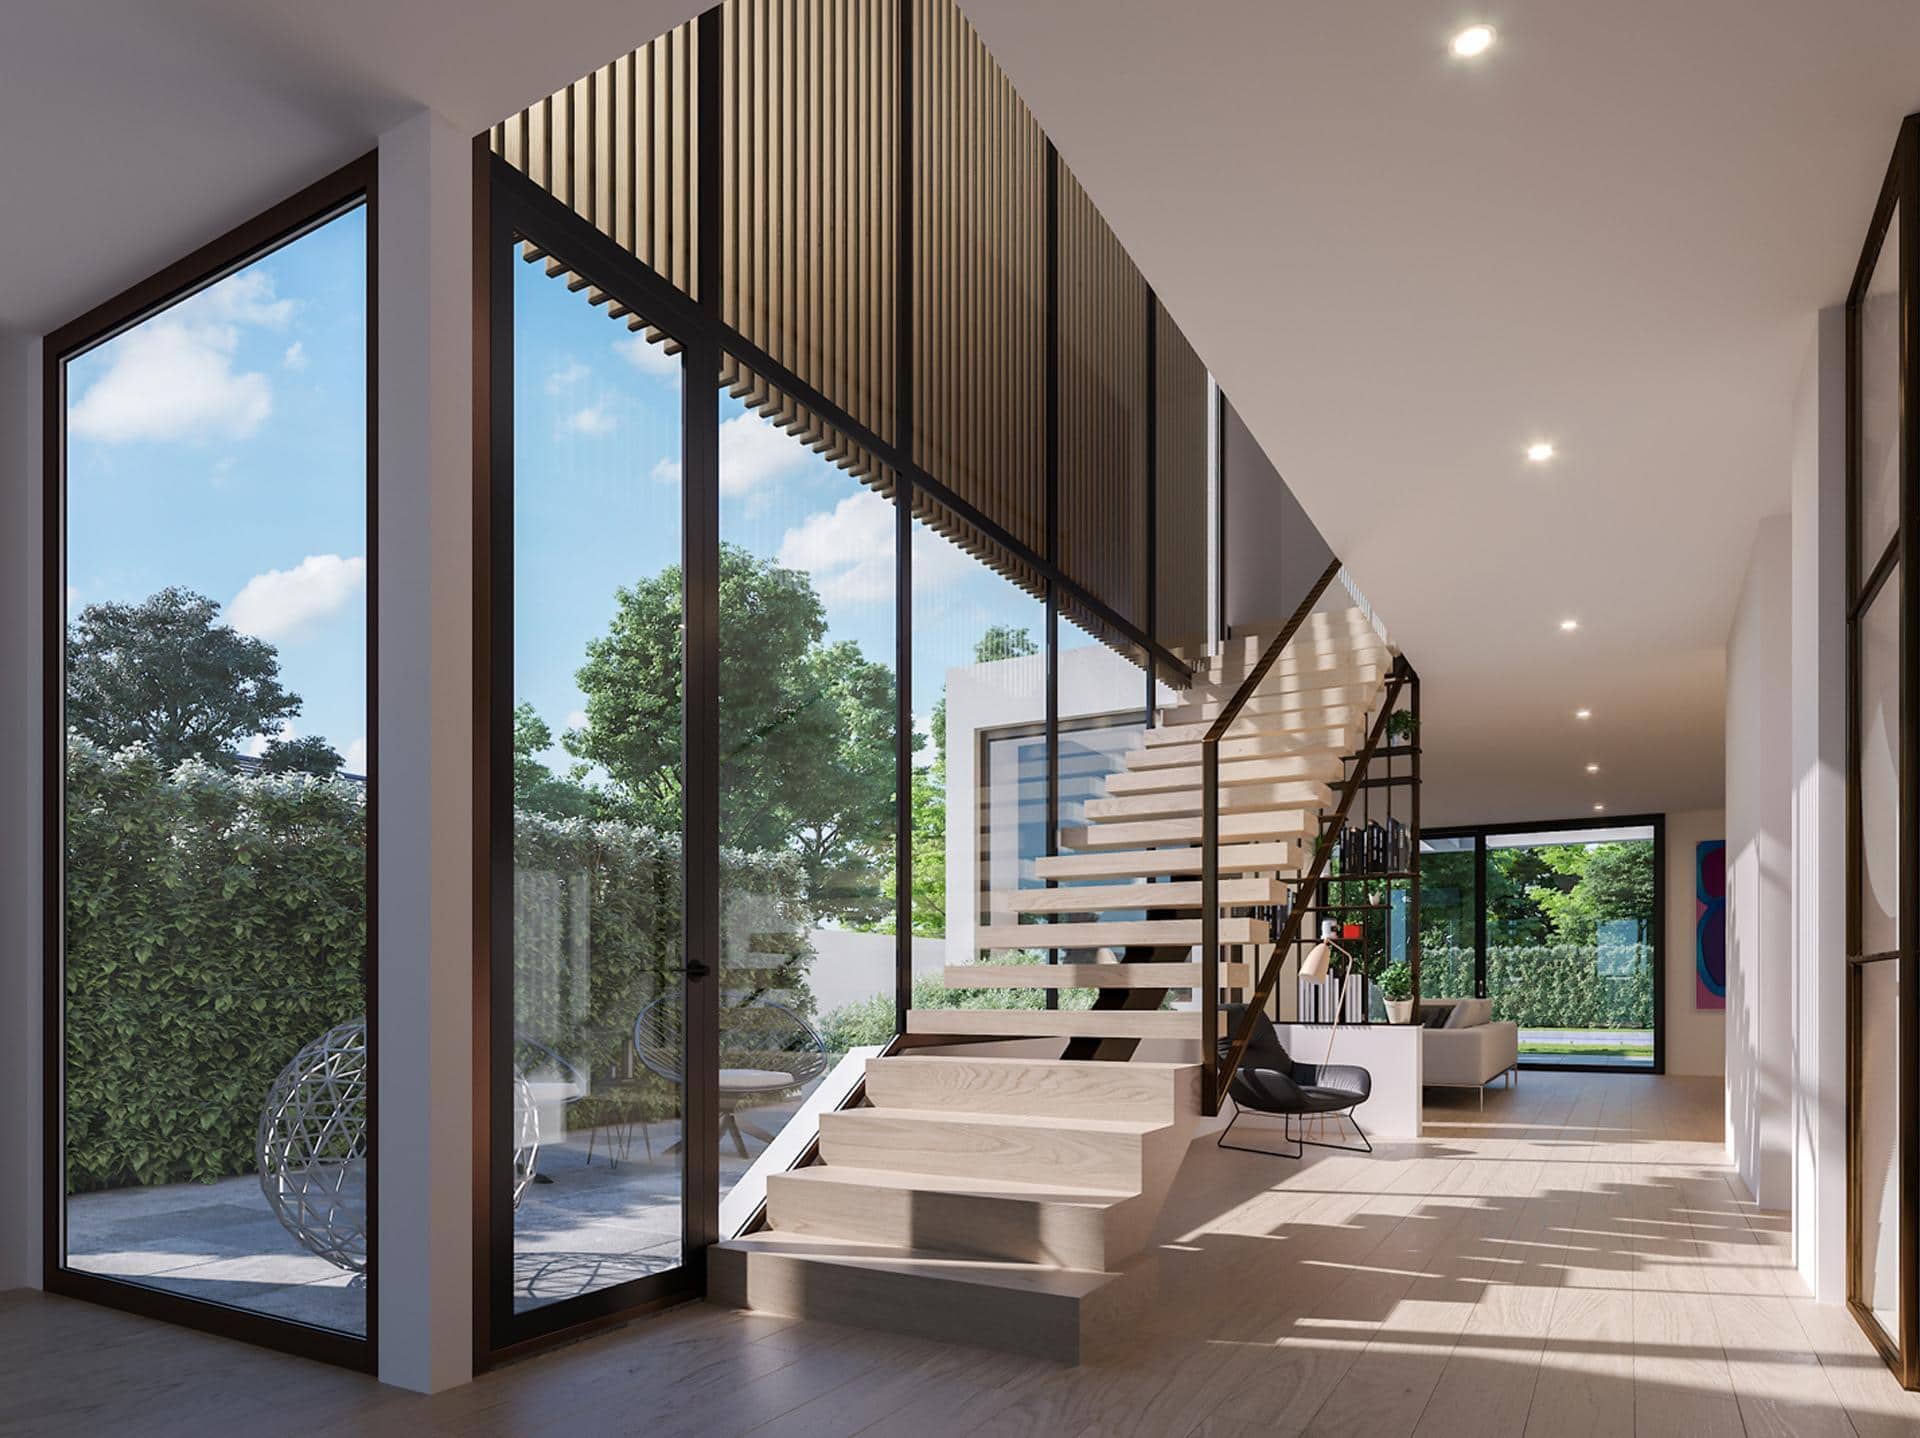
Absolutely. We regularly collaborate with constructors and custom home builders looking to present new homes before construction begins. Lifestyle-focused 3D exterior renderings and 3D interior renderings help future homeowners and potential buyers understand not only the architecture itself, but also the atmosphere and character of the spaces being created.
Can architectural visualization support real estate marketing efforts?
Yes. High-quality visual content often becomes one of the most valuable assets in a real estate marketing campaign. Lifestyle renderings often become some of the most useful assets in a project’s marketing toolkit. They can be used across websites, presentations, brochures, and sales campaigns, helping people picture a place long before construction begins.
Do realtors and real estate agents use architectural CGI?
More often than ever. For projects that are still in planning or under construction, product designers, developers and real estate agents use exterior and interior renders to communicate future value, lifestyle, and design quality. Realistic and detailed visuals help turn early designs into something people can actually picture and understand.
Do your 3D artists create walkthroughs, virtual tours, and 360-degree experiences as well?
Yes. Our range of services can include 360-degree views, walkthroughs, virtual tours, and 3D animation, depending on the project needs. These immersive formats allow viewers to experience an interior space, explore a development from multiple perspectives, and better understand how a project will function in everyday life. They work especially well for larger developments where still images just aren’t enough.
Good visualization isn’t only about creating stunning visuals. It’s about helping people actually understand what’s being proposed, compare options, and feel confident about decisions on projects that aren’t built yet.
Need Help Visualizing Your Next Vancouver Project?

Malgo Widaj
Founder of RNDR
In a city shaped by mountains, water, and evolving neighbourhoods, great visualization is about more than architecture. It’s about creating a sense of place long before construction begins. Let’s craft something meaningful together.