
Living Room Rendering Services
Make Your Great Room Designs Understandable for Clients
Meet Our Boutique 3D Interior Rendering Company for Storytelling CGI
Since 2017, we’ve been helping developers, interior designers and architects get their spaces across in a way that really speaks to their clients. RNDR is a Warsaw-based studio with a global reach, working with big names like Foster + Partners and Sweco, as well as smaller studios that cherish the art of telling a story through CGI.
Our work is less about creating perfectly polished interiors and more about capturing how a space actually feels to live in. With 3D artists coming from architectural backgrounds, we pay close attention to storytelling, light, mood, materials, and everyday moments that make interiors feel believable and emotionally engaging.
3D Interior Visualization Company Trusted by Interior Designers, Architects and Developers


Why Do Architects and Developers Work with Us?


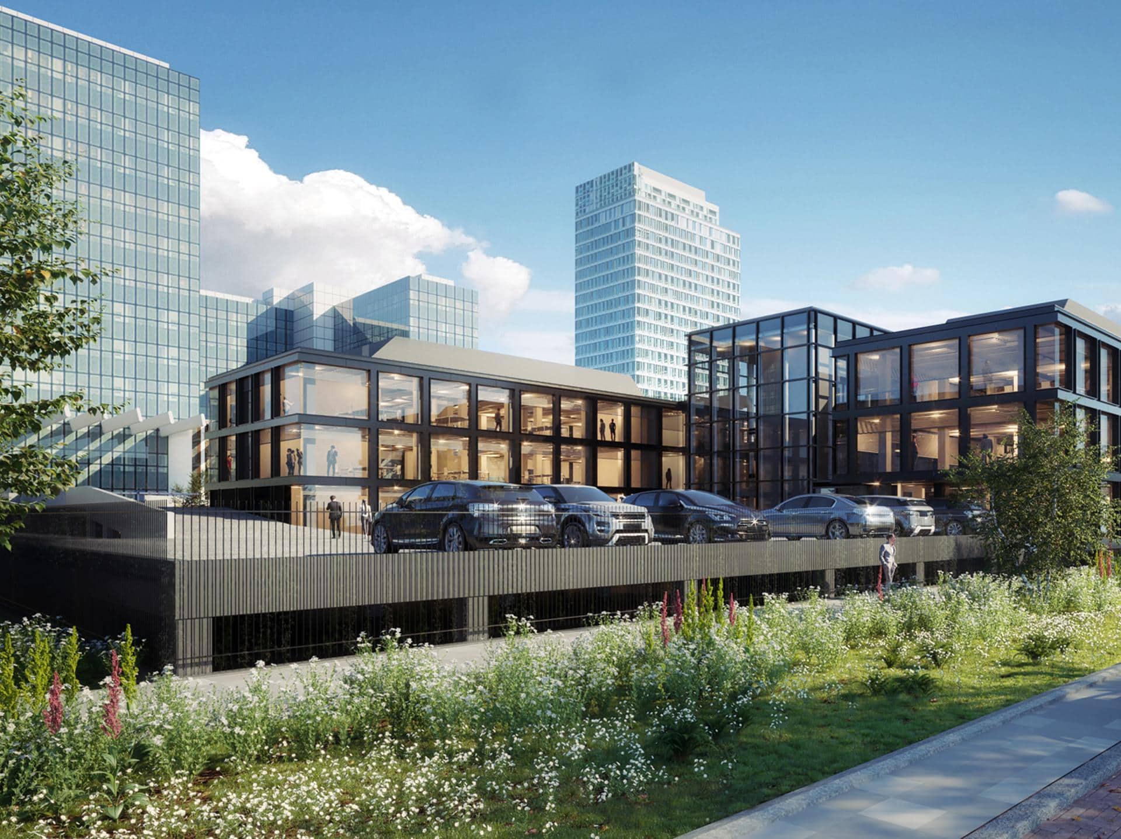


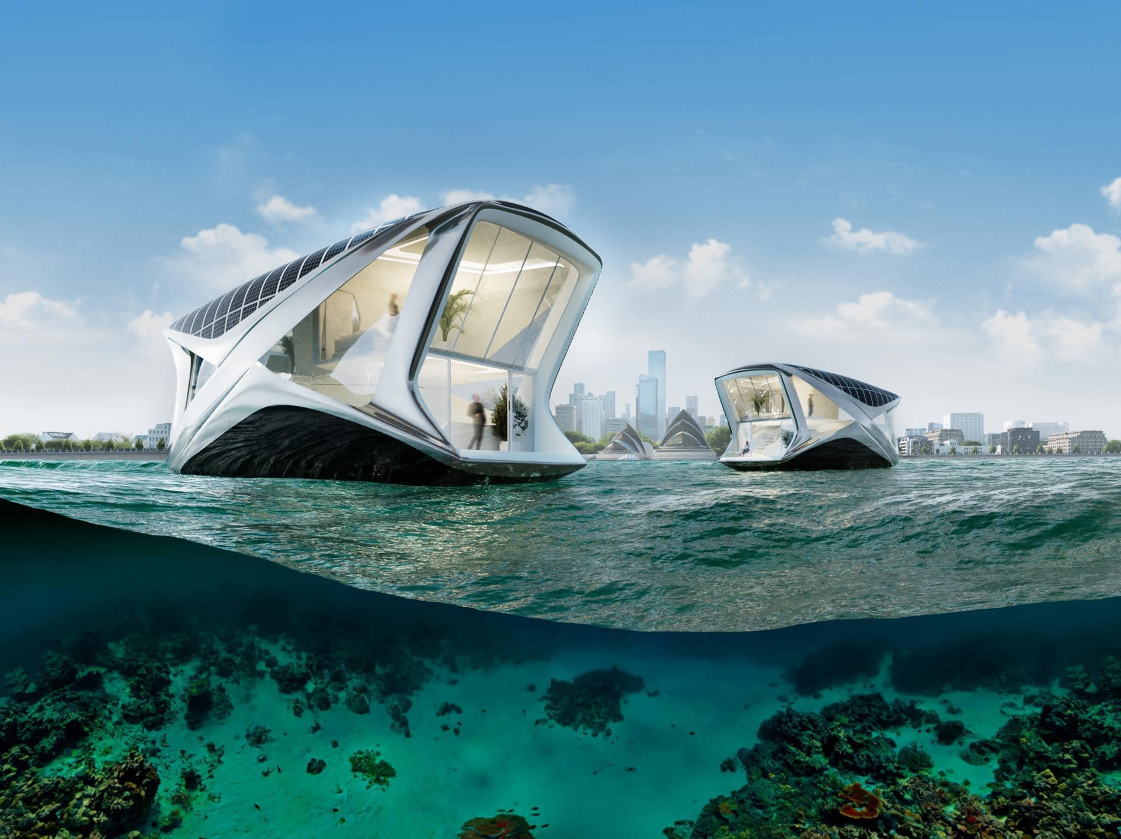
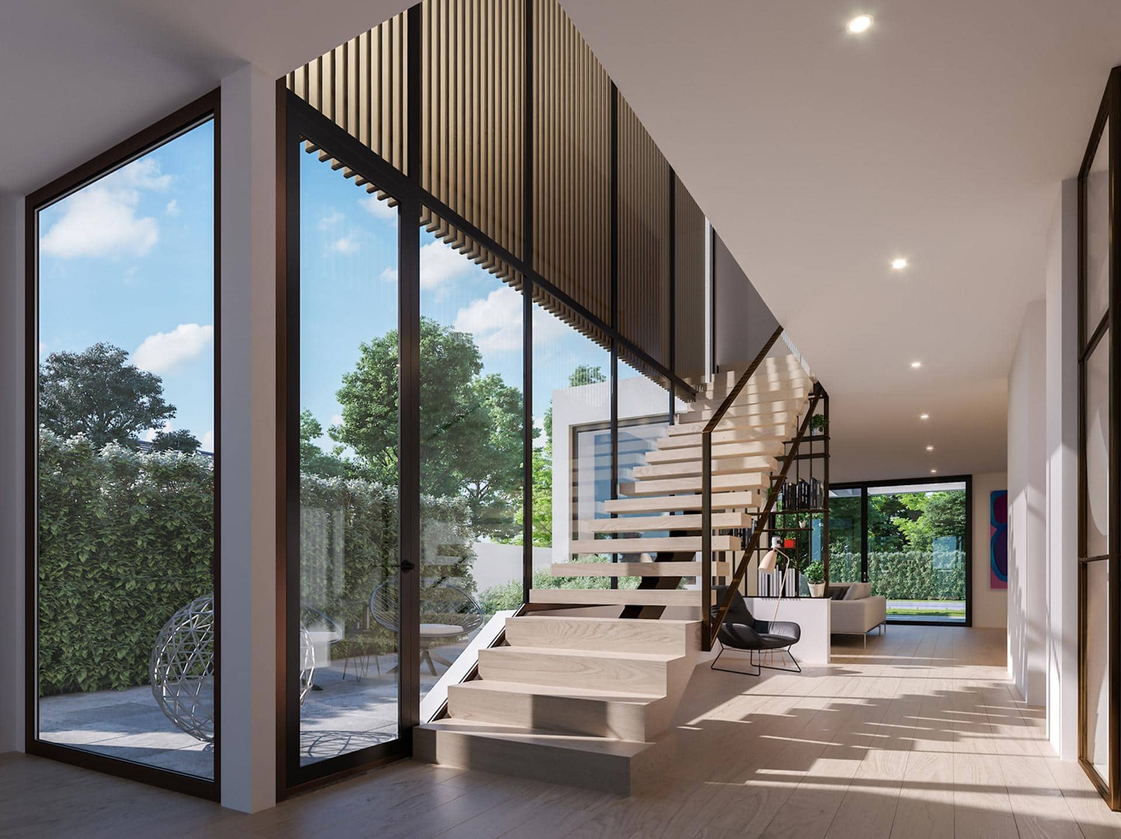


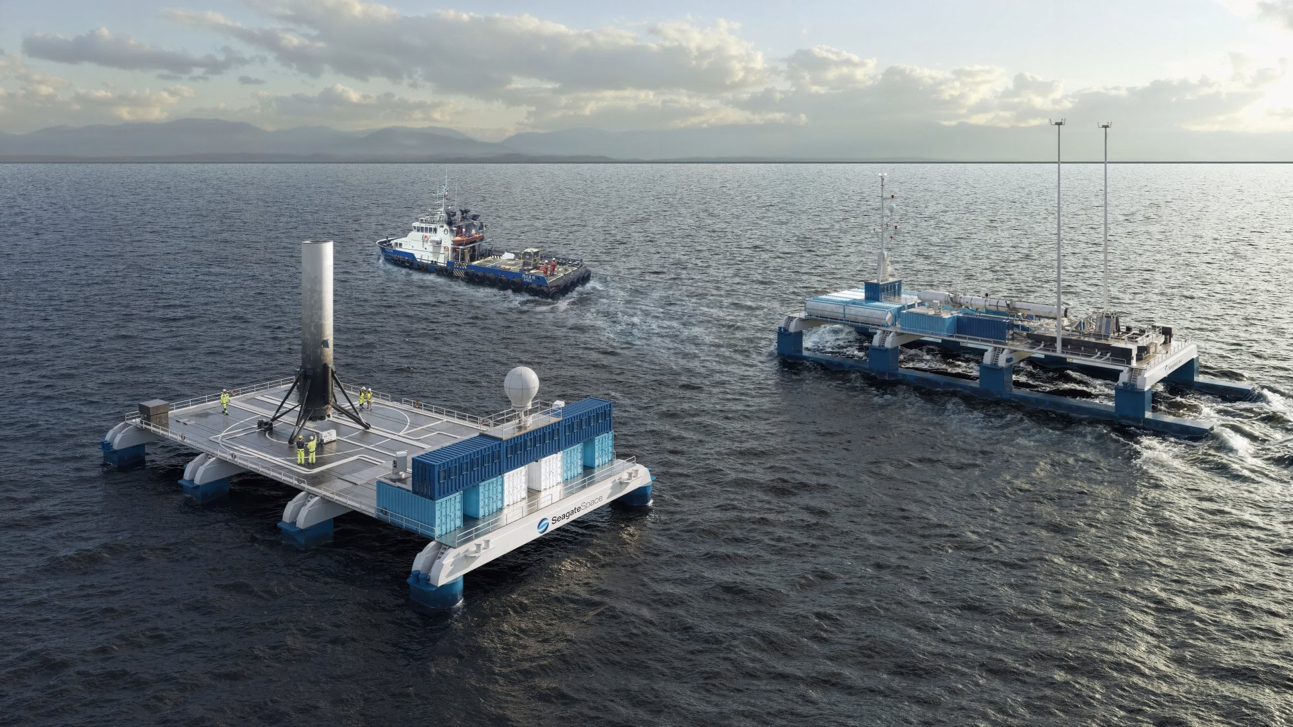



How Great Room 3D Rendering Service Elevates Interior Design Presentation

How to Get People to Say Yes to Your Interior Design Ideas with Common Rooms 3D Visualizations
Highly realistic 3D renders of common rooms can make a huge difference when you’re pitching unbuilt project to a client. They help interior designers show how the space will look and give clients a real sense of materials, lighting and functionality. And let’s be honest, for developers, getting a clear picture of how all that is going to look like speeds things up, they can make decisions faster, and get their properties sold a whole lot quicker.

Don't Get Left Behind: How Great Room CGI Can Help You Sell Properties Faster
For real estate people, having 3D architectural visualizations of great room is like having a superpower in marketing arsenal. High-quality images really are the key to getting would-be buyers or renters emotionally connected to a space, even before the build is finished. And that, of course, means you can get the pre-sales rolling in and get more rental deals done.

Getting Everyone on the Same Page by Visualizing Layout, Style, and Ambiance
Using great room renderings is a great way to bridge the gap between designers, developers and stakeholders. It’s a way of making sure everyone’s on the same page. Whether you’re talking to a client or dealing with investors, everyone can get a clear picture of what the space is all about: the spatial planning, the design, the style and the overall vibe. And that, of course, makes collaboration a whole lot easier and helps projects get done a lot faster.
Our Great Room 3D Visualizations Showcase


Our 3D Interior Rendering Services Make Your Great Room Standout
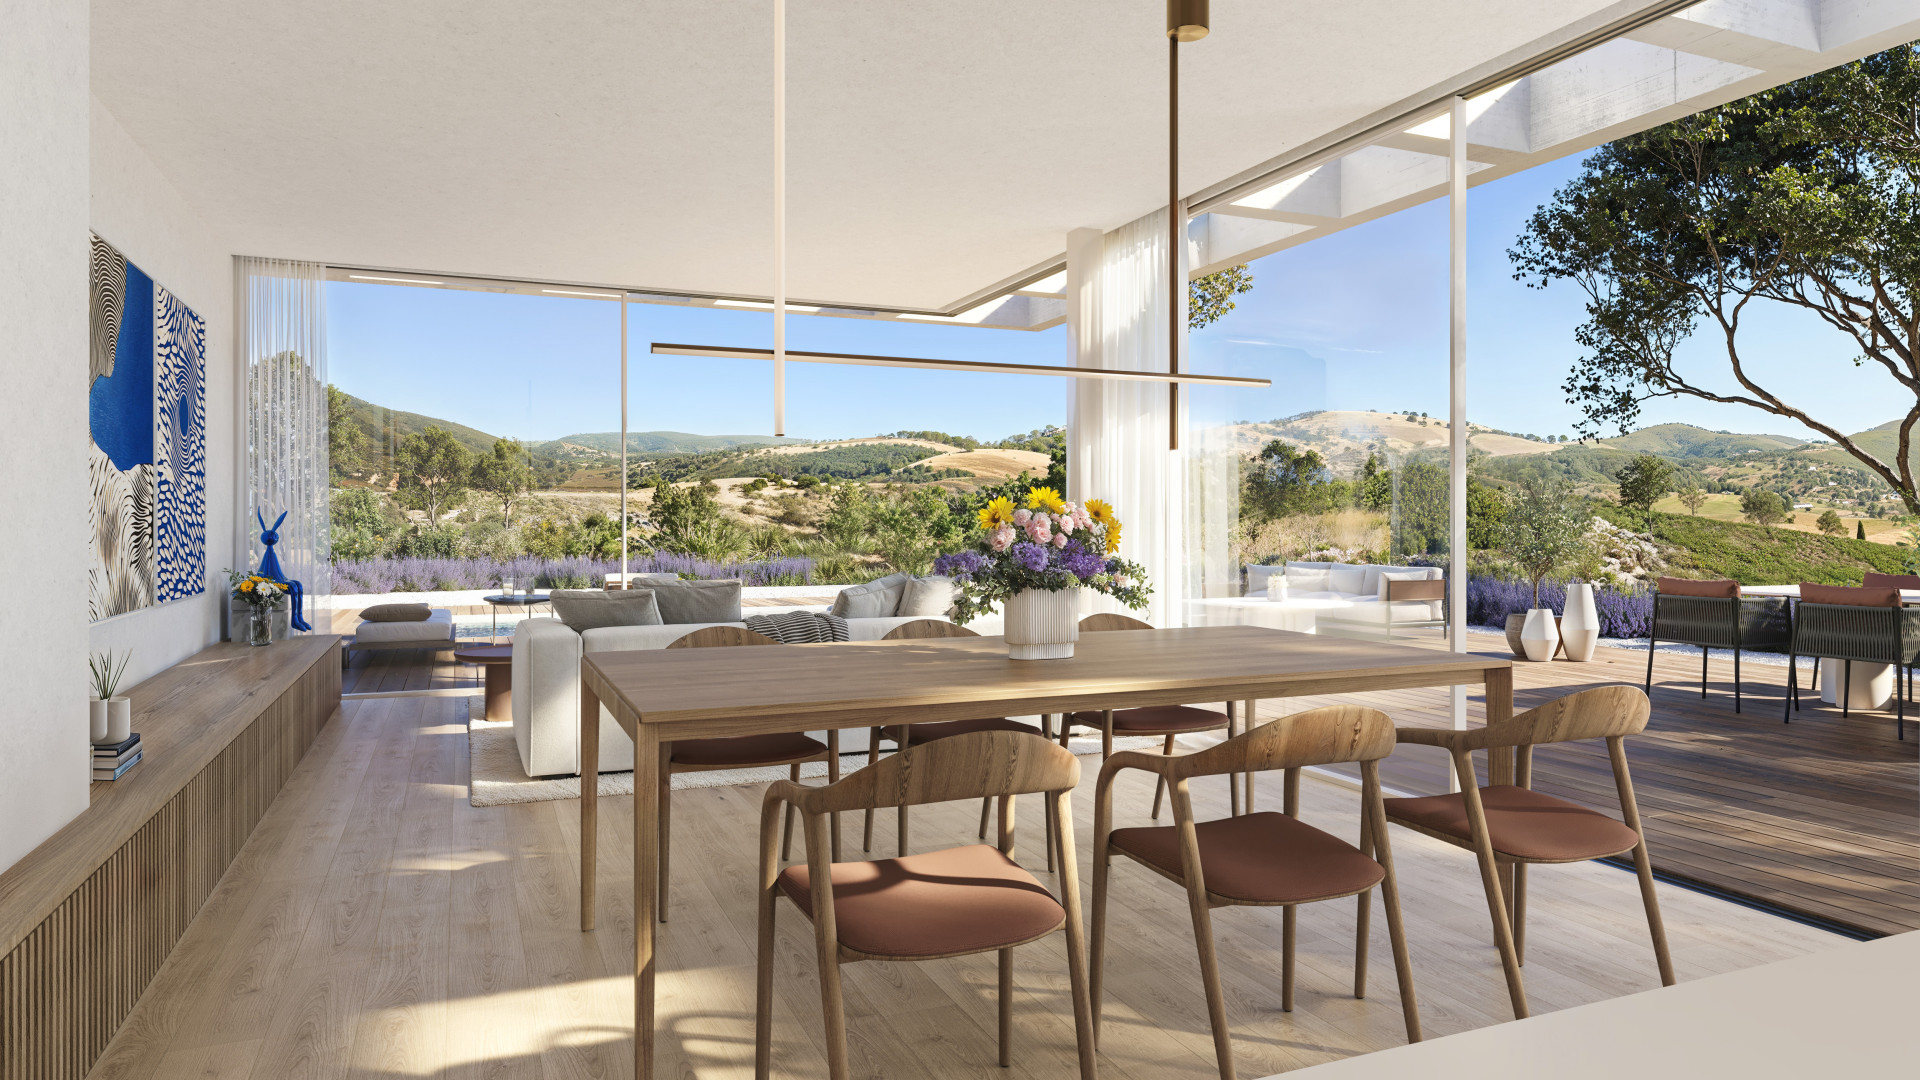
Our 3D interior design rendering services put an end to confusion with eye-catching and photorealistic visuals right from the start, whether you’re building a luxury lounge, putting together a family room that’s warm and inviting, or making a sleek modern space that’s open-plan.
We’re into creating high-quality 3D visualizations of interior spaces that get your project’s story across. Our expertise gives your interior renderings that lifelike look like almost stepping inside your stunning interior design. If you want to showcase design elements, furniture placement, how the space flows, lighting, colors, textures and all the other design style details that make your interior project, we are here to help.
Let’s shape the right 3D images for your project
One image can convey what takes pages to explain. Use it for instant design clarity.
Our 3D Rendering Services for Interior Design of Living Areas
We offer a complete range of 3D rendering interior design services for all sorts of common rooms from large great rooms to more intimate spaces. Our services tackle every stage of spatial planning, design development, and the project process.

We create photorealistic 3D renderings that can tell a story and turn every design into the real world. These photorealistic interior rendering capture all the important stuff like materials, lighting, furniture arrangements, and how all the different elements fit together. Perfect for taking your clients or project teams to virtually explore different design options in stunning detail.
Our 3D floor plans bring your interior design spaces to life, which helps with furniture placement and spatial planning. Detailed 3D section views rendering varies, because it let you cut through a room and see all the structural elements, finishes, and volumes at play, ensuring that function and looks don’t clash.


360-Degree Views, 3D Virtual Tours, and 3D Walkthrough Services
Our 360-degree visualizations give people a complete panoramic view to explore great rooms from every angle, providing a sense of scale and layout. Interactive 3D walkthroughs provide the best way to explore the space. They enable people to move through it virtually and experience an immersive pre-construction environment. Great for presentations, investor pitches, or just getting people on board early on.
Which one fits your project best?
What Industry Professionals Gain When It Comes to 3D Interior Design Rendering Services
Our 3D interior design rendering services help industry professionals present ideas more clearly, make decisions earlier, and communicate atmosphere before construction even begins. They also streamline and make more engaging presentations and client approvals.

Great room 3D visualizations helps communicate design intent with clarity, showing materials, lighting setups, and furniture layout in planned detail. This supports faster client feedback, minimizes revisions, and presents your project before construction begins.
3D renders of common areas enhance planning and coordination, because they show exactly how the space will work, how the structural elements and interior finishes all come together. At the end of the day, these professional 3D interior renderings help you make informed decisions at every stage of a project, no matter where you are in the process.
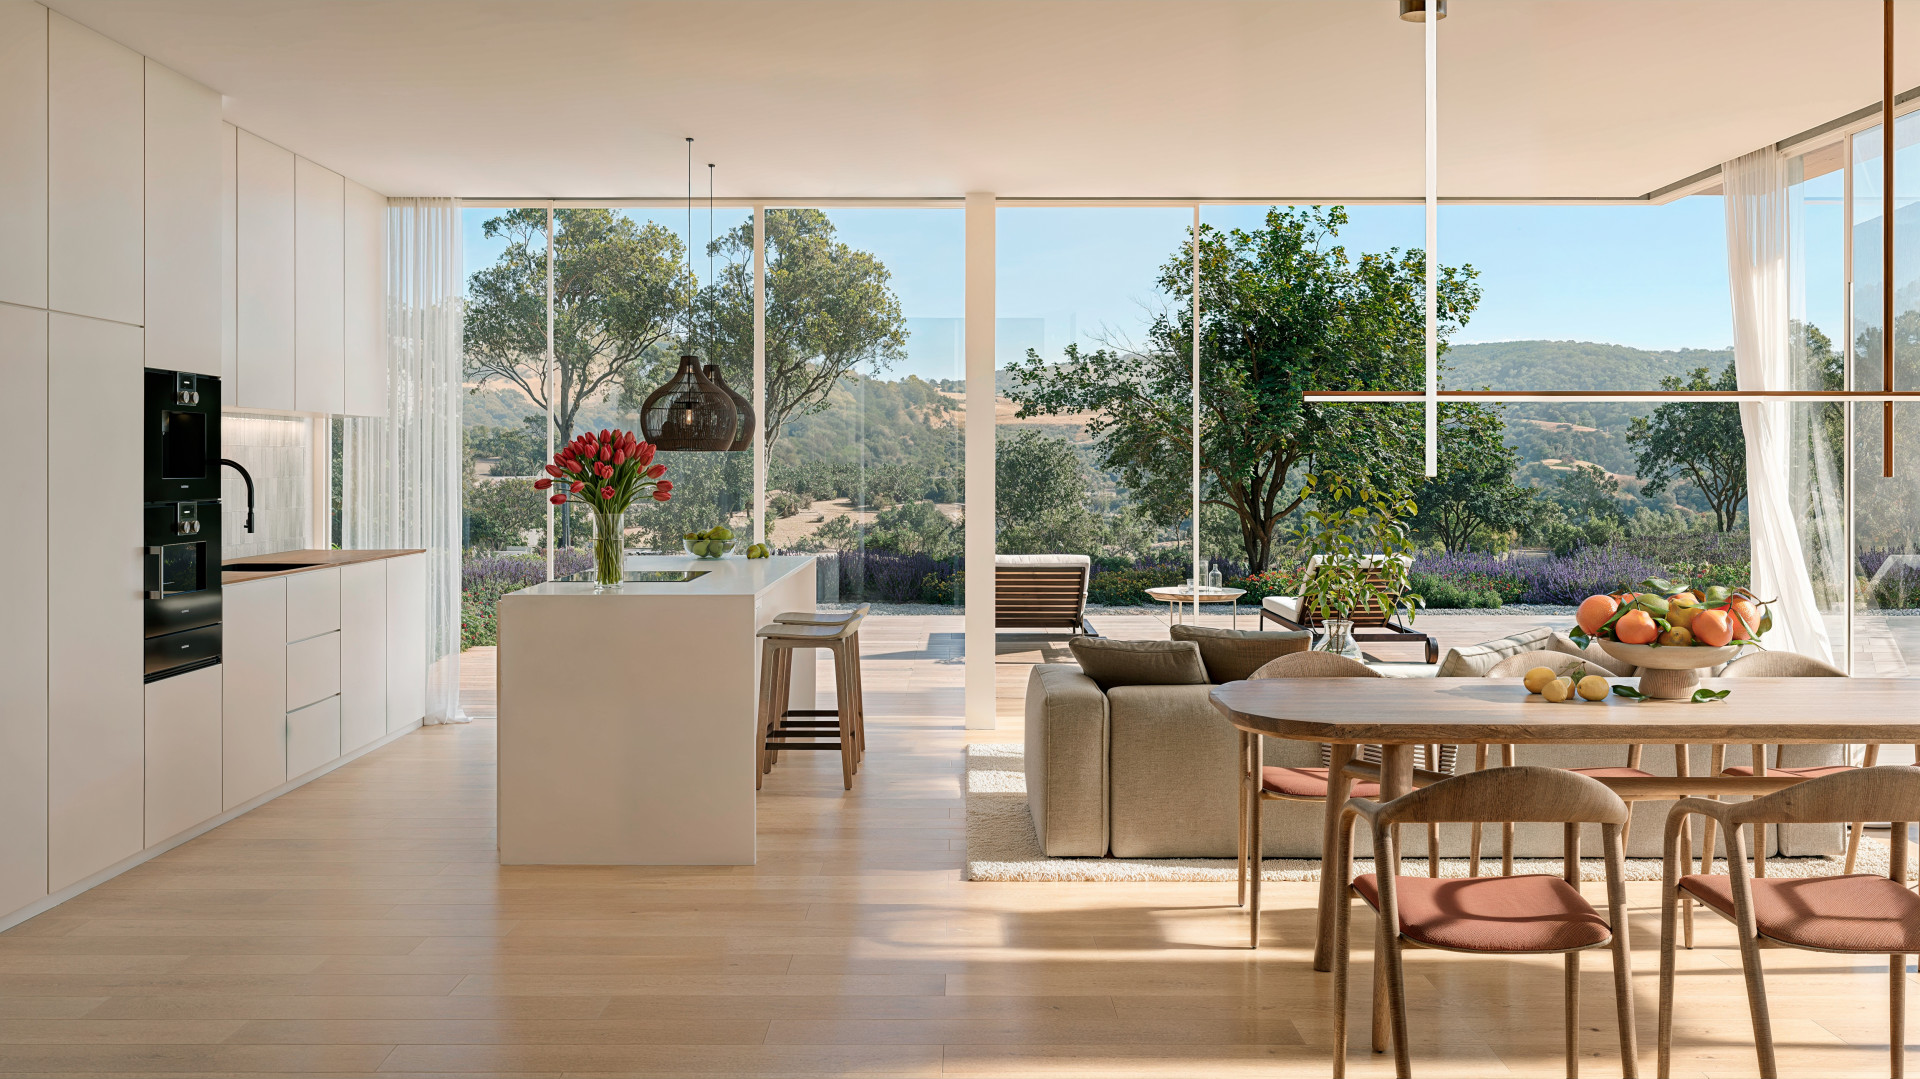

If you’re a developer or marketing team looking to sell or rent out a building before its even been built, photorealistic 3D visualizations let you show off your finished interior and start attracting buyers or renters early. You can even use them to give investors some serious confidence in the project, and to boost your pre-sale marketing strategy.
What industry are you in?
Make Every Interior Design 3D Presentation Unforgettable
Stand out in competitive pitches and client presentations. Our 3D visualization services for interior designs create a compelling narrative that elevates your project with every camera angle and leaves a lasting impression.
Our 3D Rendering Process and Workflow
We involve you throughout the CGI design process with regular updates. With structured feedback loops, clear timelines, and checklists, you stay informed and in control, ensuring the final interior design visualization aligns with accurate planning and design direction. Let’s take a look how we do it.

Begin Your Rendering Project
Get in touch and we’ll send you a tailored estimate and a starting checklist for getting your living area 3D visualizations off the ground.

Developing the Dayroom Visuals
We’ll work with you to get the renders just right. First, you’ll get a few camera options to choose from, then we’ll move to two revision rounds and throughout the feedback process, we’ll be tweaking the materials, lighting and layout.

Receive Final Storytelling Common Room Images
And when it’s all done, you’ll get final 3D images of your main interior space which you can use for client meetings, design reviews and more.
Get Your Quote
Complete the 3D offering brief and receive a cost estimate for your great room visualization project.
Discover Our 3D Architectural Rendering Portfolio
Our architectural 3D images offer a clear glimpse into the final look and feel of your proposed design. Each rendering captures design intent, materials, and atmosphere, helping to communicate ideas with clarity and impact. Check out our public, residential and commercial interior spaces CGI.
Frequently Asked Questions – FAQ
Great rooms are often the heart of a home, so the way they’re presented matters a lot. The right CGI can help communicate not only the design itself, but also the mood, comfort, and everyday lifestyle connected to the space. Here are a few questions clients often ask us before starting.
How are 3D interior visualizations usually used in projects?
3D interior visualizations help clients, architects, and stakeholders better understand the mood and functionality of a space before anything is built. They’re often combined with exterior rendering and visuals for commercial spaces to create a more complete presentation.
Can room rendering help interior designers present ideas more clearly?
Absolutely. Room rendering makes it much easier for interior designers to communicate layout, materials, lighting, and atmosphere in a way that’s easier to understand than technical drawings alone.
How many revisions are usually included and can we visualize different options?
Yes, that’s a normal part of the process. We usually work through preview stages and two revisions so there’s space to test different moods, materials, styling directions, or layouts before final delivery.
What is living room rendering?
Living room rendering transforms technical floor plans into photorealistic 3D interior renderings that bring design concepts to life, presenting how they will look and feel in every detail once completed. These photorealistic renderings are produced by creating a 3D model and then rendering it through specialized software.
Every living room tells a different story and serves a different lifestyle. If you’d like to discuss your project, ideas, or simply ask something not covered above, we’re always happy to continue the conversation.
Need to Elevate Your Interior Design Pitch with Our 3D Living Room Interior Visualization Services?

Malgo Widaj
Founder of RNDR
Contact us to let us communicate what floor plans alone cannot.