
Architectural 3D House Rendering Services for Architects and Developers
Enable Clients to See Your House Design Before It’s Built
Meet Our Boutique 3D Rendering Company for Lifestyle Visualizations
RNDR is a boutique architectural visualization company founded in Warsaw in 2017, working with real estate and architectural firms across Europe, America, and the Middle East. We’ve collaborated with teams such as ARUP, Foster + Partners, Sweco, and smaller independent studios that value thoughtful, human-centered visual storytelling.
Our artists come from architectural backgrounds, which helps us understand spaces beyond aesthetics alone. We focus on lifestyle, high-quality architectural 3D rendering services that captures atmosphere, everyday experience, and the emotional side of architecture, creating visuals that feel natural, relatable, and connected to real life rather than generic, and only photorealistic architectural renderings.
3D Rendering Studio Trusted by Architects, Interior Designers and Developers


Why Do Architects and Developers Work with Us?


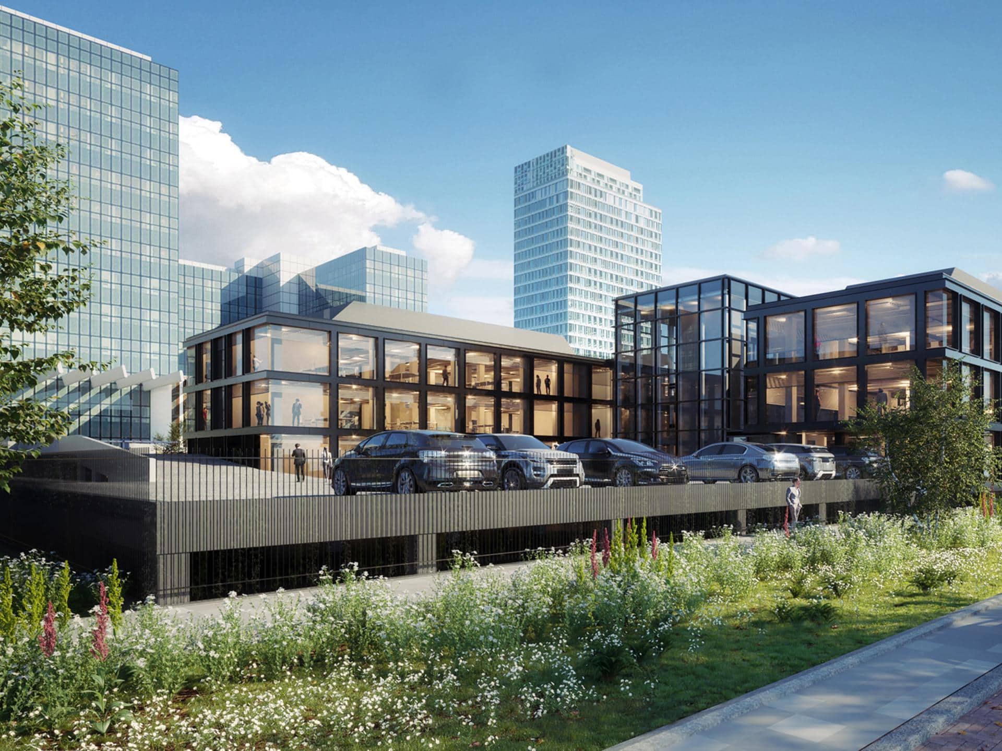


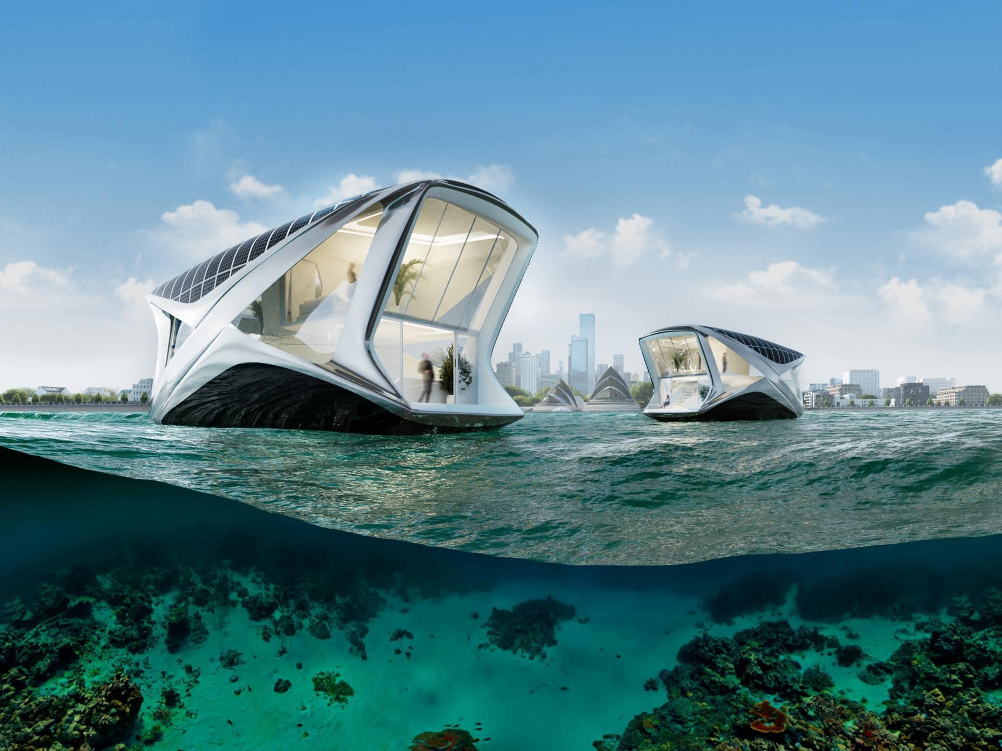
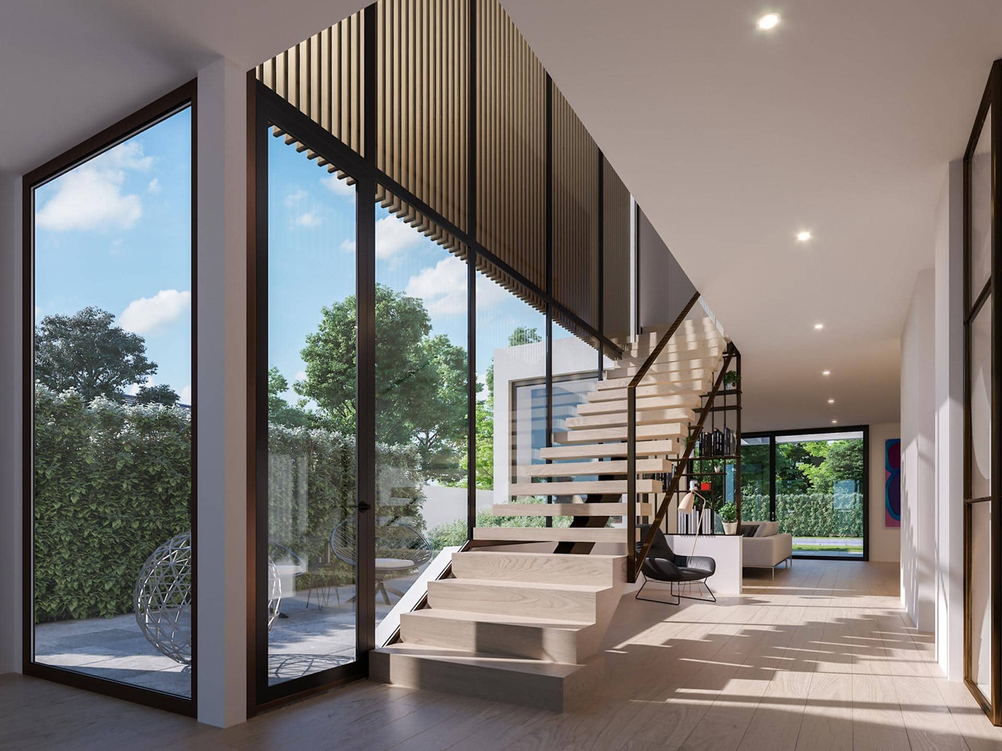


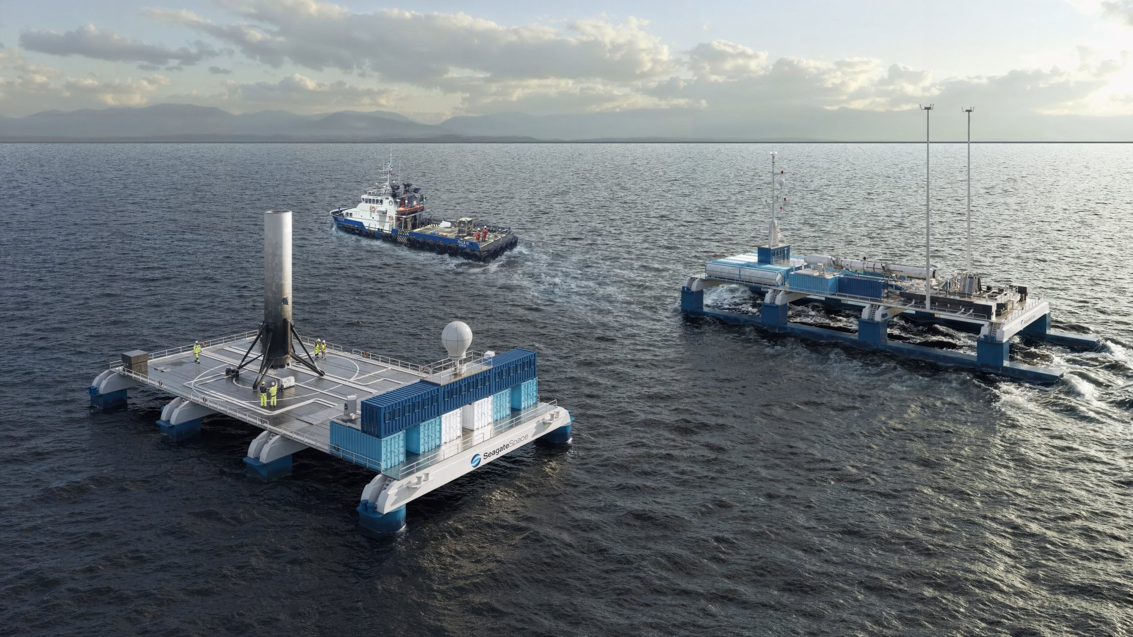

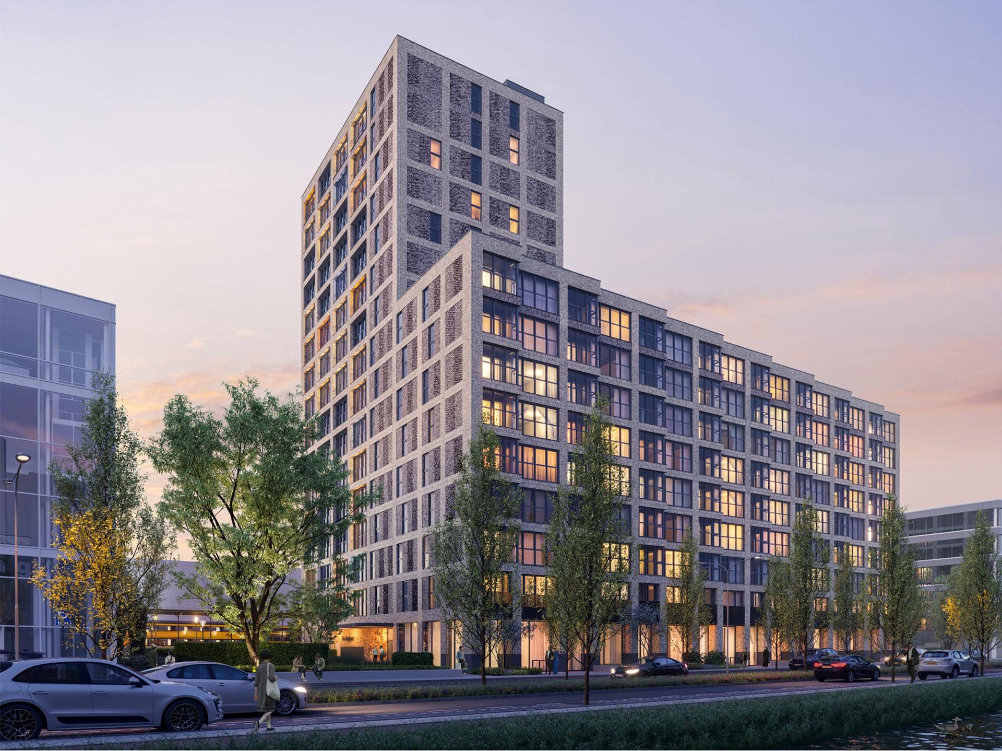


How House 3D Visualization Services Give Residential Designs a Boost

Making Housing Projects Easier to Communicate
You can show house plans in a really eye-catching way, whether you’re working with private clients, big contractors, or local government, high-quality visualizations make it a whole lot clearer for everyone involved and get everyone on the same page.

Building Trust with Clients and Keeping Them Engaged
Imagine being able to show clients exactly what the finished house is going to look like before construction even starts. Our 3D renderings make it easier for clients to really connect with the design, get people on board, reduce the number of changes that are needed, and get things moving a lot faster.

Turning House Designs into Standout Marketing Materials
If you want to stand out from the crowd, use lifestyle visualizations. From presentations and proposals to social media and marketing materials, our interior and exterior renderings really bring your architectural vision to life and grab attention in a snap.
Our 3D Architectural Visualization Studio Work For Housing
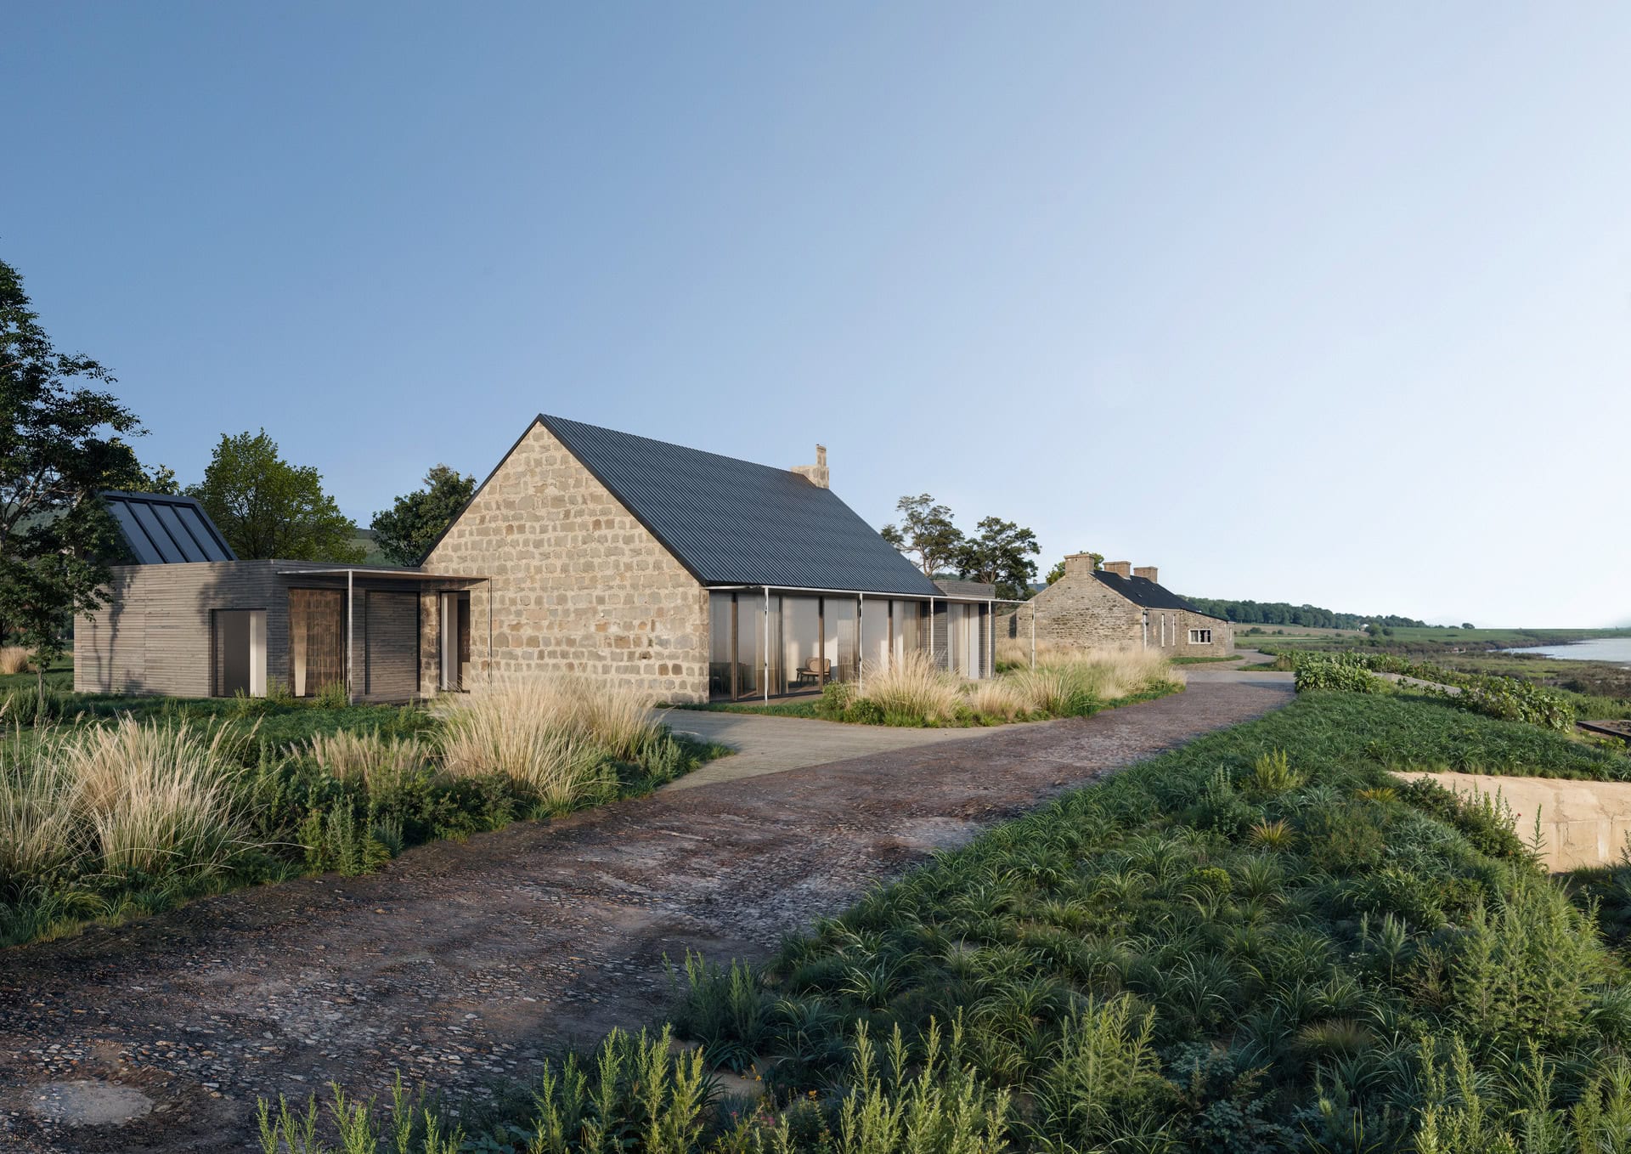
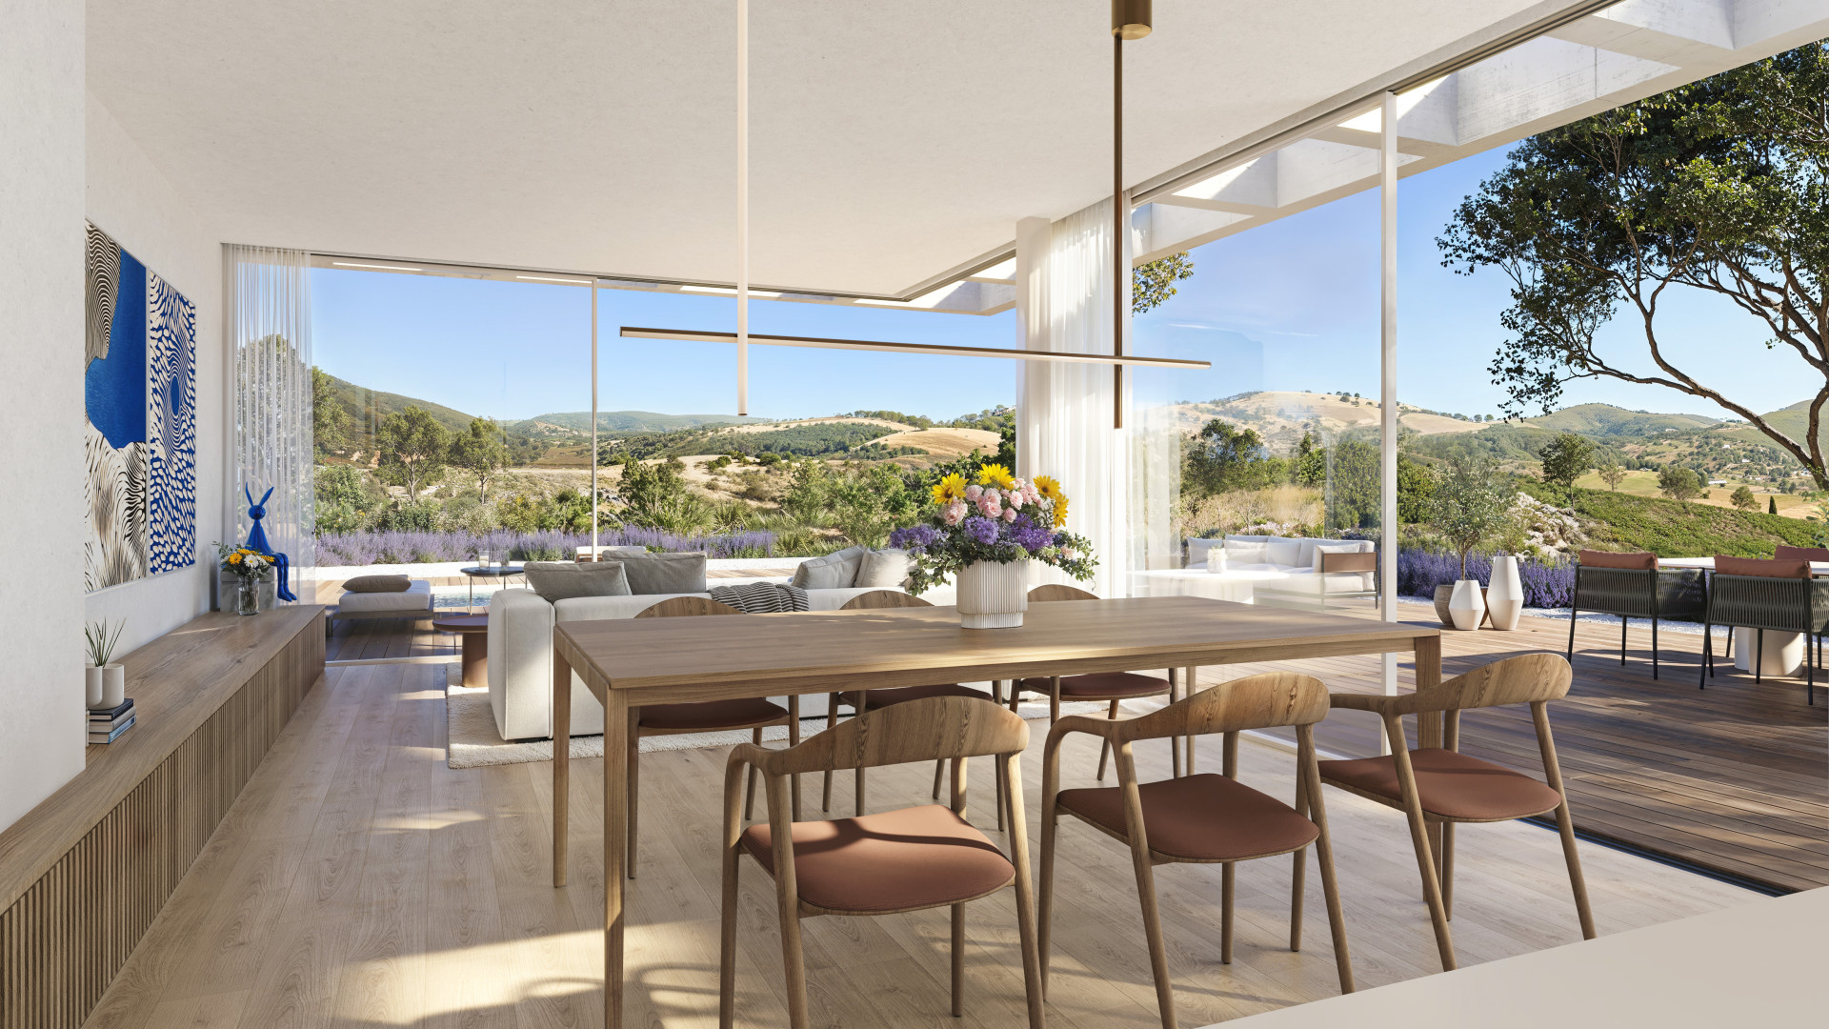


Showcase Your Residential Design with Our 3D House Rendering Services
From new small home designs and medium-scale property development to large-scale residential investments, our house 3D rendering services provide the visual clarity to move your project forward. We deliver storytelling, CGI services for developers and architects that capture the essence of future housing and residential developments. Our 3D interior design visualizations and exterior renderings highlight residential design features, materials, and spatial layout in a way that’s both accurate and compelling.
This what sets us apart among some of the best 3D rendering companies is that our team of 3D rendering artists provides CGI that not only looks impressive but also supports better communication, smoother approvals, and stronger engagement with clients, investors, and project teams.

Let’s shape the right visuals for your project
One 3D image can tell the full story.
Let your dwelling design speak for itself.
Our Types of 3D Renderings for Homes and Houses Across Scales
We bring your design ideas from small, secluded cabins to sprawling housing developments.
Small-Scale Residential Renderings

Our renderings bring architectural designs to life and shine a light on the finer points of interior and exterior design: the materials, lighting and how the space flows. Perfect for single-family homes, cabins, luxury villas or couples dream homes like duplexes.

Good for townhouses, multiple family homes, small apartment buildings. Our medium-scale 3D home rendering services not only show the individual units, but also how the different parts of the building work together.

Home visualization solutions are ideal for huge apartment blocks, skyscrapers and large urban developments. They help explain complex layouts, public spaces and just how it all fits in with the rest of the city.
Our 3D Visualization Studio Range of Services For Homes
At RNDR, as a 3D studio, we provide a wide range of 3D rendering solutions tailored to commercial and residential architectural designs of all sizes. Our services encompass interiors, exteriors, and individual functions of room renderings, providing you with the tools to present every aspect of a dwelling design. Whatever your visualization needs are, our house visualizations bring designs to life, giving you a clear and engaging way to present the complexity of the design through 3D visual representations of architectural drawings.
Our interior 3D rendering and 3D floor plan renderings of houses focuses on expressing spatial quality, atmosphere, and design intent. From kitchens and bathrooms to living spaces and bedrooms, we offer high-quality 3D rendering services that accurately reflect blueprint, finishes, and flow, helping your audience easily understand the space.


Our professional architectural images help you capture the heart of the home. From floor plan and flow to lighting and interior style, these visuals give you a realistic sense of space and function, so you can show your clients and stakeholders exactly how a room will feel and work in practice.
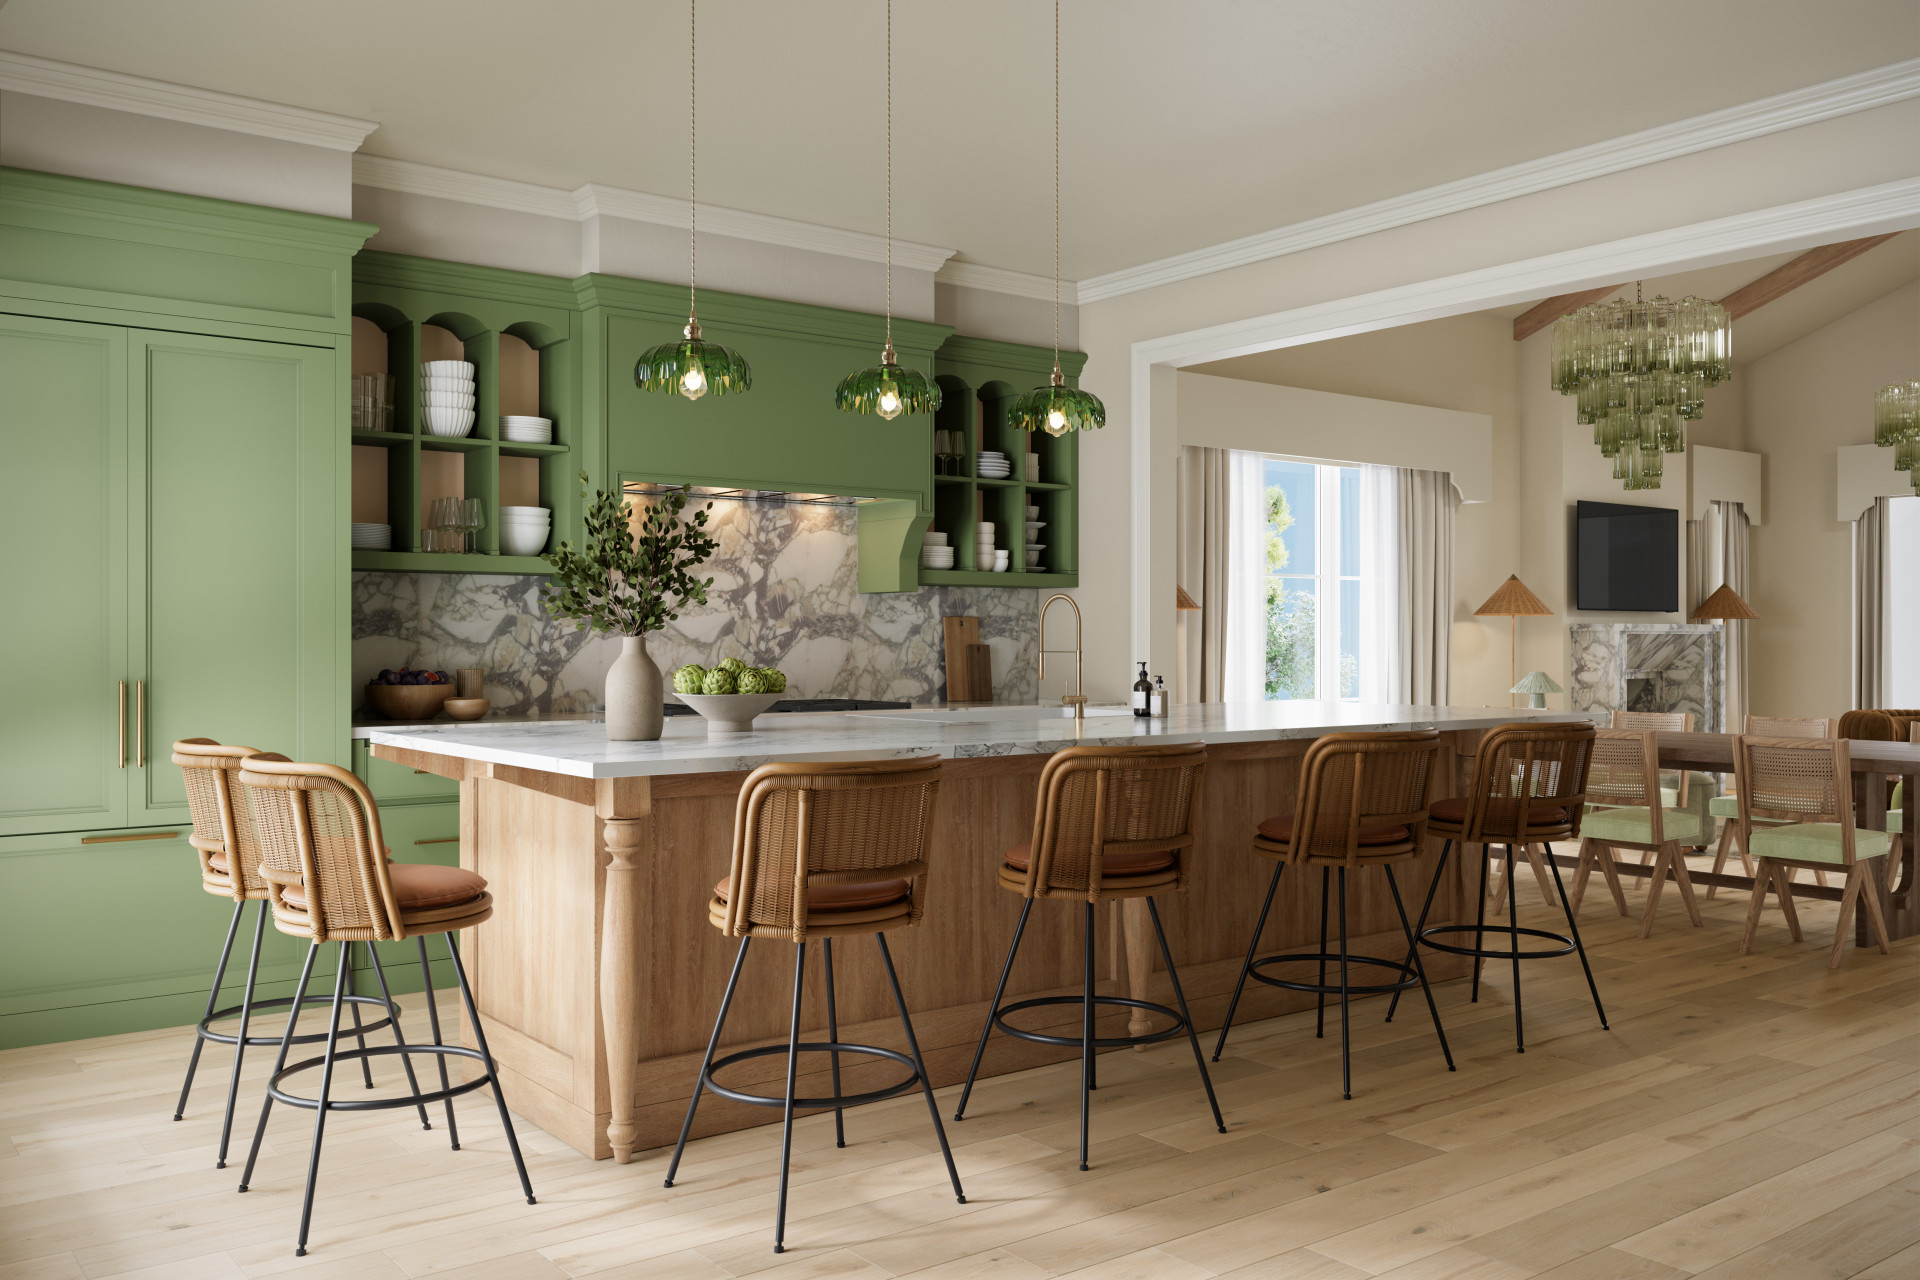
Showcase kitchen designs with clarity and depth. We help you show your clients the key parts of a kitchen like the spatial planning, the cabinetry, the surfaces and lighting, so they can get a real feel for the space and what it’s going to be like to use it.
Whether it’s a snug guest room or a sprawling suite, we bring your bedroom ideas to life. Our visuals let you experiment with different floor plans, colors, textures and lighting, giving you a real feel for what creates the ultimate bedroom ambiance.
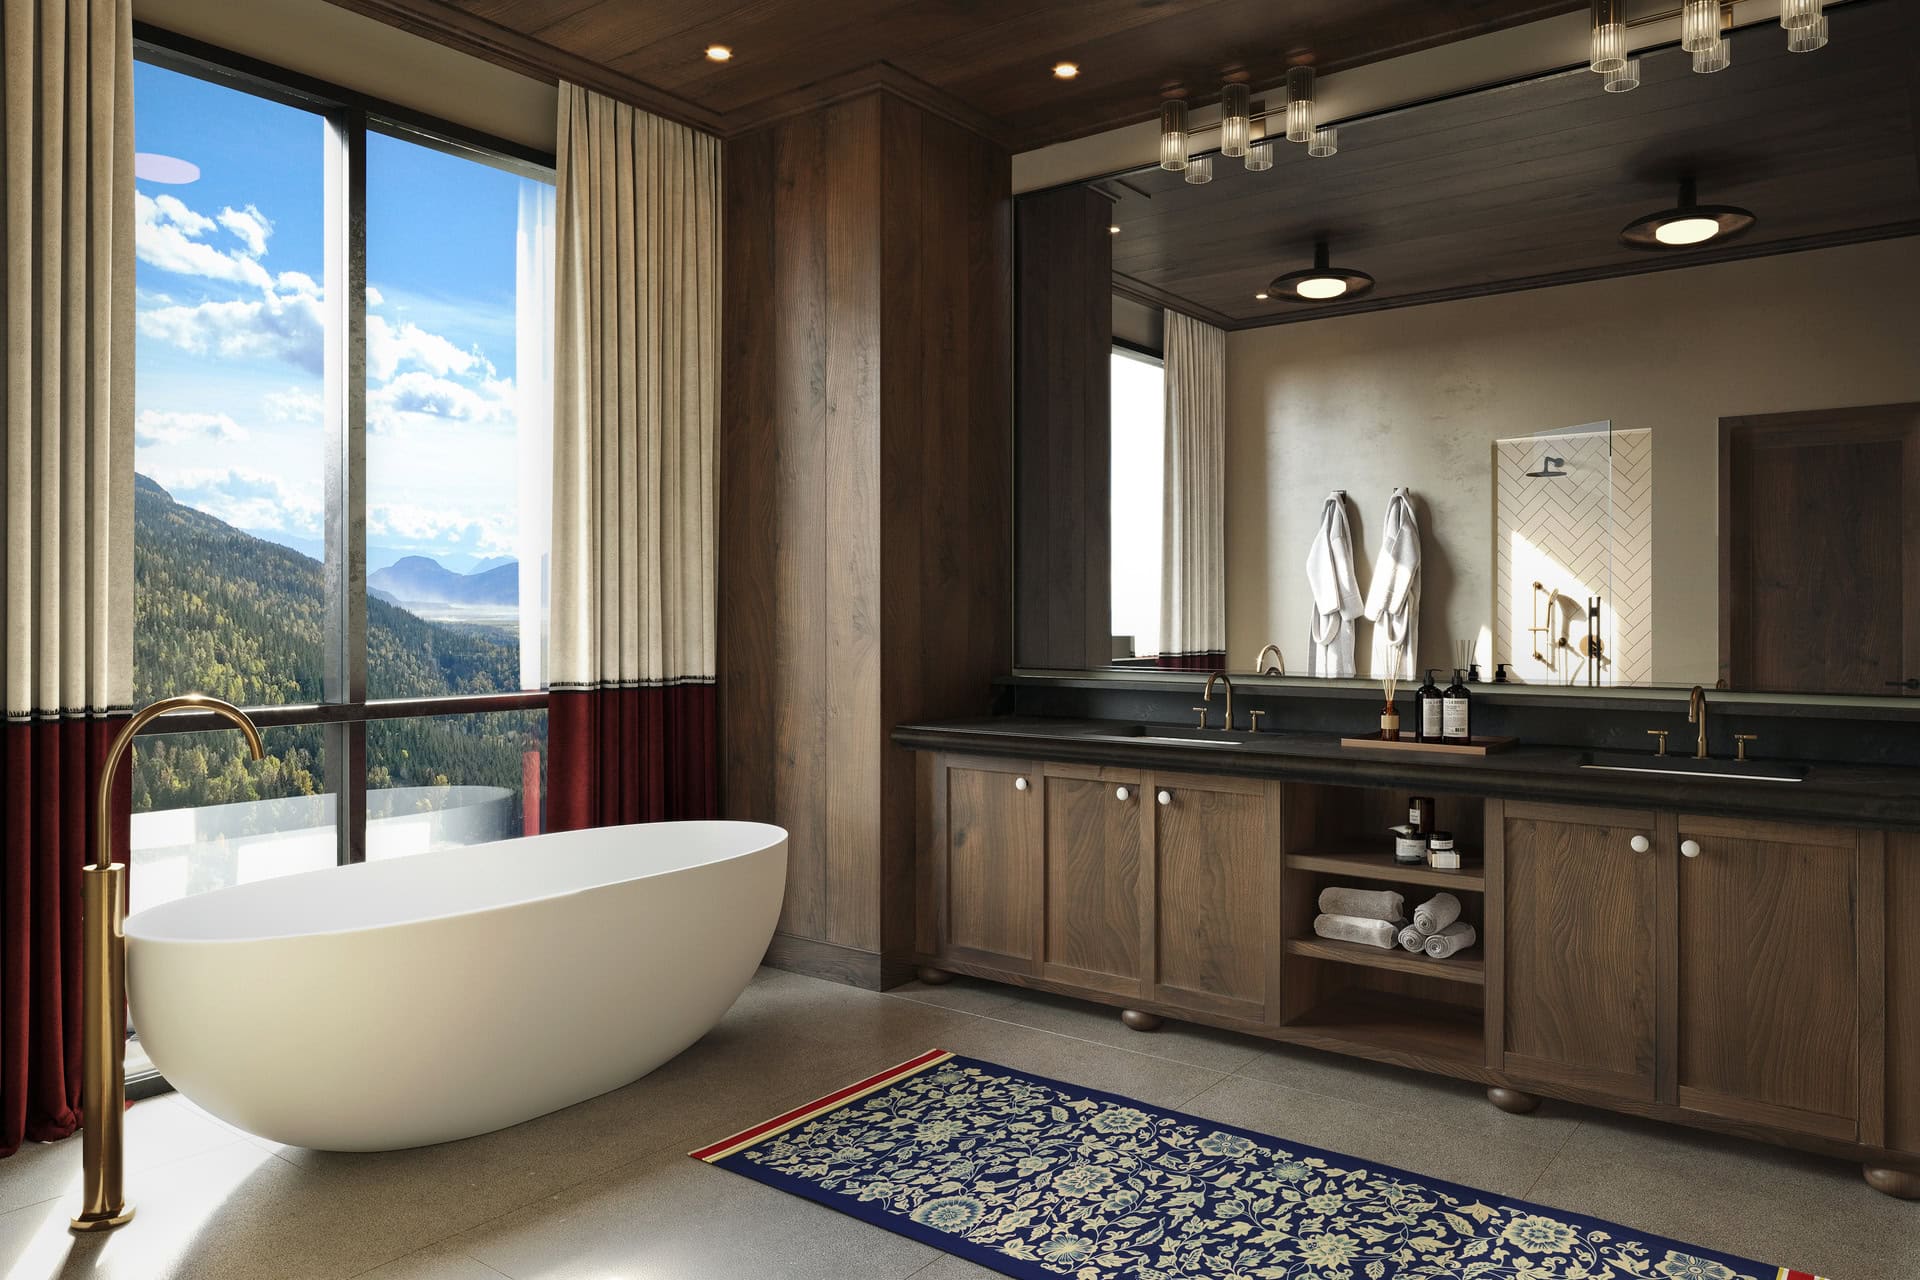
Our 3D bathroom visuals give you a clear idea of all the things that make a bathroom tick from the floor plans and finishes to the fixtures and mood. Whether you’re going for sleek and minimalist or indulgent and lavish, we help you show your bathroom designs as lifestyle images.
We create compelling visualizations of homes that showcase their style, materiality, layout, and atmosphere. Whether it’s a single-family residence or a larger development, our 3D renderings provide a complete exterior view in its environmental context. Ideal for presentations, planning, or marketing.


Showcase the form, proportions, and curb appeal of your project with our detailed 3D exterior renderings. These images are ideal for communicating project style and material use, providing design ideas for both single-family dwellings and larger-scale residential builds.

Site plan and aerial CGI solutions allow planners to present a broader view of project and its surrounding environment. It is the perfect 3D option for site planning and presenting urban designs to clients, as these 3D aerial house renders help you visualize context, access points, landscaping, and how multiple units relate within a larger residential plan.
Architectural Animations and Virtual Tours
Architectural animations and virtual tours let people literally step inside a space, way before it’s even built. And that makes a huge difference, it lets people wrap their heads around the way a building will actually feel and move around in and feel the sort of atmosphere it’ll have.
Which one fits your project best?
Who Benefits from Our Architectural 3D Visualizations for Homes?
For residential space visualizations our team can help any industry look at a home in a totally new way, in a way that’s more about lifestyles than just buildings. Read below to see how we help each industry.
Communicate architectural and design spatial ideas and how it all fits together with the environment. It’s all about getting designs approved, making client presentations go well, and having something to show the public.
Think about incorporating 3D services into your workflow to test out furniture layout, lighting effects, materials and finishes, that way you can tap into your design vision and get a feel for how all the elements are going to work together in the space.
We can help you to create convincing 3D images and animations of buildings and homes that bring a development to life and make investors or potential buyers sit up and take notice. Whether you’re looking to get ahead in a competitive market, show off a new project to potential investors or just generate some buzz ahead of a launch, a good 3D visualization can make all the difference.
Rendering Projects for Builders and Contractors
Having a set of accurate architectural visualizations allow builders and contractors to coordinate projects with much less chance of confusion and miscommunication on site, and that can really help to save time and hassle in the long run.
What field are you in?
Don’t just explain it.
Show it.
Our 3D Rendering Process for Residential Orders
We’ve got a pretty straightforward process from the initial brief to final delivery to deliver accurate and compelling 3D renderings of houses.

Getting Started with Your Rendering Process
To get things underway, just download our brief for 3D work and send it back our way. We’ll then put together a custom quote based on how involved the job is going to be, how many views you want, and how much work you’re looking to have done.

Developing Your Home Design Visuals
We’ll create a first pass at the key views of your house to choose from. Then we’ll get your feedback and do two rounds of revisions (usually takes 2-5 working days per round). We keep you in the loop at every stage with checklists and briefs to keep the project ticking along smoothly.

Delivering Your Final Result
You will get high-end 3D residential illustrations. These deliverables are ready for presentations, submissions, or marketing, capturing the full essence of your residential design.
Pricing will depend on the specifics of your architectural project: how complicated the design is, how many views you’re after, and how much detail you want in there.
Request a Custom Quote
Share your project details to receive a tailored estimate based on your residential rendering needs.
Our 3D Architectural Rendering Company Portfolio
Our professional 3D rendering portfolio is a showcase of what we can do through all the different types of 3D architecture rendering jobs we’ve done for architects, designers and developers. What that really shows is we can take complicated ideas and turn them into clear, really engaging stories that work for all sorts of projects and businesses. Let’s take a look, shall we?
Frequently Asked Questions – FAQ
Every project comes with different goals, styles, and presentation needs, so it’s completely normal to have questions before starting. Below are a few things clients often ask us about our CGI workflow and visualization approach.
What do you need from us to create a 3D model?
Generally, a floor plan, maybe some sections, a few sketches, or even just some references or CAD/Revit files will get us going. Even if your project is still in its infancy, we can work with you to develop the 3D model and help guide the overall visual direction along the way.
Do you offer 3D product rendering as part of residential projects?
We do. We can create 3D product renders for anything from furniture to materials and even lighting or branded elements that are part of the house design – all with the goal of helping you show what the space will really look like.
What should clients expect from a leading 3D rendering company today?
Beyond technical quality and expertise in using rendering technology, a leading architectural rendering services should help communicate ideas clearly, support presentations, and create immersive 3D imagery tailored to the actual purpose of the project, not just produce generic, only photorealistic 3D renderings like traditional rendering companies do.
How do you create lifestyle 3D images without making them feel artificial?
For us, it’s less about perfection and creating stunning 3D views and more about atmosphere, lighting, materials, and everyday moments that make a space feel believable and emotionally engaging.
What is 3D home rendering?
Home rendering is a type of residential 3D modeling and rendering services for architects, interior designers, developers, and homeowners provided by architectural rendering studios. 3D artists are using 3D rendering software to create 3D architectural renderings and 3D animations of both exterior and interior of dwellings, derived from 3D models, architectural plans, room layouts before construction begins. These modeling services and 3D rendering services are essential in highlighting the materials, light, and spatial layout of architectural spaces. What’s more, professional 3D architectural and interior render and animation services of housing projects are improving clear communication, speeding approvals, and boosting marketing efforts.
Didn’t see your question above? No worries, because every project is a little different. Feel free to reach out and we’ll gladly talk through your ideas, workflow, or the type of visuals you’re looking for.
Eager to Elevate Your Residential Project’s Impact with Our Rendering Agency?

Malgo Widaj
Founder of RNDR
Get in touch now and let our renderings showcase your project with power.