
Tower 3D Rendering in the Architecture and Real Estate Industry
Tower 3D visualizations have become an indispensable tool for presenting and refining the designs of modern skyscrapers in architects and real estate professionals during the development process. For architectural and real estate marketing efforts, it can be used as realistic representations through computer-generated imagery, virtual tours, and virtual reality.
This article explores how this technology elevates architectural practices, offering architects and stakeholders more than just a tool but a dynamic platform to visualize, iterate, and perfect towering structures in a virtual environment before they transform city skylines.
The Importance of Visual Communication in Architectural Design of Tower and Skyscraper Projects
Visual communication is pivotal in the architectural design of tower and skyscraper projects, especially in the competitive architectural and real estate industry. Through advanced architectural visualization services, such as 3D renders, virtual tours, virtual reality, and augmented reality, architects, real estate agents, and developers can present properties, empowering potential buyers to make informed decisions. These cutting-edge technologies enhance property presentations, offering prospective buyers a deeper understanding of the design process and the sense of being physically present within the space. By creating immersive experiences in virtual environments, architectural visualization becomes a powerful tool for showcasing properties, driving interest, and ultimately facilitating informed decision-making. In an ever-evolving real estate market, integrating innovative solutions in visual communication not only enhances property presentations but also shapes the future possibilities of architectural design and project management.


16-storey building, Bellevue, Washington, USA / Interior designer: Katerra Inc. / 3D renderings present the visual appeal of a client’s vision crafted by RNDR
Advantages of Tower 3D Visualization in Architects and Real Estate Agents’ Lives
Tower 3D visualization presents a wealth of advantages for architects and real estate agents, reshaping their roles within the dynamic real estate industry. In real estate marketing, 3D visualization, including virtual reality and augmented reality, emerges as a powerful tool for captivating potential buyers and fostering an emotional connection with properties. Real estate agents leverage these immersive experiences to showcase properties in virtual environments, providing prospective buyers with a deeper understanding and a realistic sense of the space without being physically present. This modern approach enhances property presentations, empowering agents to stand out in a competitive market and facilitate informed decision-making processes for clients. Furthermore, 3D visualization services streamline the design process for architects, offering a more precise depiction of architectural designs and fostering innovative solutions.
As the real estate market continues to evolve, integrating advanced technology as architectural visualization enhances real estate presentations and empowers buyers to make informed decisions through the unbuilt property’s immersive experience. Ultimately, tower 3D visualization empowers both architects and real estate agents, enabling them to create immersive experiences, showcase properties effectively, and drive success in the decision-making process within the competitive landscape of the architectural and real estate industry.

Towers on Guard in Utrecht, Netherlands / Architect designer, client: Groosman Architecten / A high-quality architectural visualization service result showcasing residential towers in natural daylight crafted by RNDR
3D Renderings Application in Real Estate and Architectural Communication
Architectural communication greatly benefits from the use of 3D renderings. They bring design concepts to life, facilitating understanding and engagement among clients and stakeholders. Let’s delve deeper into how 3D renderings enhance client presentations, effectively communicate tower design intent, and promote stakeholder engagement.
#1 Enhancing Clients and Potential Buyers’ Presentations with Tower 3D Visualization
High-quality renderings are significantly enhancing property presentations. Real estate professionals and architectural firms use this cutting-edge technology to allow clients to explore properties in 3D before the construction phase starts. Tower 3D visualization can convey the most important conceptual aspects of a tower design, offering viewers an understanding of place, perspective, and scale. Moreover, property presentation renderings are pivotal in creating an emotional connection and immersive experience of the virtual environment presented. They help clients envision how they would inhabit the space by accurately representing lighting, materials, and the arrangement of elements.
Clients from various industries, including:
- architecture
- real estate
- interior design
- marketing
Utilize 3D renderings for clearer communication and decision-making. Quality photorealistic renderings support architects in explaining complex details of their designs, improving the clarity of presentations for clients with diverse backgrounds. Furthermore, 3D renderings facilitate client collaboration and feedback during the editing process, reducing stress and leading to more successful outcomes.
#2 Communicating Tower Design Intent Effectively with 3D Renderings
Though communicating design intent may be complex, 3D renderings simplify the process. Section perspectives in 3D renderings narrate the story of a building’s structure in the virtual world and the interplay of space and program, providing insights into construction and the experience of the building’s occupation. They allow architects to showcase intricate details of the property’s layout through various perspectives, aiding in clearly communicating a tower’s design intent.
Compared to traditional methods, 3D renders present a comprehensive view of architectural design that ultimately leads to non-professionals’ understanding, therefore reducing misconceptions. On top of that, 3D renderings facilitate quicker decision-making and prevent costly changes during construction. Advanced 3D rendering tools can even simulate environmental conditions, contributing to sustainable design choices in architectural projects and having an environmental impact.

Crafting Realism: Textures and Lighting in 3D Tower Renders
The careful selection of textures and lighting techniques creates realism in 3D tower renders. Using the right textures is crucial for achieving realism in 3D tower renders. Texture selection should reflect real-world materials to enhance the illusion of a tangible structure within 3D tower visualizations.
Skyscraper projects benefit from 3D architectural visualization, which allows rapid prototyping, design exploration, and evaluation of spatial relationships. Let’s dive deeper into how these solutions aid in prototyping and design processes, explore alternative design options and assess spatial relationships in skyscraper projects.
#1 Rapid Prototyping and Iterative Design Processes of Skyscraper through 3D Visualization
Rapid prototyping and iterative design processes in skyscraper projects are made possible by 3D visualization and 3D modeling which use a diverse range of technological advancements. 3D printing enables architects to rapidly prototype skyscraper designs, offering the ability to immediately transition from digital models to physical representations, thus accelerating the design process. It allows for the swift creation, testing, and refinement of skyscraper designs, encouraging experimentation with various materials, shapes, and functionalities.
This iterative design approach facilitated by 3D printing leads to more architectural solutions, pushing the boundaries of what’s possible in skyscraper design.
#2 Exploring Alternative Design Options of Towers with 3D Renders
Through 3D renders, architects can explore alternative design options for towers and skyscrapers. Architectural 3D printing supports the creation of complex geometries and bespoke designs that were once considered unfeasible, allowing architects to explore a broader range of tower design options. Through 3D renderings, underutilized spaces within venues can be identified, and opportunities for additional improvements can be explored.
Thanks to emerging technologies, the versatility of 3D renderings supports the presentation of multiple design alternatives, including different color schemes and materials. This allows for advanced client engagement and positive feedback.
#3 Assessing Spatial Relationships and Scale of Developed Skyscraper with 3D Renderings
In developed skyscraper projects, 3D renderings are essential for evaluating spatial relationships and scale. Additive manufacturing in architecture allows for creating detailed, scaled physical models, aiding in assessing spatial relationships within skyscraper projects. 3D visualization renderings enable multiple representations of the same space from various perspectives, such as aerial views and ground-level shots, which helps spatial understanding and utilization of space.


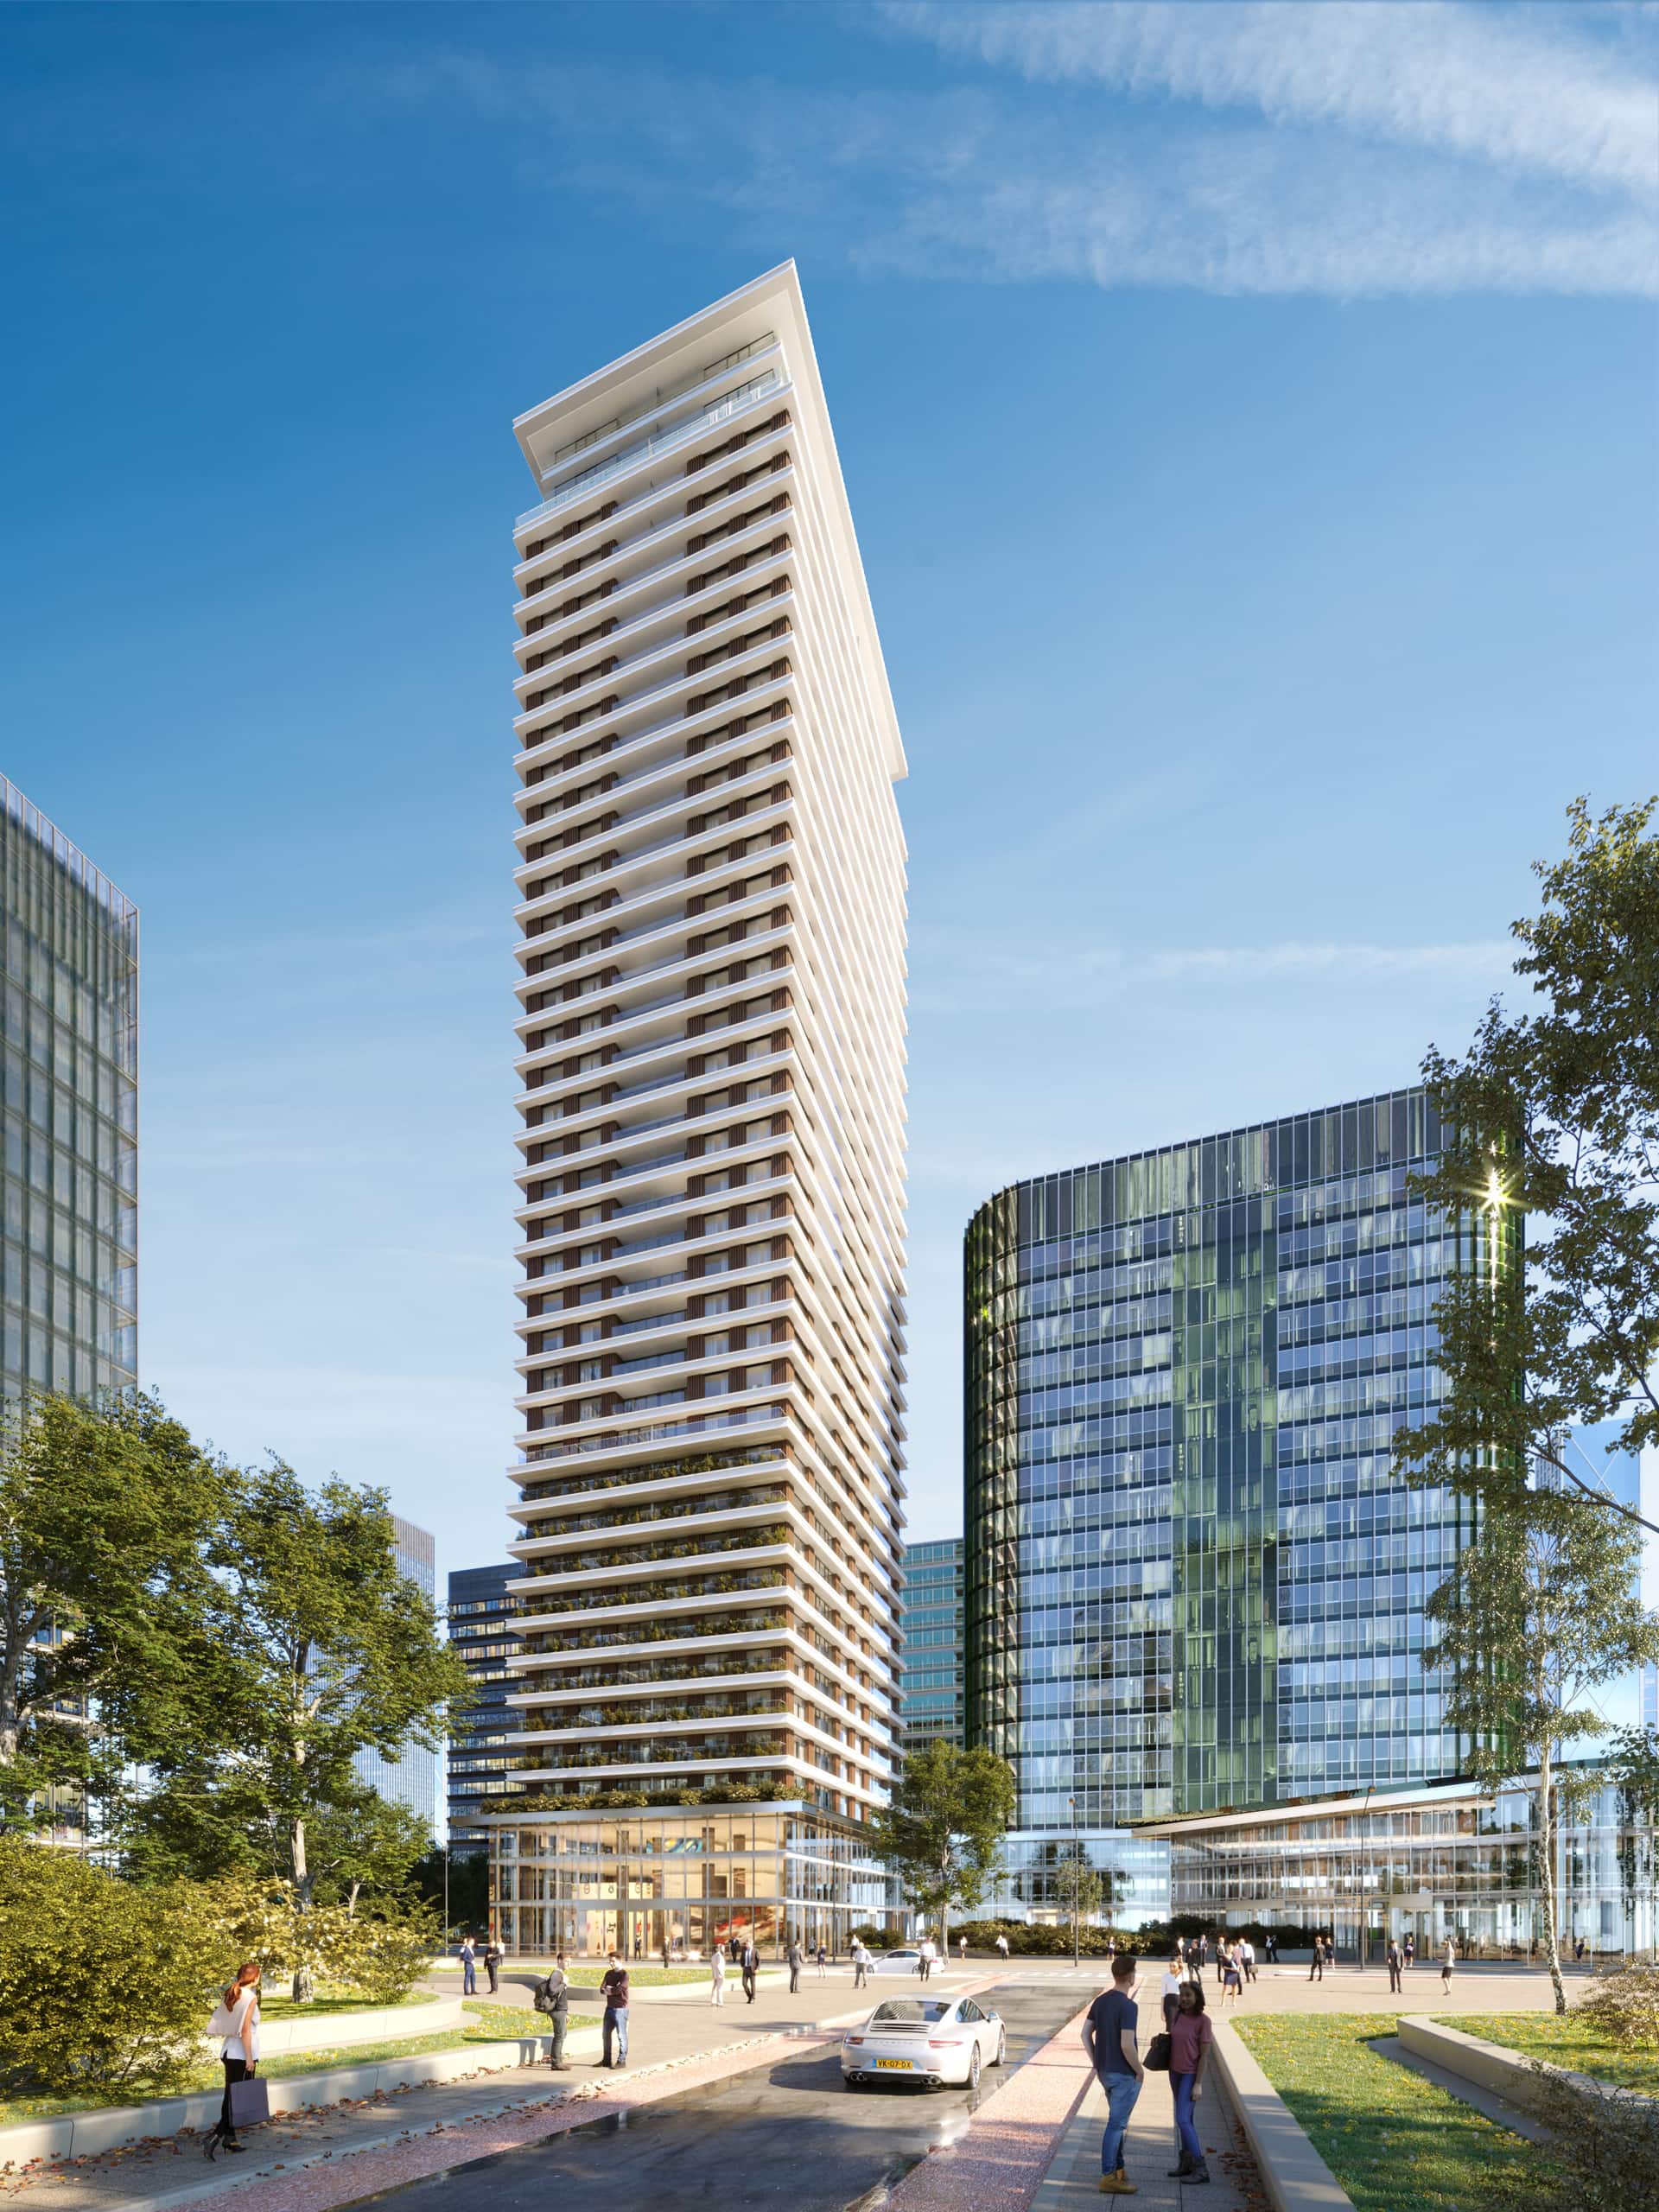
Residential tower – Dreeftoren, in Haaksbergweg, Amsterdam / Developer and architect designer: ZZDP Architecten x Provast / Residential tower 3D visualization communicating design intent crafted by RNDR
Incorporating Environmental Context and Site Integration with Aerial Renderings of Towers
Aerial renderings are a highly effective tool for incorporating environmental context and site integration in tower 3D visualizations. These renderings assist in presenting projects within their neighborhood context, including city context, terrain, and landscaping, for a realistic representation of the future building’s location. Aerial 3D renderings are valuable for showcasing residential and commercial spaces to potential buyers by providing a grand-scale comprehensive visualization of the future homes and surrounding neighborhoods.
Aerial rendering images can effectively communicate and understand public and semi-public spaces, urban concepts, and master planning projects. Detailed aerial renderings can capture the unity between unbuilt and existing structures, emphasizing the project’s integration with the urban context.
Architectural and Real Estate Marketing with Tower Renderings
Architectural and real estate marketing heavily rely on tower renderings to captivate potential buyers and investors. These meticulously crafted visual representations serve as powerful tools, offering a glimpse into the future skyline and the lifestyle it promises. Tower renderings showcase not just the physical structure but also its integration within the surrounding environment, highlighting amenities, views, and design aesthetics. Through intricate detailing and strategic positioning, these renderings evoke emotion and aspiration, enticing individuals to envision themselves within these spaces. They serve as persuasive instruments, facilitating better understanding and pre-sales, garnering interest, and ultimately driving the success of architectural and real estate ventures. In a world where visualization is key, tower renderings stand at the forefront of marketing strategies, translating blueprints into realized dreams.


1st prize architectural tender / Homerustoren, Netherlands / Real estate professionals: Loostad x Klunder Architecten / Semi-aerial view of a 3D architectural exterior renderings crafted by RNDR
Final Thoughts on Understanding Tower 3D Visualization
For effective communication and design in architectural projects involving towers and skyscrapers, comprehending tower 3D visualization is imperative. Grasping the concept of tower 3D visualization plays a crucial role in bridging the gap between architects and clients, ensuring that both parties have a clear and shared understanding of the proposed architectural designs.
Tower 3D visualization is an indispensable tool in architectural design. It fosters better communication, enhances design understanding, and facilitates decision-making. By bringing designs to life, 3D visualizations allow architects to experiment, iterate, and innovate, pushing the boundaries of what’s possible.
So, we invite you to embrace the power of 3D visualization in your next tower or skyscraper project and witness the transformative impact it can have!
Need Help with Cutting-Edge 3D Architectural Visualization?
Click below to contact us and provide information about your project.
