
A kitchen plan tells you where the sink goes. It does not tell you why a buyer would choose this house over the one next door, or why a jury would remember one tender submission over forty others. That gap between a correct kitchen and a wanted one is where kitchen visualization earns its place on a project, and it is where our work at RNDR starts.
This piece is written for architects preparing a tender or competition entry, developers marketing a show kitchen before the last cabinet is installed, and interior designers who need a client to sign off on a material board without seeing the room in person. We are a boutique European studio working with all three across a dozen countries, and the question they bring us is always some version of the same one: how do we make this room impossible to forget. What follows is not a case for photorealistic renders alone. It walks through how a kitchen plan becomes a rendering, and how that rendering can carry three separate layers, lifestyle, storytelling, and branding, each earning its place depending on what the project needs.
Stop asking clients to imagine four decisions at once from a swatch board. A rendering removes the guesswork and gets you to yes.
Malgo, CEO of RNDR

From Kitchen Plan to a Visual Story
A floor plan of kitchen interior design is a set of correct decisions. A rendering is the moment those decisions start to read as a place. Getting from one to the other is not a matter of adding light and calling it done.
Reading the Design Intent Before Stating to Render
Free kitchen design software and the online planners built into most cabinetry brands do one job well: they confirm a layout fits inside its walls and experiment with its customization. Drop in the cabinets, the refrigerator, the kitchen island, and a 2D floor plan turns into a complete 3D plan you can rotate around and explore. That is useful for checking clearances and customize measurements. Careful sizing ensures that all kitchen elements fit properly while allowing enough space for easy movement. Most of them also let you scroll through a preset catalog: choose a starting style from traditional, farmhouse, transitional, or modern, then pick a cabinet front from slab, raised panel, recessed, or grooved panel doors. That is useful for checking clearances and measurements, and for narrowing down a direction. It is also where those tools stop, because a kitchen planner has no opinion about who lives in the room.
Before we render anything, our expert 3D artists read the plan the way an editor reads a manuscript before touching a single word. Why did the architect put the window over the sink instead of the range. Why does this L-shaped layout leave more counter run than the client strictly needs. Checking the clearance between counters is what keeps the traffic flow through a kitchen practical, and tracing a clear path between the sink, the refrigerator, and the cooking range, the functional triangle every layout eventually gets tested against, tells us as much about the room as the finishes do. A galley kitchen built for a compact urban unit tells a different story than a sprawling U-shaped kitchen designed for a family house, and the rendering has to know which story it is telling before the first 3D models and light get placed.
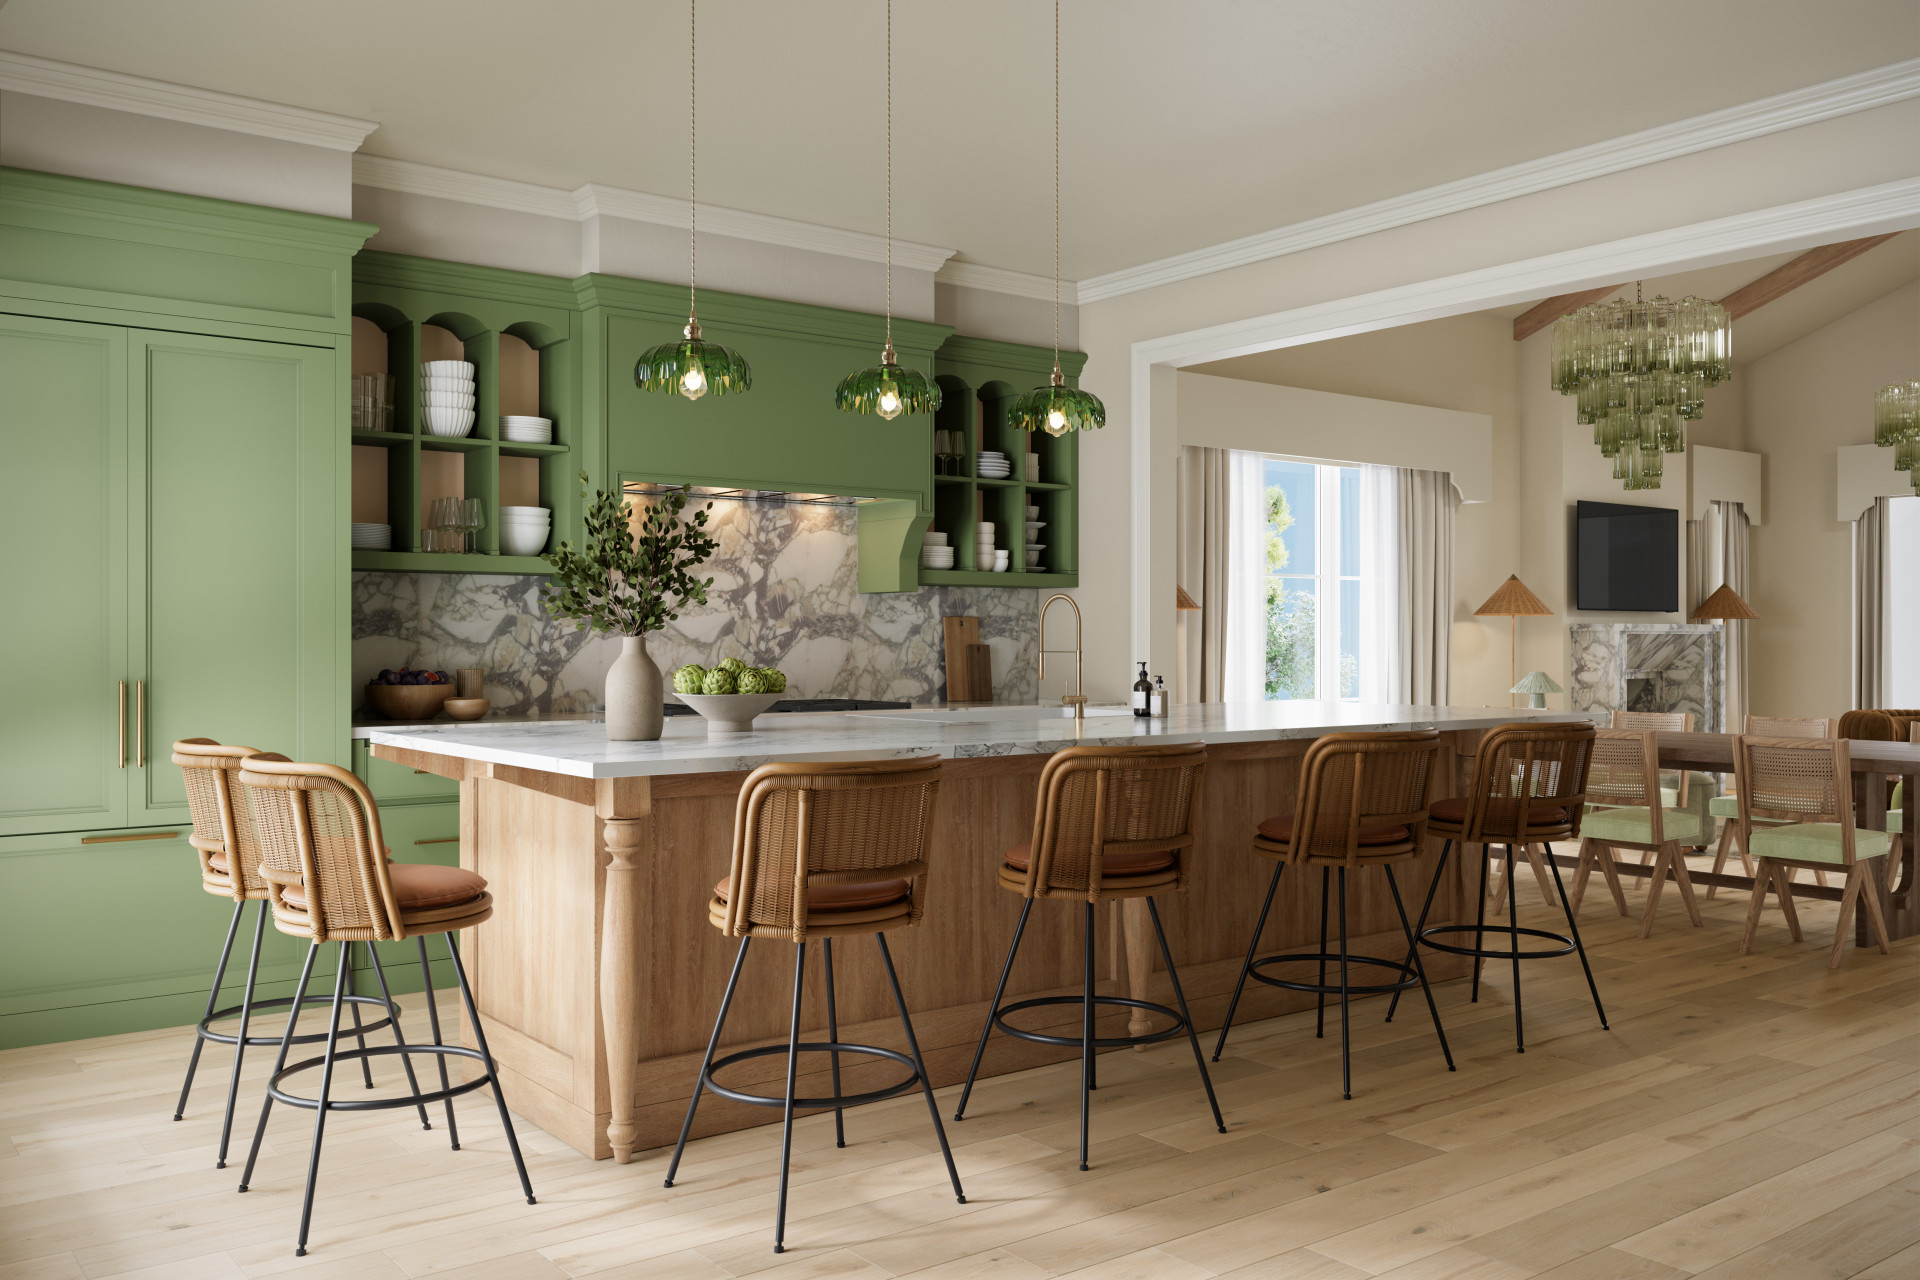
USA, Brooksville, Florida, Golf course development, Fairway Home A – Woodland Escape / Client: Cabot / Real estate 3D kitchen rendering crafted by RNDR
Turning a Kitchen Plan Into a 3D Rendering Experience
Once the design intent is clear, the plan stops being a technical drawing and starts becoming raw material. The walls, the windows, the cabinet run, the exact position of the refrigerator: none of it changes. What changes is how it gets framed. Whether the layout is a galley kitchen, an L-shaped run, or built around a full kitchen island, the emotional work stays the same. A dream kitchen is not a bigger island or a better backsplash. It is the same floor plan shown as a room someone can picture standing in at seven in the morning, coffee in hand, still half asleep. It’s about creating an experience.
This is the seamless process that separates a rendering from a technical illustration. Catching a clearance or spacing problem inside a rendered plan costs far less than finding it once a contractor is already framing walls, and a plan everyone reads the same way cuts down the back and forth between architect and site team once construction starts. The plan sets the boundaries. The visualization decides what a person feels when they cross them.
A rendering with a story is what makes a jury remember your submission over the other forty. Send us your kitchen plan and we’ll show you how it could stand out.
Malgo, CEO of RNDR
Kitchen Design, Seen in Its Best Light
Good kitchen design does not need much help. It needs to be seen the way it was intended, and most kitchens never get that chance before they are built.
The Design Elements That Shape the Story
Every design element in a kitchen carries information a floor plan cannot show. Cabinet colors and door styles set the tone before anyone reads a single material spec: a shaker door in a medium wood tone says something completely different than a flat, high-gloss white front. Right now, that wood tone is doing more work in kitchen design than it has in years, as warmer cabinetry and two-tone combinations replace the all-white kitchens that dominated the last decade. Countertops that contrast with the surrounding cabinetry, a butler’s pantry tucked out of view, a dedicated coffee station instead of one more appliance crowding the counter: these are the features a rendering needs to notice and honor, not smooth over into something generic. Each visualization at our studio is supported by 3D artists with architectural background verification before construction, so you design if respected.
Materials, Styling, Light, and Atmosphere
Materials are only half the story a rendering tells. The other half is atmosphere, and atmosphere is built from choices most material boards never make: what time of day the room is shown in, what season, what the light does when it hits brushed metal versus honed stone. A wall color and a countertop finish can be technically accurate and still feel flat under the wrong light. Furniture, table settings, and small styling details fill in the rest, the same way a stylist finishes a room before a photograph is taken. None of it is decoration layered on top of the design. It is the design, seen the way it deserves to be seen.
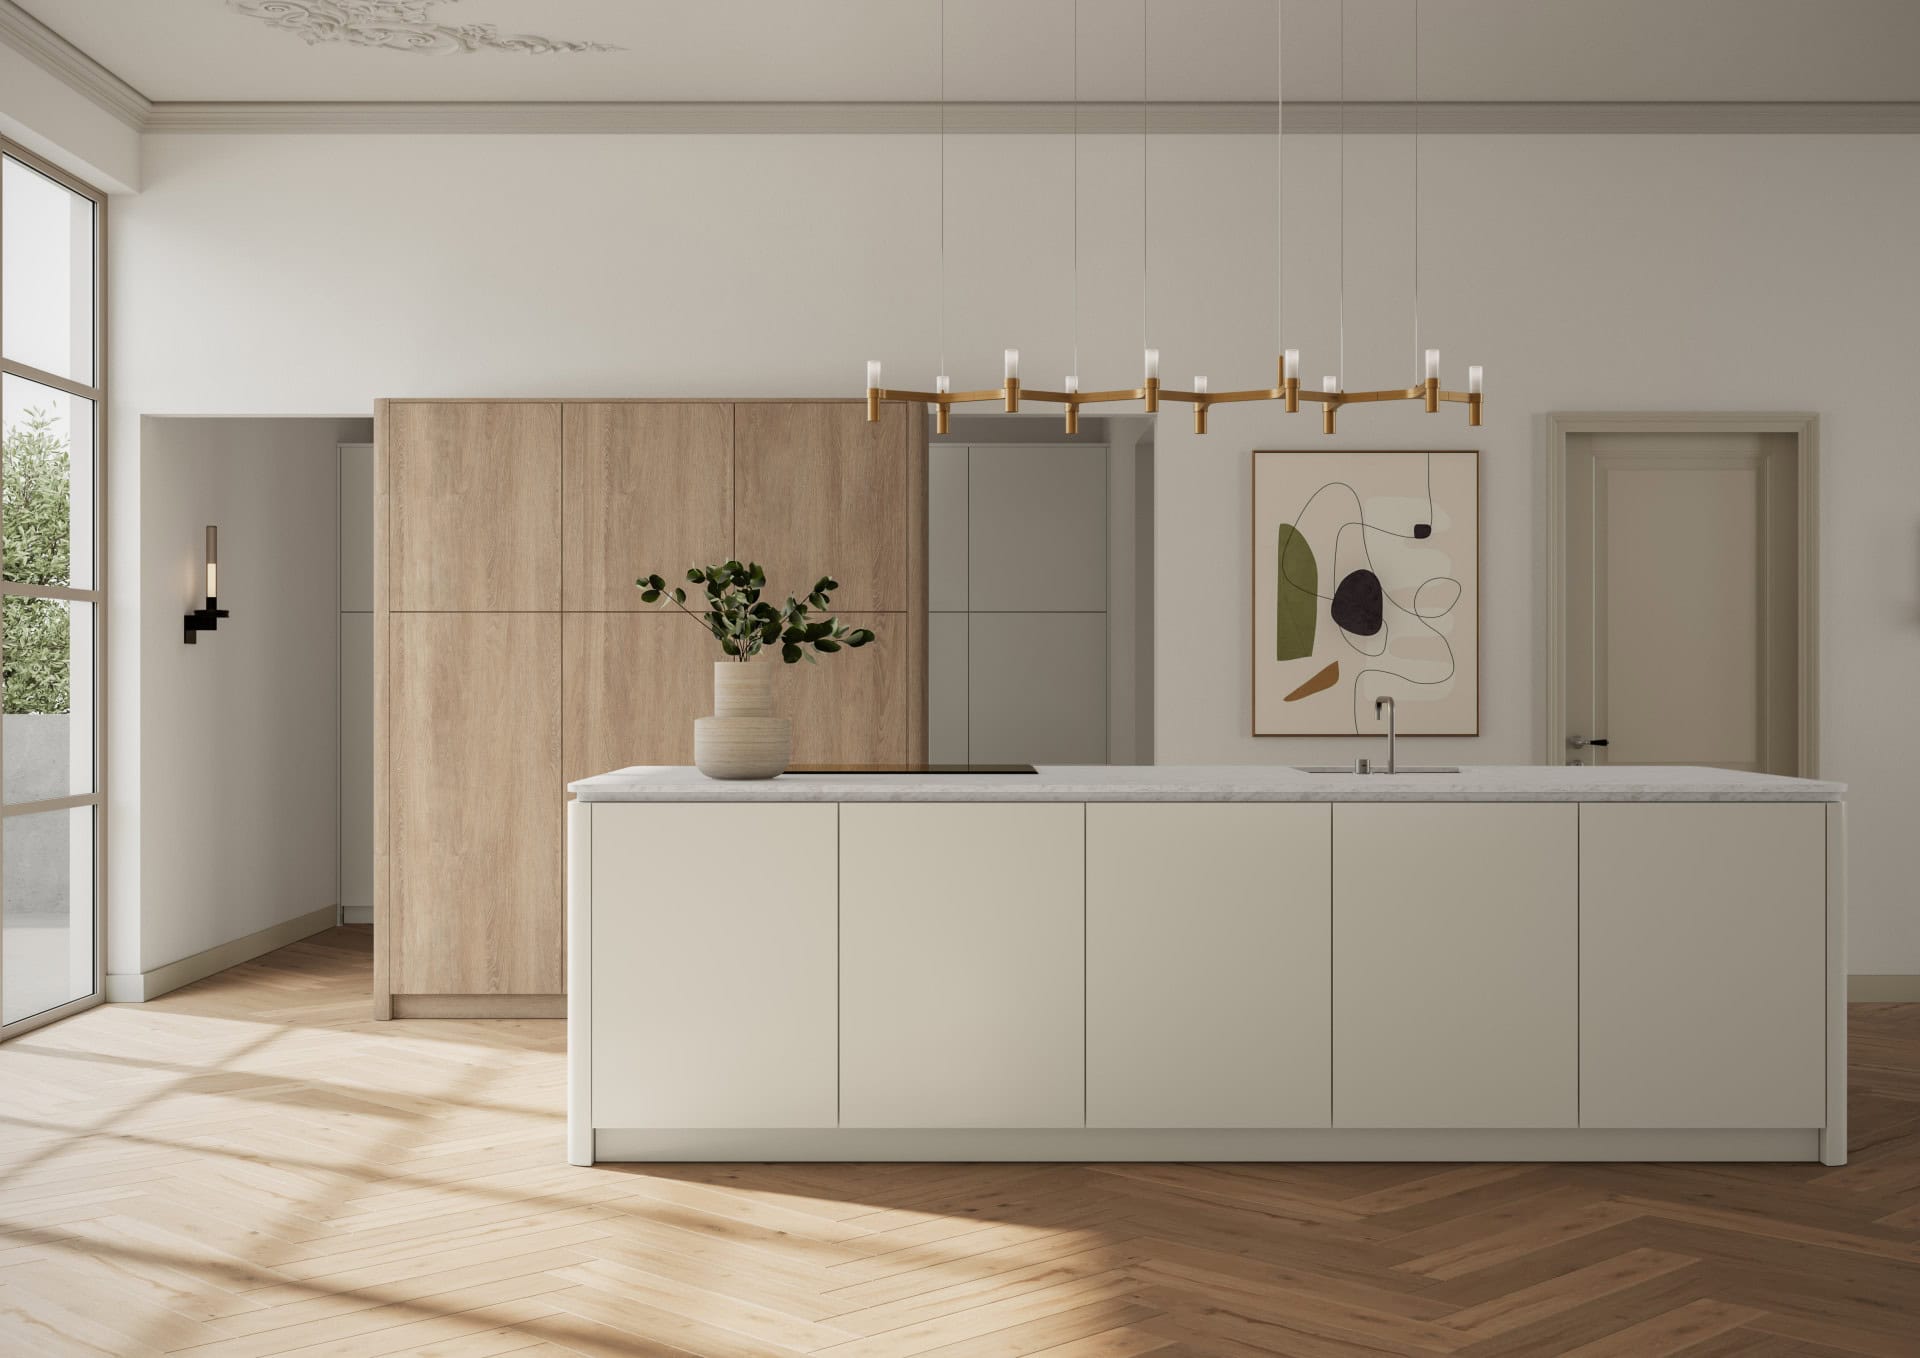
Netherlands, The Kitchen Cherries Collection / Client: Kitchen Cherries / Kitchen rendering crafted by RNDR
Experience-Led Visualizations: Virtual Kitchen, Real Sense of Place
A virtual kitchen only earns its name if it stops feeling virtual the moment someone looks at it. That is a higher bar than most renderings clear.
Visualizing How the New Kitchen Could Feel to Be In
Clients, future users and buyers do not fall for a floor plan. They fall for a sense of place, and a sense of place is specific. It is the particular slant of afternoon light across a countertop, a window left open, a chair pulled slightly away from the table as if someone just stood up. We build that specificity into every virtual kitchen because a generic, evenly lit room asks a viewer to do the imagining themselves, and most people are not equipped to do that work from a floor plan and a swatch board. A lifestyle-driven rendering that has already done the imagining for them closes the gap between interested and sold.
Creating Lifestyle Moments Around the Design on Interior 3D Visualizations for Cooking Areas
This is where lifestyle rendering does work a photorealistic image alone cannot do. A kitchen is not just cabinets styles and countertops examples. It is where a specific kind of family gathers before school, where a couple entertains on a Friday, where a solo buyer in a downtown unit makes coffee before a run. We build those lifestyle moments and design experiences around the architecture on purpose, matched to the actual buyer or client a project is built for, because a room shown in use sells faster than a room shown empty. We create access to the experience of future interior with our lifestyle renderings. The same layer of thinking extends well beyond the kitchen space. We apply it to bathrooms, living rooms, and shared amenity spaces across a development, so the whole project reads as one coherent life rather than a set of disconnected renders.

Glass Cube, St. Margrethen, Switzerland / Real estate 3D rendering of cooking area created by RNDR
Branding Kitchen Renderings That Reflect Your Client’s Identity and Showcase Their Values
A developer’s brand is not a logo dropped into a lobby rendering. It lives in the material choices, the finish quality, the small cues that tell a buyer what kind of company built this and what it values. A kitchen rendering can carry that identity if it is built to, and this is where our work moves past documentation into branding.
We build branding renderings that echo a client’s identity in the details a buyer registers without consciously naming them: the color palette that matches the brand’s positioning, the smart appliances and finish tier that signal exactly the market segment a development is chasing, cabinetry that reads as considered rather than default. A boutique developer targeting design-conscious buyers needs a kitchen that looks nothing like a volume builder’s showroom, even if the floor plans are similar. The rendering is one of the few places that distinction gets to show itself before a single unit is finished.
Rendering Layer |
What It Adds |
Who It Serves Best |
Business Outcome |
|
Photorealistic Base |
Accurate materials, light, and finishes matched to the real plan |
Experts designers and architects confirming design accuracy internally |
A trustworthy foundation the rest of the story builds on |
|
Lifestyle Layer |
People, routines, and moments specific to the target buyer |
Real estate developers marketing show units and off-plan sales |
Buyers picture their own life in the space, not a stranger’s |
|
Storytelling Layer |
Light, season, and mood tuned to evoke a specific feeling |
Experts designers and architects entering tenders, competitions, and awards |
A submission that gets remembered instead of skimmed |
|
Branding Layer |
Material and styling cues tied to a developer’s identity and values |
Real estate developers building a portfolio or a repeat brand presence |
Consistent positioning that buyers recognize across projects |
Storytelling Renderings That Help Sell the Project
Storytelling renderings do not just visualize a kitchen. They give a viewer a reason to want it, and reasons sell projects faster than specifications do.
Helping Buyers Imagine Their Life in the Proposed Kitchen Layout Design
A storytelling rendering earns its keep by making a buyer stop scrolling. It is where all quickly begins: the inspiration, the recognition of your client need and desire. That usually comes down to specificity most 3D rendering studios skip: the right car in the driveway rendering for a suburban development, a particular kind of family or couple pictured at the island, light that resembles an actual hour of an actual season rather than a generic bright afternoon. Eager buyers are already halfway convinced before they arrive at a sales office. A rendering that helps them pick the perfect version of their own future in a kitchen that does not exist yet is doing the sales team’s hardest job for them.
Making Unbuilt Spaces Feel Tangible and Desirable
The hardest sell in real estate is a space nobody can walk through yet. An unbuilt kitchen is an idea, a set of dimensions, a promise. Storytelling rendering is what makes that promise feel tangible enough to commit to, whether the project is new construction or a full renovation of an existing building. A well-told rendering does not need to shout to be desirable. It just needs to look like a room someone already lives in or a future kitchen someone cooks everyday with relatives, so the buyer’s imagination has nothing left to fill in on their own.
Give buyers a reason to commit before the last cabinet is installed. We turn your plan into a room they can already picture living in.
Malgo, CEO of RNDR
Ready to Turn Your Kitchen Design Into a Selling Point with Interior 3D Visualization Services?
A finished kitchen plan is not the end of the work. It is the starting point for the image that gets a tender won, a unit sold off-plan, or a brand remembered by the right buyers. We take on a limited number of projects each quarter, because getting the light, the story, and the identity of a space right is not something a template can shortcut. If you have a kitchen design sitting in a folder waiting for its best light, send it over and let us show you what it could look like.
Frequently Asked Questions – FAQ
How can we bring your ideas to life before anything is built?
Send us the plan and the direction you’re leaning toward, and we build it as a room you can explore your design in before a single cabinet order is placed. You see the look of your kitchen the way a future guest would see it, styled with light, mood, and the small lifestyle detail that makes a space feel lived in, not the way a contractor reads a section drawing. If the future kitchen only exists in your head right now, a rendering is the fastest way to know if that picture holds up.
What does kitchen visualization show that a floor plan can't?
A floor plan proves a kitchen space fits its walls. Kitchen visualization proves it’s worth building. It’s the difference between confirming a layout on paper and getting to see how different a kitchen island, an open-concept plan, or a shift in colours and textures makes the whole room feel once it’s rendered as somewhere real.
How does a kitchen visualizer turn a 2D plan into a storytelling image presenting galley kitchens, countertops, backsplashes and many more?
If you mean us as kitchen visualizer, then it means in practice that out team of 3D artists, takes the 2D floor plan your architect already approved and rebuilds it as a lit, styled, three-dimensional kitchen CGI. None of the measurements change. What changes is that you can finally see how the planned cooking environment like the cabinet doors, the counters, storage solutions, and the light through the window sit together, instead of imagining it from a technical drawing. We can help you explore different layouts, design possibilities and design choices so your client can see how the cooking room will look like in reality.
How do branding renderings help my project stand out to buyers?
A photorealistic 3D rendering proves a building will look real. It does not prove the building will work as a brand, and that gap is exactly what strategic branding renderings are built to close, which matters more to the retail industry than a sharper image ever will. A retail business that waits until construction to test how exterior and interior design elements like signage, lighting, and branding read on site is testing it with real money and a running lease clock. Creating an exterior architectural visualization around the brand, not just the structure, lets a team catch the clash early: a sign that reads wrong at street level, a color fighting the block next door, a facade that looks stunning in isolation but says nothing about who actually shops there. Photorealism confirms a building is buildable. Strategic branding rendering confirms it is sellable, and that is the benefit worth paying for before a single wall goes up.