
CGI Studio for Architectural 3D Rendering Services in Toronto Ontario for Developers and Architects
Meet Our Boutique 3D Visualization Studio for Lifestyle 3D Rendering Services in Toronto, Canada
Ontario’s capital is a city built vertically. From the downtown Toronto core to North York, Etobicoke, and the waterfront, new residential towers, mixed-use investments, and master-planned communities continue to reshape the skyline.
At RNDR, we are specializing in 3D services since 2017 that help wide range of clients like architectural firms, developers, and other clients in Toronto get their ideas across in a way that really resonates. Our focus is not only on showing architectural plans of buildings on Toronto 3D images, but about bringing future spaces to life, and capturing the way they’re going to feel and fit into the city.
Unlike many Toronto-based 3D rendering services we operate from Europe which gives us a pretty major advantage in terms of day to day operations. While local teams are offline, we’re often already progressing the next stage of visuals, revisions, or deadlines.
Our Visualization Services Trusted by Architects and Developers Across Canada



Client Reviews: Why Toronto Clients and Others Work With Us









How We Approach Different Types of Projects in Toronto
Ontario’s capital is one of the most active high-rise and competitive markets in North America, but it’s also highly layered dense urban cores, expanding transit corridors, and long-term waterfront regeneration projects, and all require different visual approaches.
We usually think about three things while working on reliable 3D rendering in Toronto:
- how the project fits into the skyline
- how it works at street level
- how people will actually experience it in daily life
These questions addressed during rendering process is what makes our 3D renders useful in Ontario’s capital, not just for floor plans presentation, but for approvals, investment, and marketing.
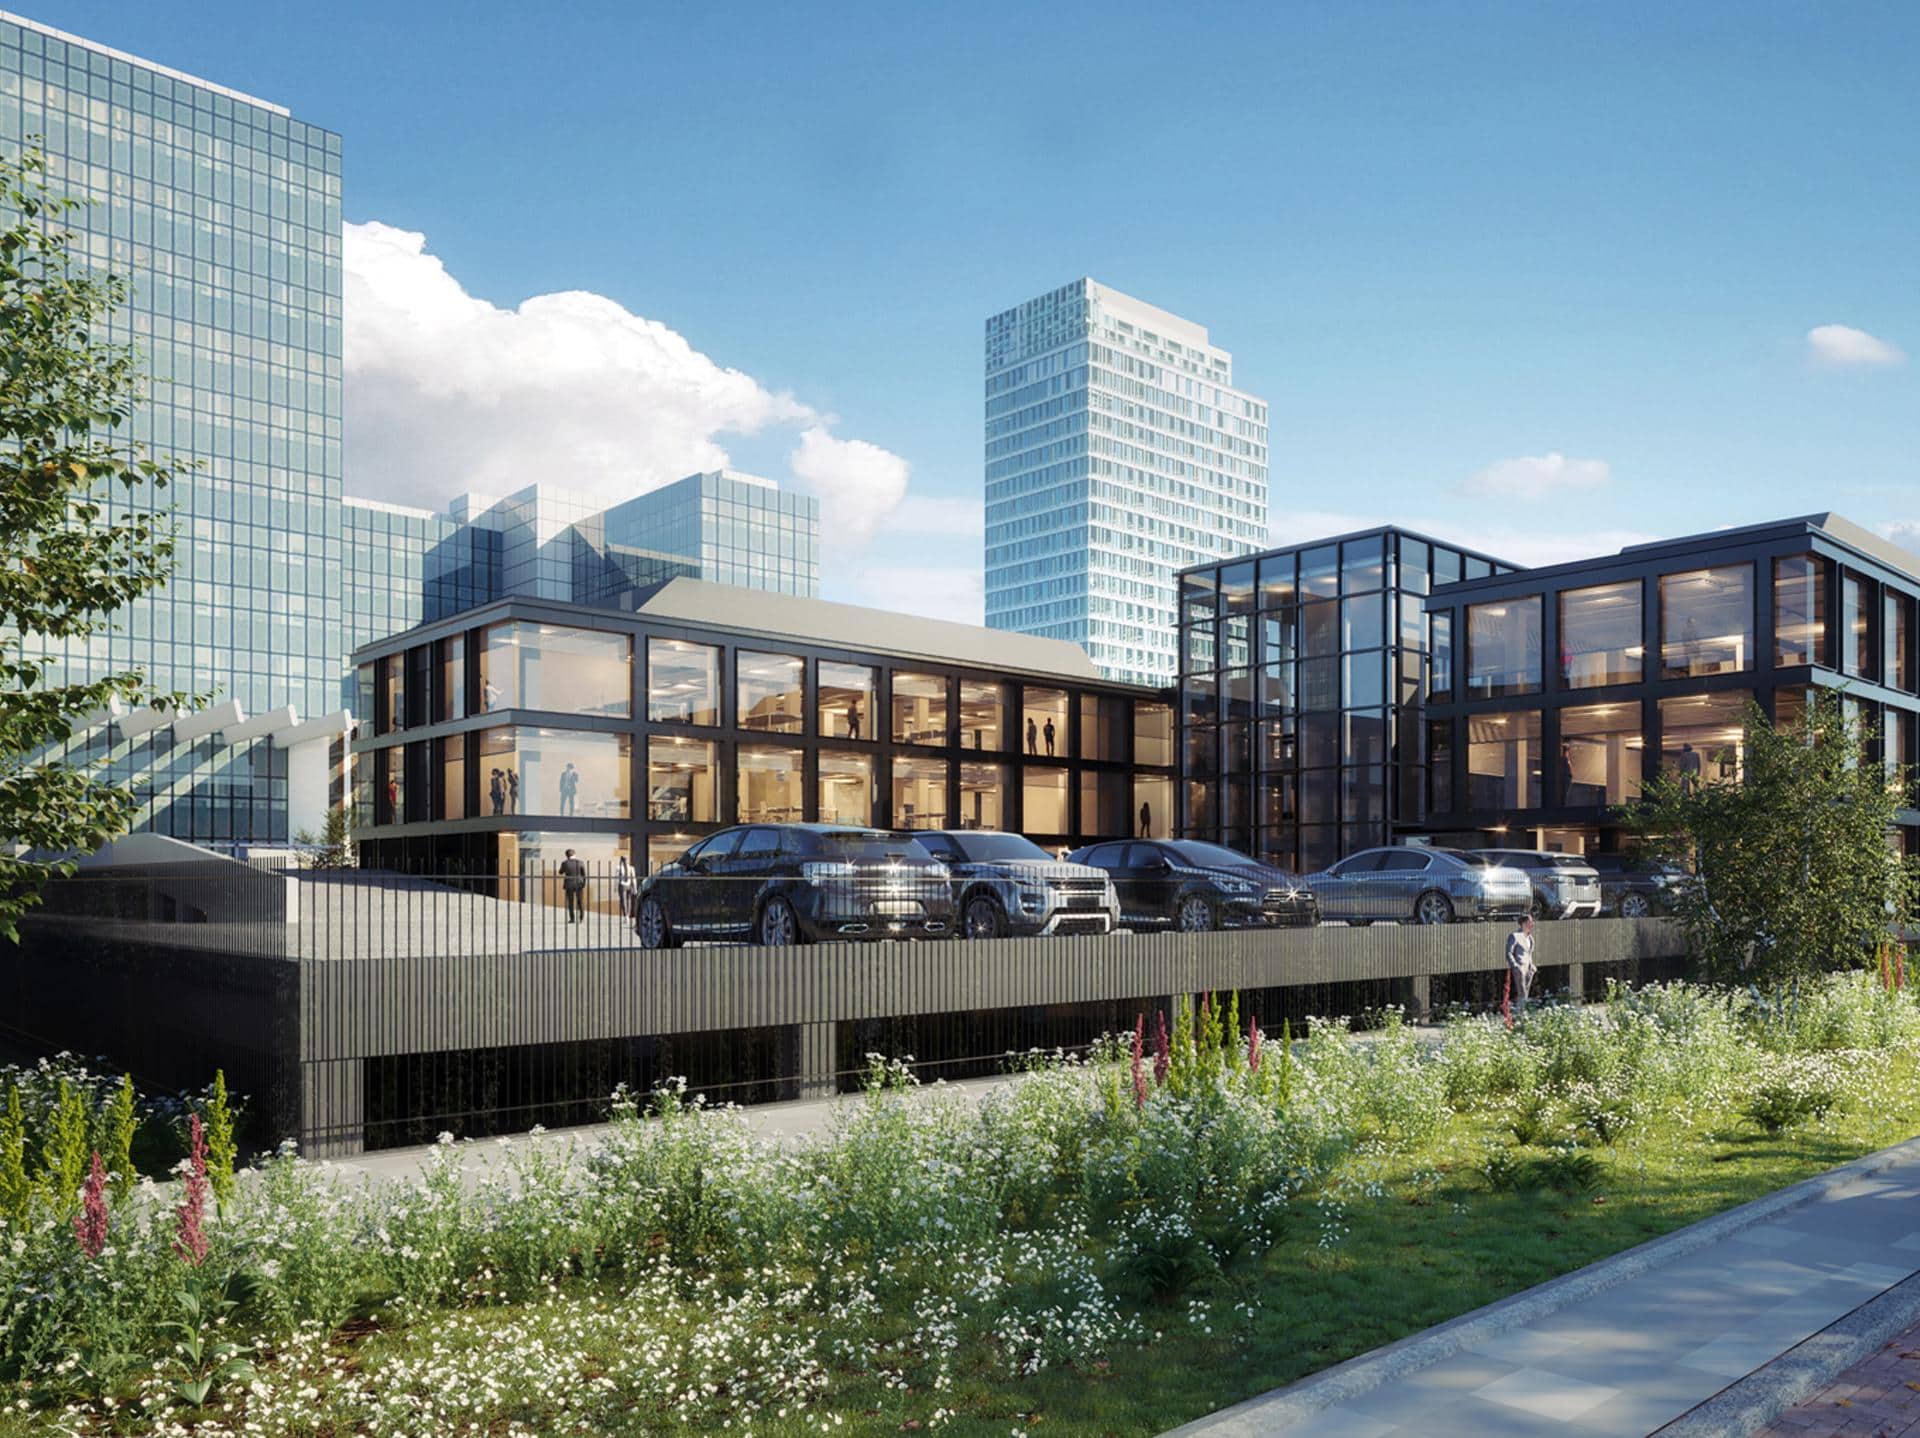
High-Rise and Skyline Visualization in Toronto

We produce high-quality 3D renderings in Toronto and across Canada for projects like:
- condominium towers and high-rise residential projects (residential rendering services)
- mixed-use complexes that bring retail and public spaces together (public and commercial rendering services)
- podium and street-level studies
- skyline integration and massing studies that show projects in perspective
These high-quality results are often get used to set the tone for early project presentation meetings, communicate with investors, and pre-sales marketing.
Waterfront and Urban Redevelopment Projects 3D Rendering Services Toronto
Ontario’s capital’s waterfront is one of the most important long-term development zones in the city, alongside major urban regeneration projects across the lake Ontario, downtown and surrounding areas.
We support projects focused on:
- waterfront residential complex communities
- public realm and park developments
- mixed-use urban districts
- pedestrian-focused masterplans
- transit-connected neighbourhoods
These types of developments require more than architectural accuracy. They need clarity around how people will move through and experience the space.

Master-Planned Communities and Mid-Rise Developments Visualization Services

Outside the core, the Greater Toronto Area continues to grow through mid-rise housing, infill development, and transit-oriented expansion.
We create visualizations for:
- mid-rise residential buildings
- rental housing developments
- suburban intensification projects
- GO Transit corridor communities
- mixed-use neighbourhood planning
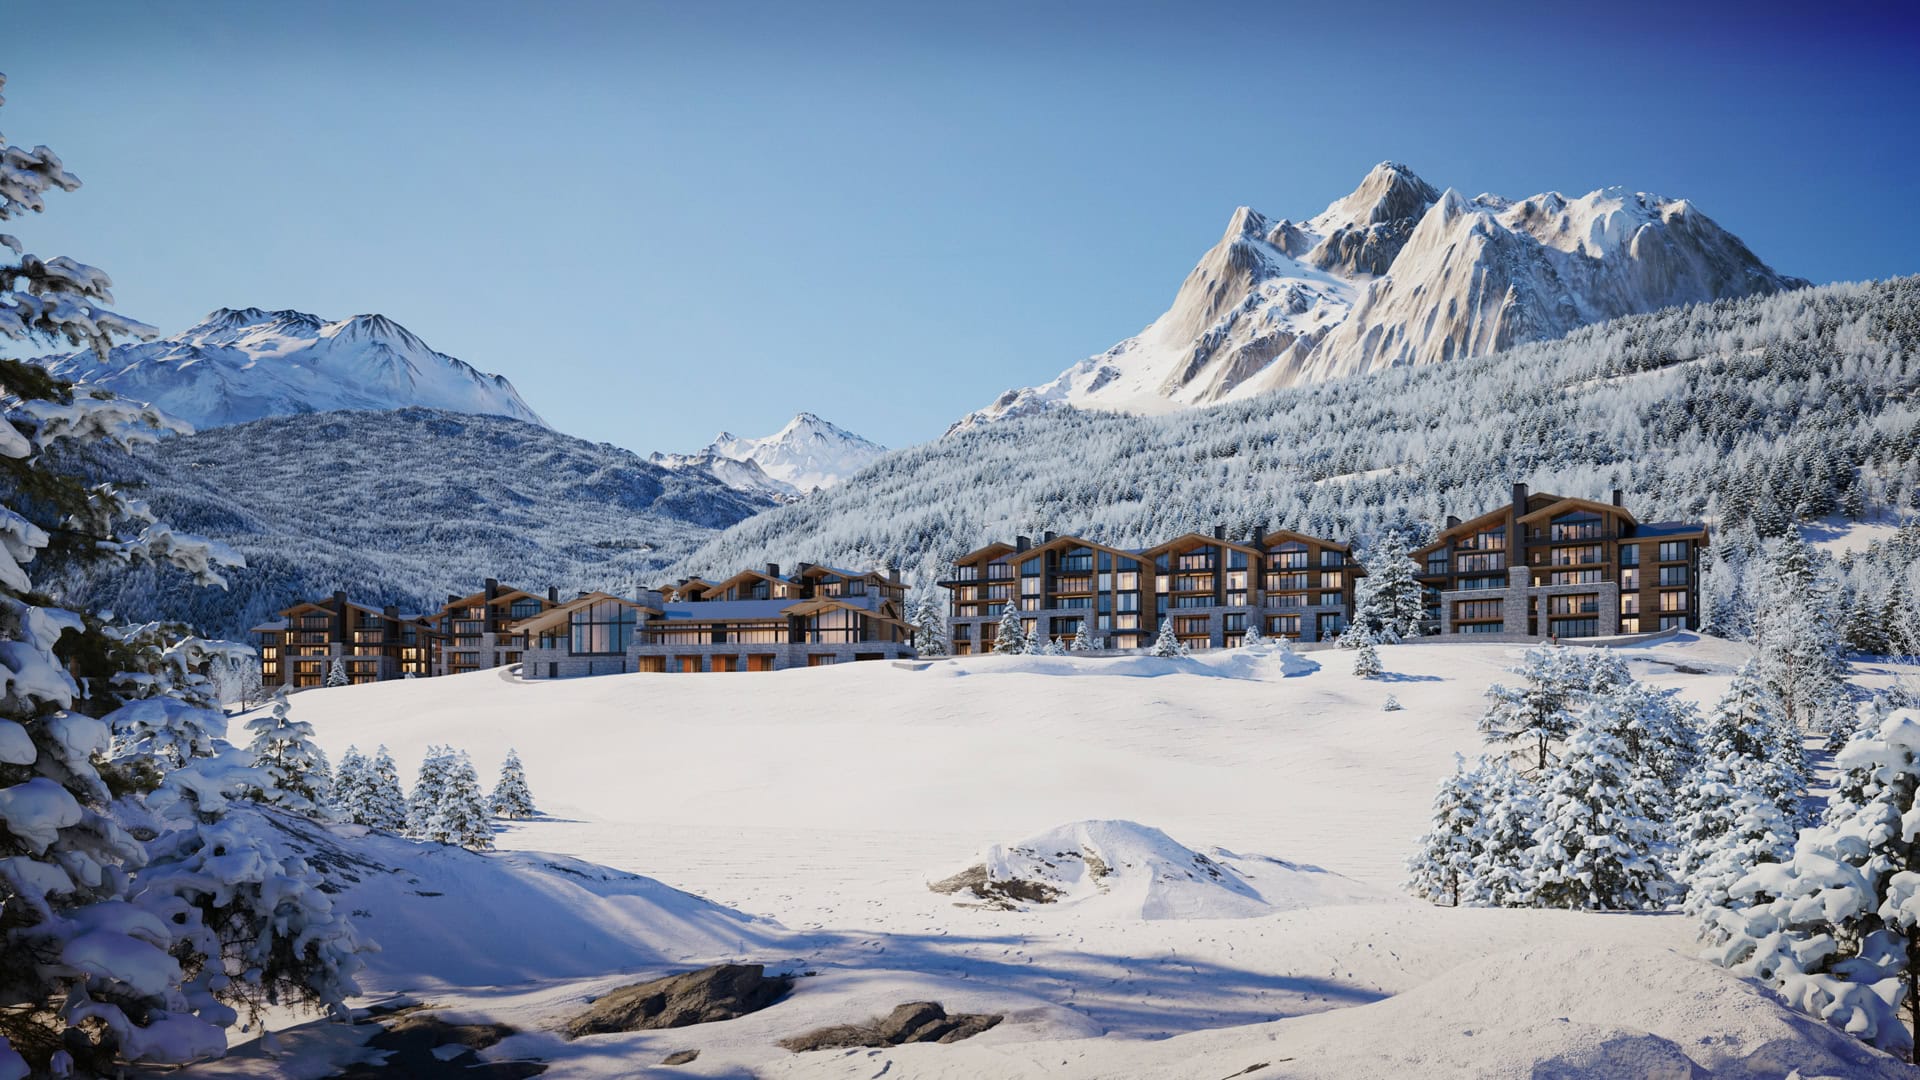
These projects often rely on clear, lifestyle-driven imagery that helps communicate scale, density, and everyday liveability in Toronto’s competitive landscape.
Lifestyle-Driven Architectural Visualization in Toronto
In Ontario’s capital, architecture is rarely just about buildings. It’s about ambience, identity details and how people experience the city at different times of day and across seasons.
Our visual approach focuses on:
- atmosphere and lighting
- human-scale storytelling
- street life and public spaces
- seasonal context and realism
- emotional connection to place
The goal is simple: to help people understand not just what is being built, but what it will feel like to live there.

Let’s shape the right visuals for your project
Let’s turn your Toronto project into immersive experience stakeholders immediately understand
Our Types of Architectural Renderings in Toronto and the GTA
Every project requires a slightly different way of telling its story. Some ideas are best communicated through a single image, while others need a broader visual narrative that shows context, atmosphere, and movement. Below are 3D architectural rendering services in Toronto we most often provide for projects to help developers, interior designers and planners.
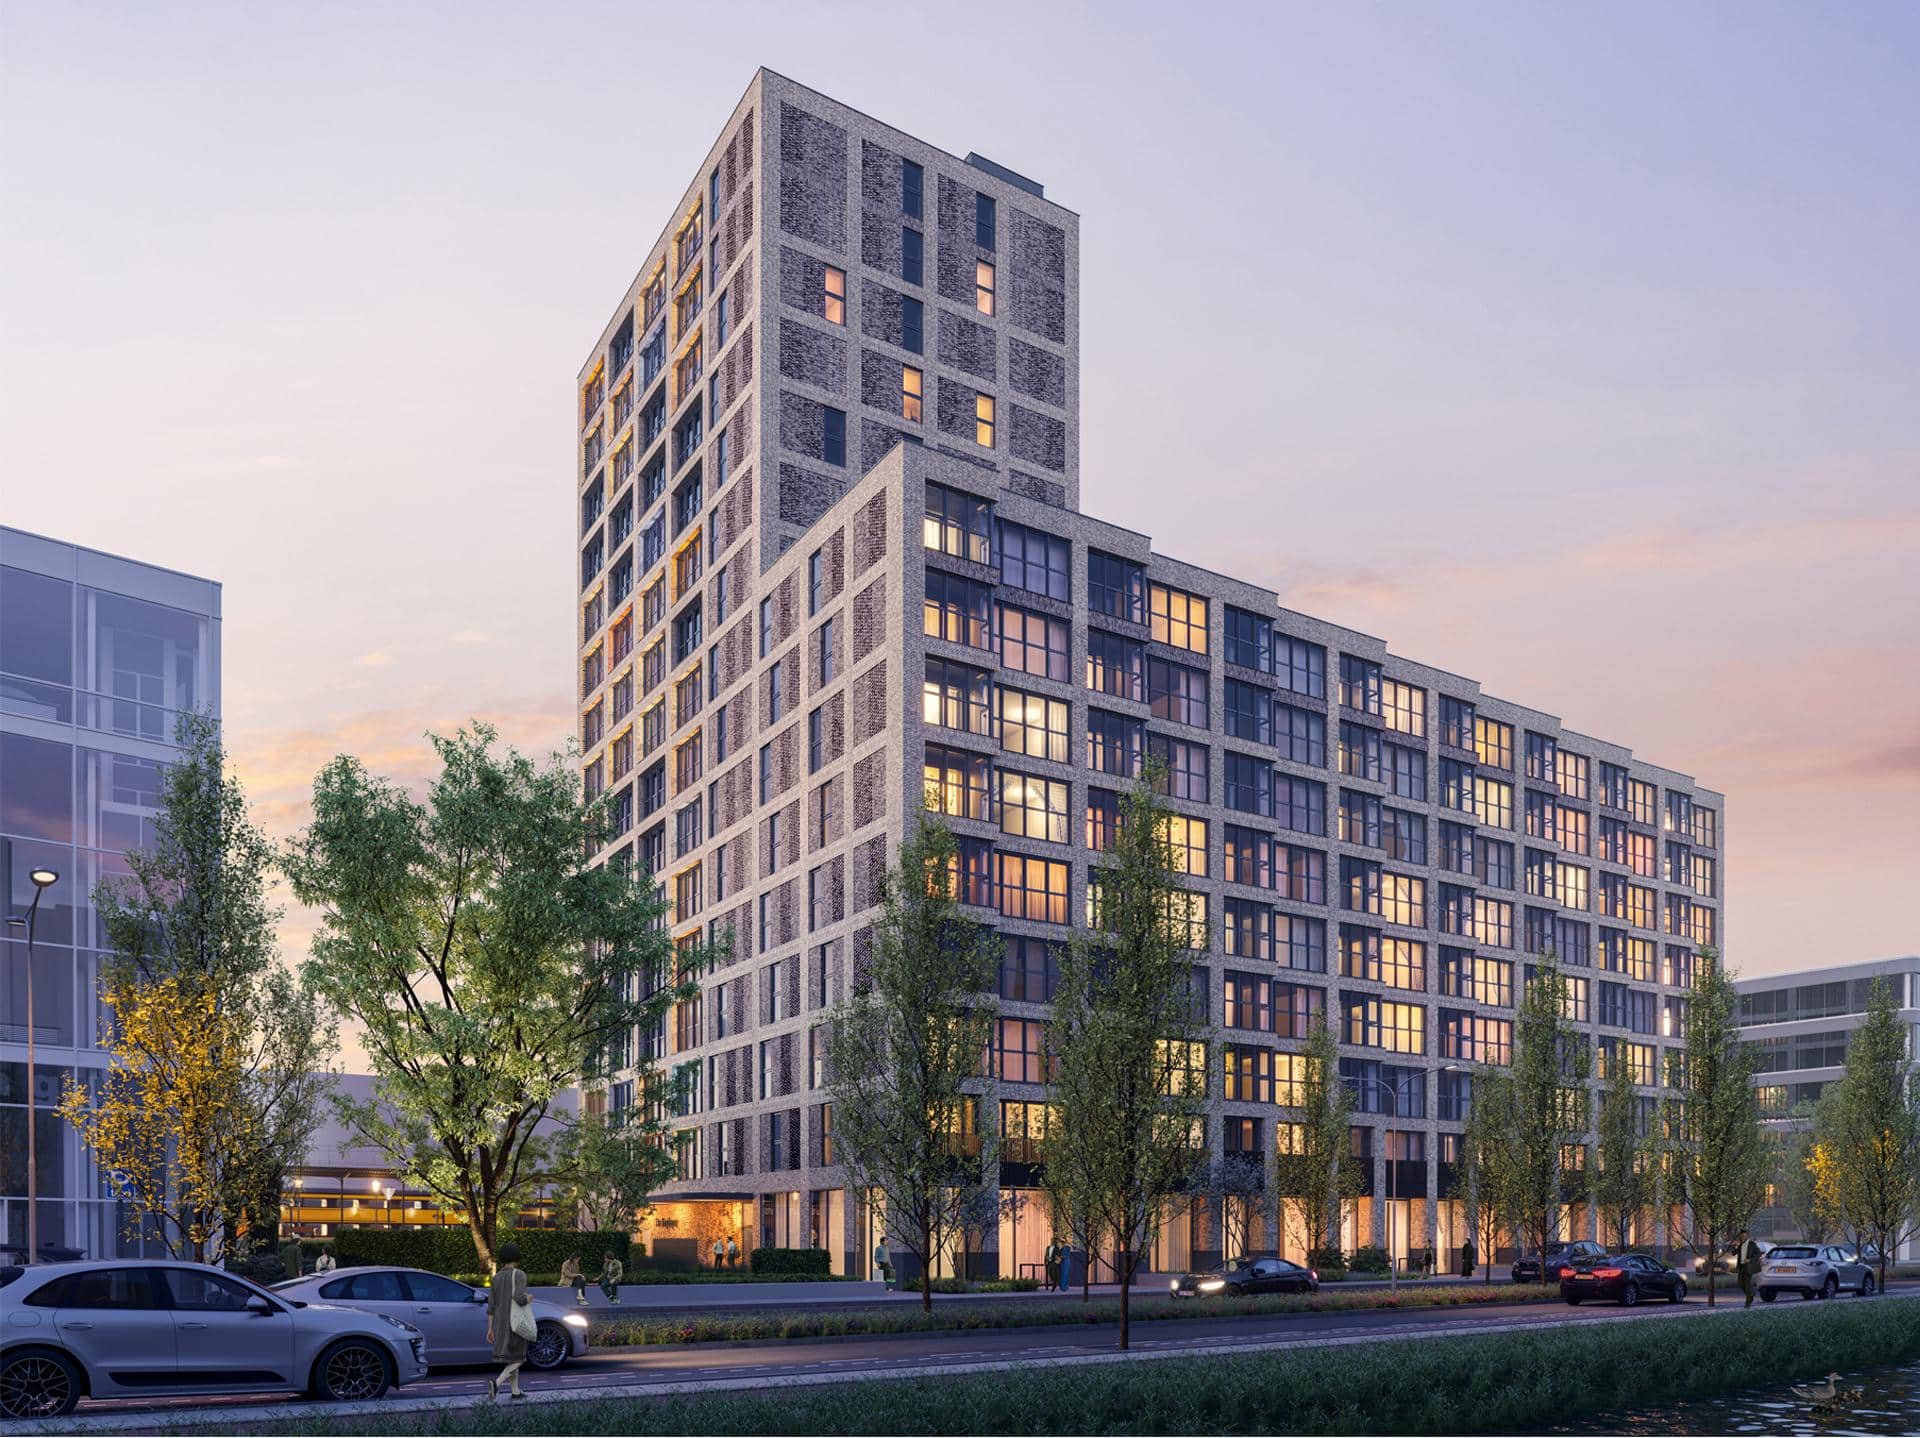
3D exterior rendering is where it all starts, when people first get a glimpse of your architectural design. We do eye-level views, 3D aerial view shots, 3D house renderings and site plan renderings and these are usually the first impression people get of your building. Whether it’s a high-rise residential tower, luxury home, a mixed-use development, a mid-rise housing complex or even a public space, these exterior rendering services help set the tone for your architecture, the character of the streets, and how it fits in with its surroundings.
Our approach is to get the architectural details just right and then spin a story that makes people feel like they could actually live there. We aim to create renderings of real estate sites and buildings in Canada that look real, that invite people in, and that feel connected to the city.

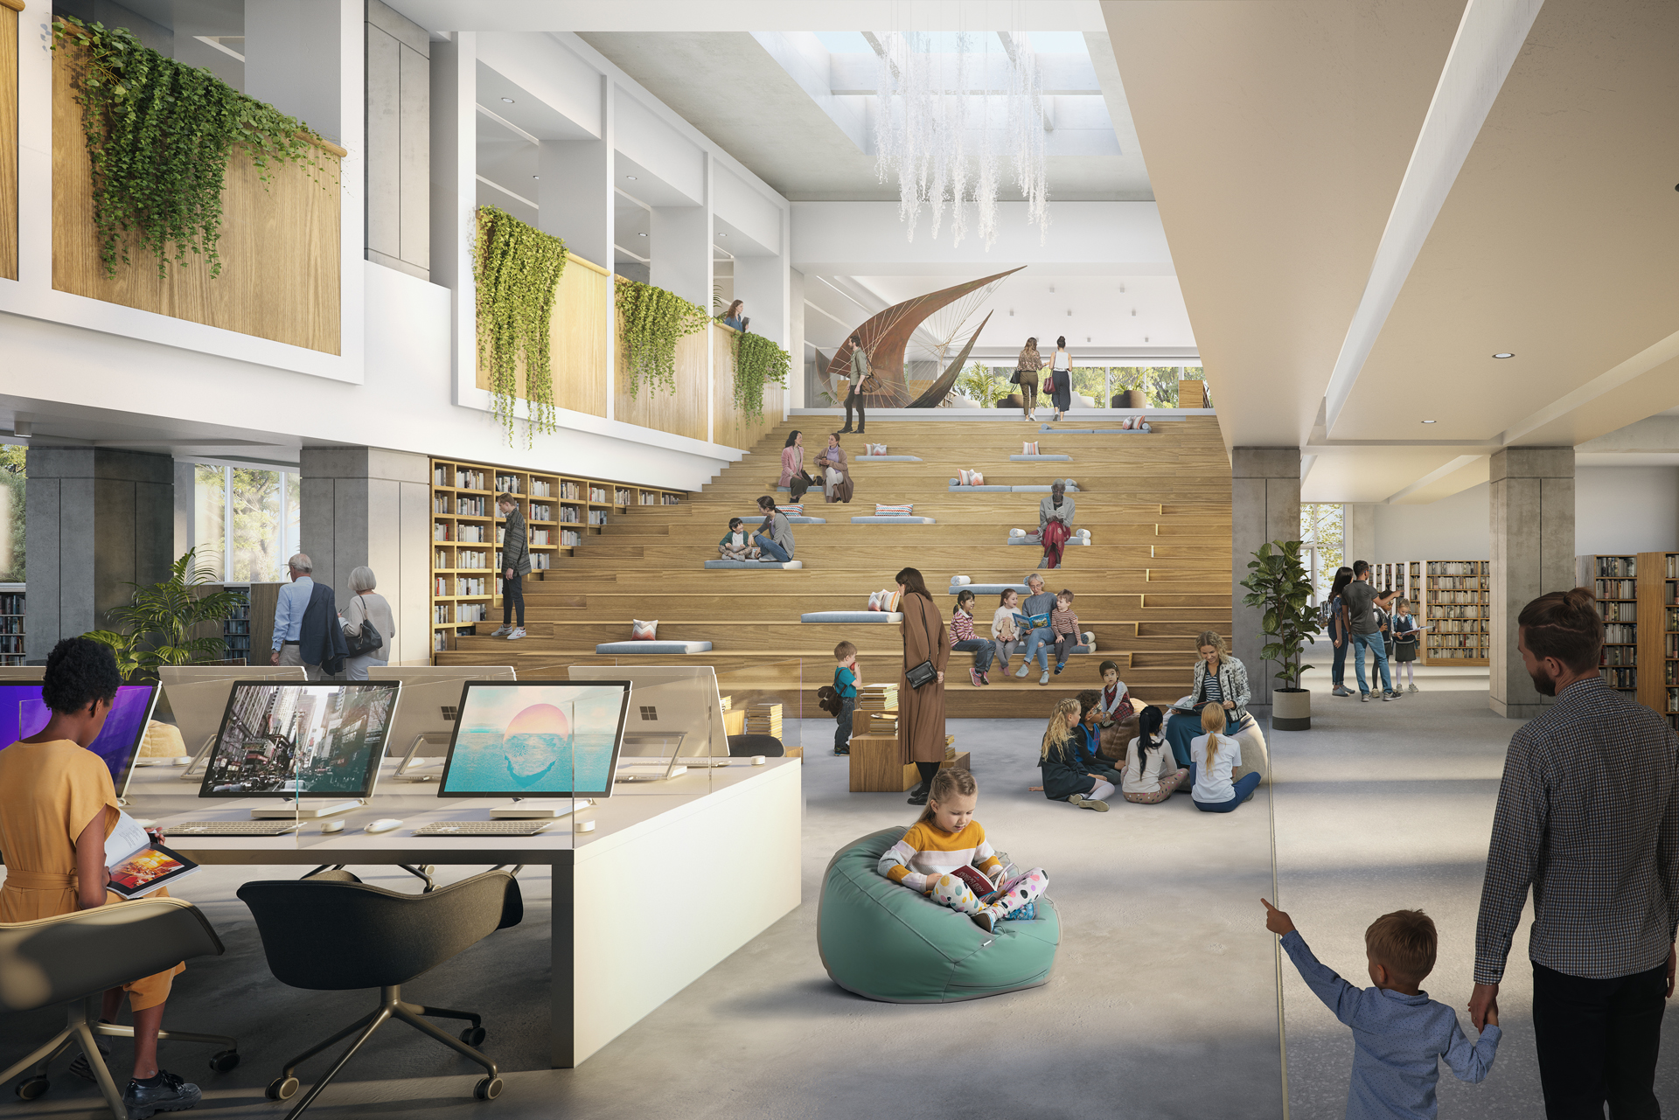
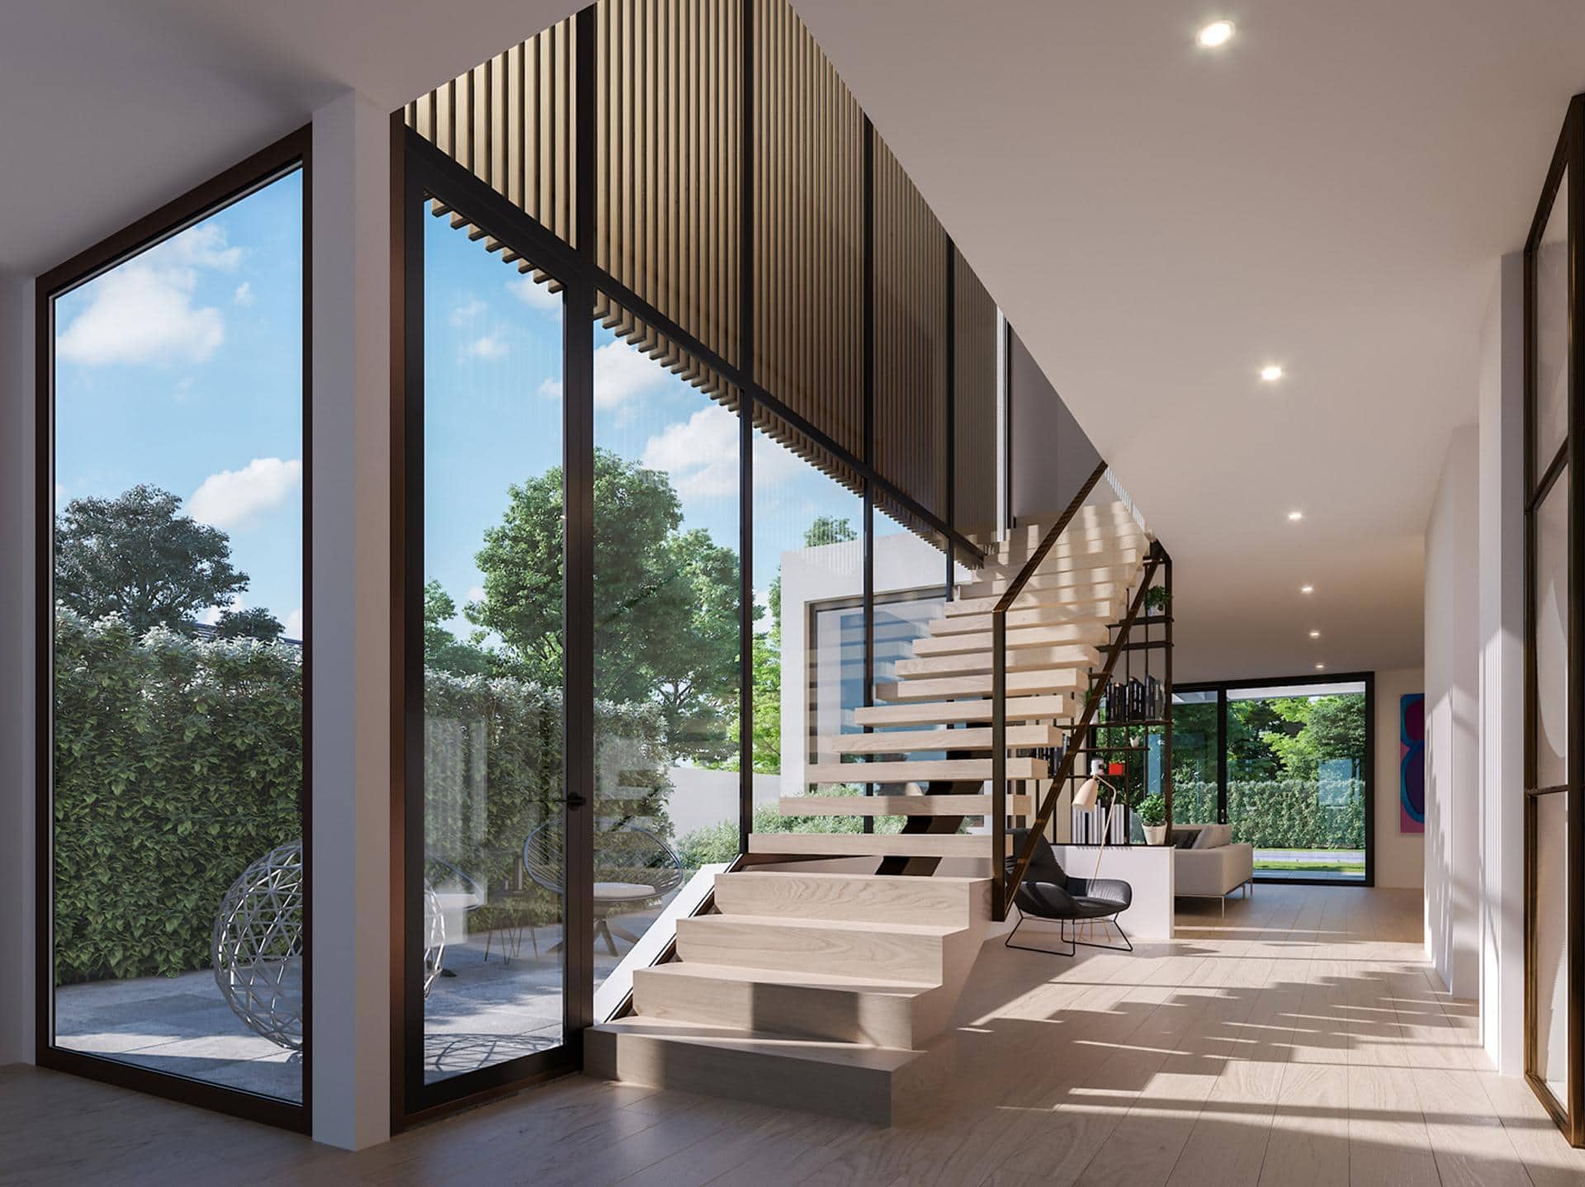
3D interior rendering services help bring a space to life before it’s built. Whether it’s an interior design condominium lobby, residential amenity space, hospitality project, workplace, or retail environment, these visuals communicate materials, lighting, atmosphere, and how people will experience the space day to day.
For many Ontario’s capital developments, interior visualizations play an important role in design presentations, investor communication, and pre-construction marketing.
3D Rendering and Animation in Toronto
Some projects just can’t get by without interactive 3D and motion solutions like virtual tours, architectural walkthroughs and 3D animations. These high-quality 3D solutions help communicate how a place is experienced.
For larger developments, master plans, and urban projects in Ontario’s capital, animation can provide a clearer understanding of scale, context, and how different parts of a development connect together. It allows clients, investors, and stakeholders to experience a project long before construction begins.
What impact are you looking for?
Let’s Make It Visible Before it Exists
Our Service Areas Across Toronto and the GTA
Toronto is a city of contrasts, where brand-new skyscrapers and waterfront communities sit right alongside the historic Distillery District. We create high-quality visualizations that capture both the architecture and the real vibe of a place. And we’re not just talking about the core of the city, we cover the whole range of areas in the Greater Toronto Area:
- Downtown
- North York
- Etobicoke
- Scarborough
- Mississauga
- Vaughan
- Markham
- Richmond Hill
Each of these areas has a different development logic from high-density urban towers to suburban expansion zones and transit-linked communities. Each one’s got its own unique development story to tell through renderings: from high-density city towers, suburban expansion zones and transit-linked communities.
Our Lifestyle Render Portfolio
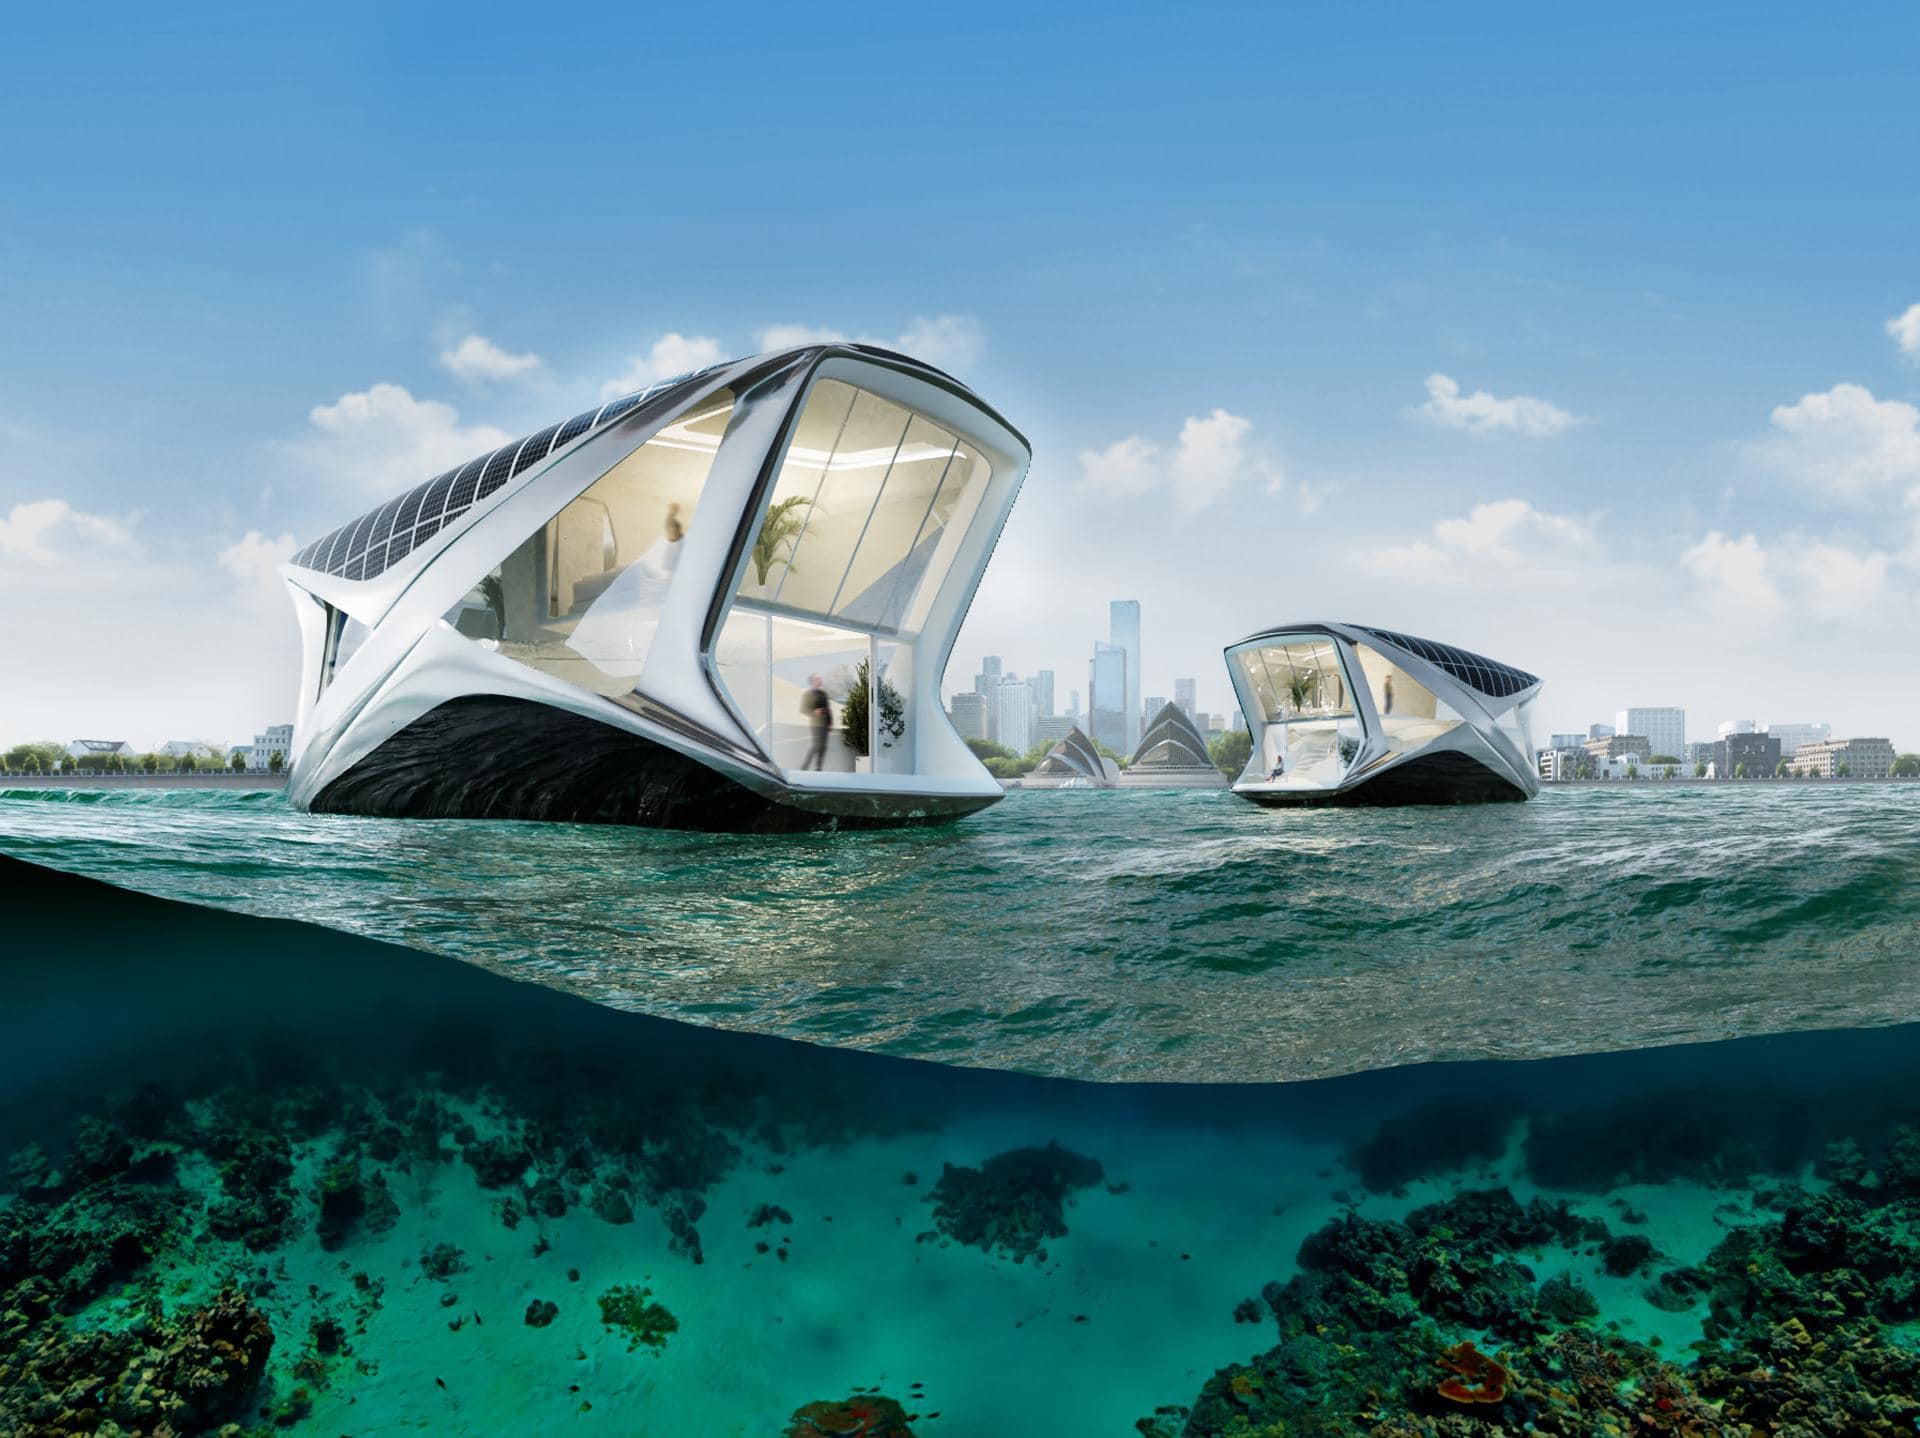
Every lifestyle rendering in this portfolio begins with a simple question: what will it feel like to be here? Through atmosphere, human experience, and thoughtful storytelling, these images help transform architectural plans and 3D models into places people can imagine themselves living, working, and belonging in.
Frequently Asked Questions – FAQs
Most projects across Canada and in Ontario’s capital start with a lot of early-stage questions especially when it comes to timelines, approvals, and how expert 3D rendering solutions actually fit into the design and development process. Here are some of the questions we hear most often.
Do you work on 3D rendering projects in Toronto and the Greater Toronto Area?
Yes. We regularly work with architects, developers, and real estate teams across the GTA, including areas like North York, Etobicoke, Scarborough, Mississauga, Vaughan, and Markham. Most of our 3D rendering services Toronto are focused on residential towers, mixed-use developments, and larger master-planned communities.
How are your 3D animations and 3D architectural visualizations in Toronto used?
3D architectural rendering services Toronto play a key role in both design communication and presentation. Whether it’s investor pitches, pre-sales marketing, municipal approvals or internal design sessions, clear, atmospheric images let teams get on the same page faster, communicate ideas way better and explore properties remotely.
What's the role of archviz in all this?
In Toronto, archviz is right there in the thick of it, supporting the whole design process from initial concepts to getting the green light and marketing. In a city where Toronto for architecture is highly competitive, unparalleled 3D quality and precise level of detail are essential to match the project scope and final deliverable.
What makes your approach different from other rendering studios?
We focus less on photorealistic aspect of visualizations and more on how a project feels. That means developing project storytelling elements about atmosphere, realistic lighting, human presence, and context, not just design geometry and photorealistic renderings solely. Our background in architecture also helps us understand how projects are developed and which essential features need to be presented visually.
Do you work remotely with Toronto-based clients?
Yes. We regularly work with architects, developers, and real estate teams across the GTA, including areas like North York, Etobicoke, Scarborough, Mississauga, Vaughan, and Markham. Most of our 3D rendering services for Toronto market are focused on residential towers, mixed-use developments, and larger master-planned communities.
What do your real estate and architectural visualizations include?
Our real estate and architectural 3D services in Toronto focus on clear, immersive presentation of space and form. Interiors highlight atmosphere and materials, while exteriors show context and panoramic views. In Toronto is crucial for communicating design intent through every stage of the design process and deliverable.
Every project comes with its own goals, challenges, and level of complexity. If you’re looking for pricing guide, want to understand the cost of 3D rendering, or simply discuss the your project goals, we’re always happy to have a conversation and explore the best visual approach together.
Need Help Visualizing Your Next Toronto Project?

Malgo Widaj
Founder of RNDR
Tell us about it.